
Stage 05 of 08 · Design
Engineering design of your house
Invisible comfort: warmth, air, water and climate. Behind every quiet, warm and fresh house stands a plant room designed in advance — not assembled «on site». That is how we have equipped more than two hundred residences.
01 — What it is
Comfort you cannot see — but feel every day
The engineering design defines how comfortable, energy-efficient and safe the house will be: heating, ventilation, air conditioning, water supply, drainage, climate control. Well-designed services are the foundation of long-term reliability: they make no noise, never argue with the interior and never remind you of themselves. It all starts with a manifold and a boiler room you will never see in the finished house.
- Heating and underfloor warmth — even heat without draughts
- Ventilation and climate control in every zone of the house
- Water supply, water treatment and drainage
- Energy efficiency: a house that does not heat the street

02 — The plant room
The heart of comfort you will never see
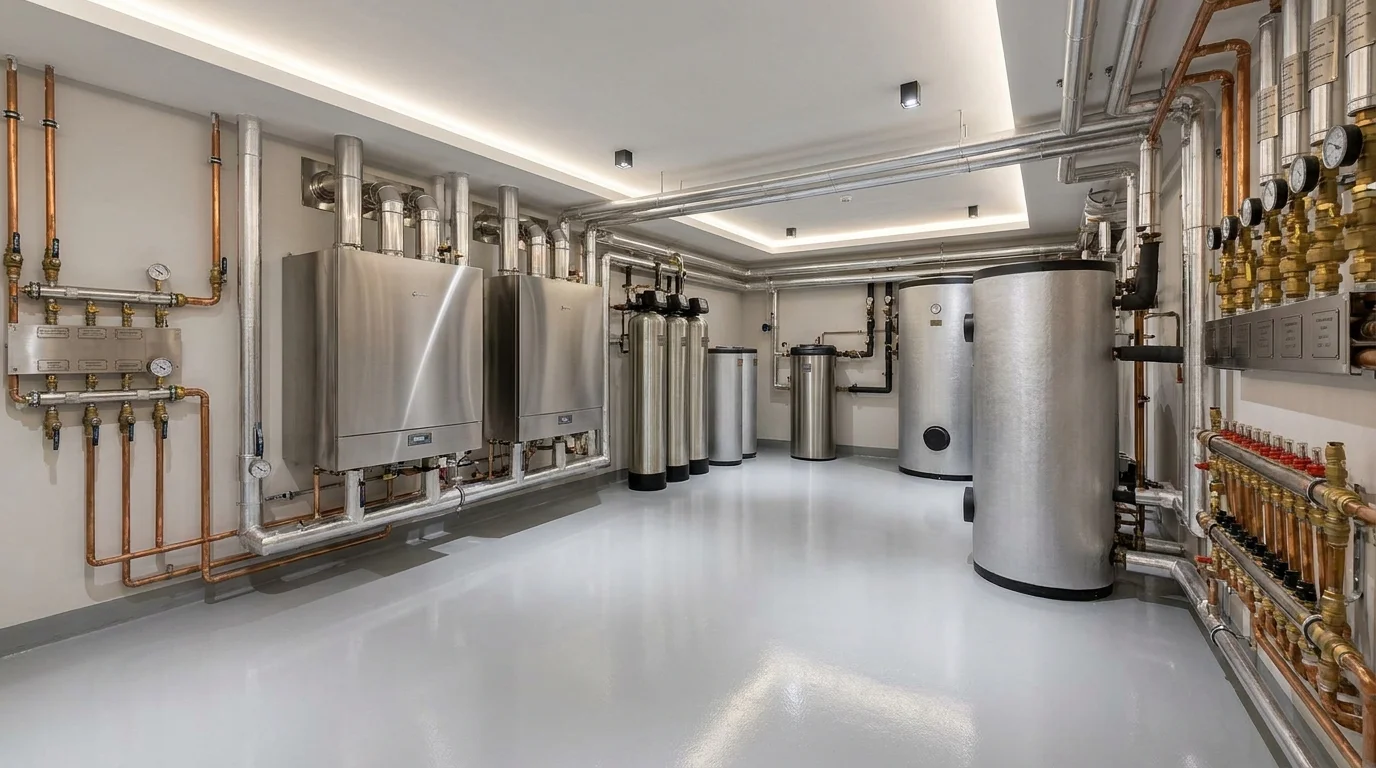
In a premium house, behind the silence and warmth stands a real plant room: a boiler room with redundancy, buffer tanks, water treatment, air-handling units, outdoor condensing units. We design it so you never have to think about it: equipment chosen with a reliability reserve, laid out for easy servicing and placed where it is neither heard nor seen.
- A boiler room with redundancy: one boiler under service — the house stays warm
- Water treatment: clean water at every tap, no scale in the equipment
- Supply-and-extract ventilation with heat recovery — fresh air without heat loss
- Outdoor AC units hidden behind a screen — invisible from the grounds
- All equipment reachable for service without opening up the finishes

03 — Engineering out of sight
Heat, air and climate — three separate systems
Each of the house's engineering systems is planned separately and given its own technical space — so they never interfere with each other or remind you they exist.


04 — From the working drawings
It is all calculated on paper
Real sheets from our engineering albums: heating, ventilation and water are calculated for every room and coordinated with each other — nothing is «estimated» on site.


05 — How the stage goes
From family scenarios to specifications
The services are designed for the real life of the house — pool, spa, guest scenarios — and coordinated with every section of the project.
Needs
Family scenarios: pool, spa, guest areas — we calculate the house's real needs.
System schemes
Heating, ventilation, water supply, drainage — principal schemes and routing.
Equipment
The boiler room, air handling, water treatment — chosen for reliability and cost of ownership.
Integration
Coordination with the structure and interior: shafts, recesses and plant rooms planned in advance.
06 — What you receive
The complete engineering section
- The heating design: boiler room, radiators, underfloor heating
- Supply-and-extract ventilation with heat recovery and air conditioning
- Water supply, water treatment, drainage
- Schemes of routes, shafts and plant rooms
- Equipment selection and specifications with a reliability reserve
- Calculation of the house's capacities and energy consumption
- Plant-room layouts planned for easy servicing
- Coordination with the structure and interior design

07 — The project path
Eight stages — one author
Each stage can be commissioned separately. But the true value is the whole path: a house led by one author from the idea to a finished turnkey residence, with nothing lost between stages.
Why us
Why clients trust us with the services
We do not only design the services — we install and commission them in our own houses. So we design what can actually be serviced and what will not fail in a year, not «by the catalogue».
The house breathes by itself
The climate in every room is a setting, not a compromise: warmth, fresh air and silence.
Services fitted to the interior
Routes and equipment are coordinated with the design: grilles, recesses and hatches never argue with the interior.
We design the plant room
The boiler room, ventilation and water treatment — with redundancy and easy access, not «where it fits».
We count the running costs
Systems are chosen by cost of ownership: an energy-efficient house saves money every month.
One responsibility
The services are made in one studio with the architecture and structure — sections never clash on site.
We answer at commissioning
Author's supervision through to commissioning: the house is handed over warm, quiet and with clean water.
Portfolio
Houses lived in comfortably — in the portfolio
Delivered residences, façades and interiors. Some projects stay private at our clients' request — we show them in person at the studio.
Visit the studio
Let's meet at the studio on Mosfilmovskaya
We'll show projects and models and discuss your site over a cup of coffee. Visits by appointment; we work across Russia and abroad — and can come to you.
- 74B Mosfilmovskaya St., Moscow
- +7 (495) 198-71-70
Let's start
Tell us about your future house
Leave your details and a few words about the site and brief — we reply within a business day, show relevant projects and suggest a meeting at the studio.