
Services · Interiors
Turnkey interior design of a country house
Striking interiors that are a pleasure to live in: thought through to the last detail and never going out of fashion. We lead the interior from concept and flawless drawings to complete furnishing.
01 — What it is
The interior continues the architecture
Your home reflects your taste and way of life. In 30 years the studio has designed and built more than 200 residences, creating the interiors for most of them. When the house and its interior come from one author, the space feels whole: finishes continue the architecture, proportions and light work together, and every detail is considered to perfection.
We offer the full cycle of work — from the idea to the finished interior. You receive a perfect space where every detail creates comfort and luxury.
Oleg Reznikov

02 — For living
Beauty that is comfortable to live in
A striking interior is easy to draw. It is harder to create a space that stays comfortable for years. We design not a picture but the scenarios of your family's life.
- A layout around the family's routine: mornings, work, guests, rest
- Natural light and lighting scenarios — from breakfast to a reception
- Shared and private zones never get in each other's way
- Storage planned in advance: dressing rooms, laundry, services — discreetly at hand
- The ergonomics of every room — from worktop height to the socket by the bed
- Smart home: climate, lighting, curtains and security

03 — Character
Striking — and never tiresome
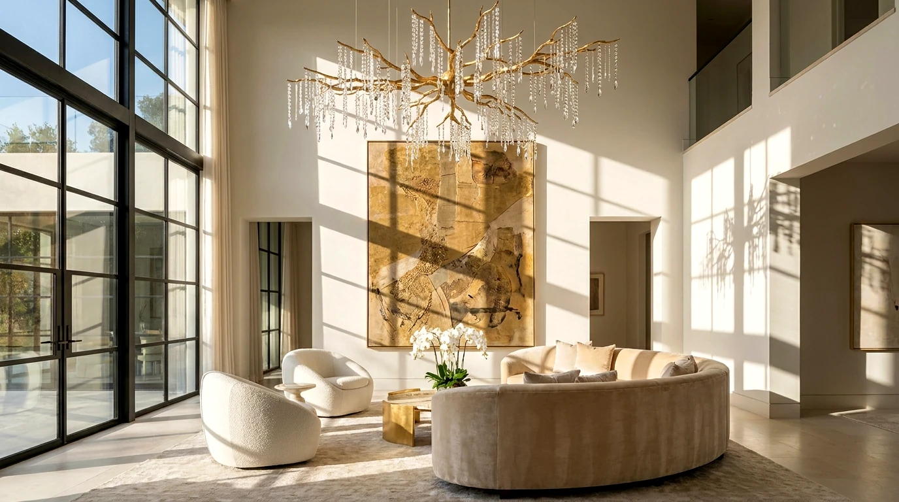
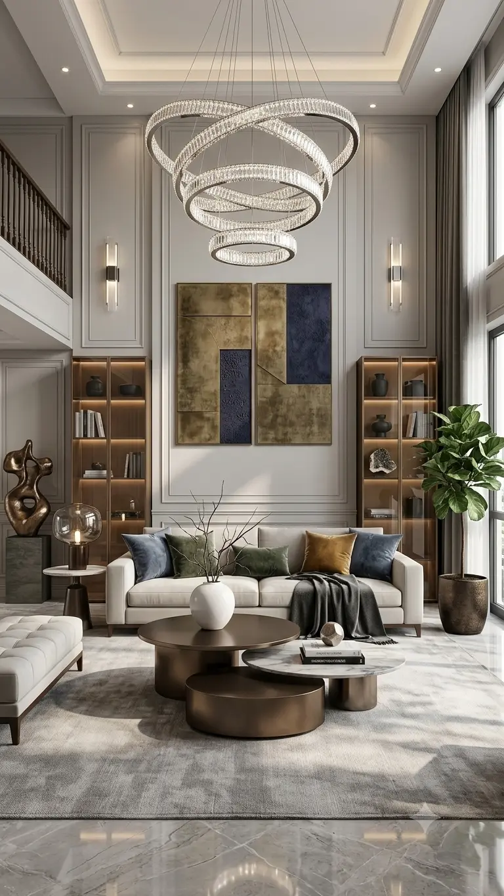
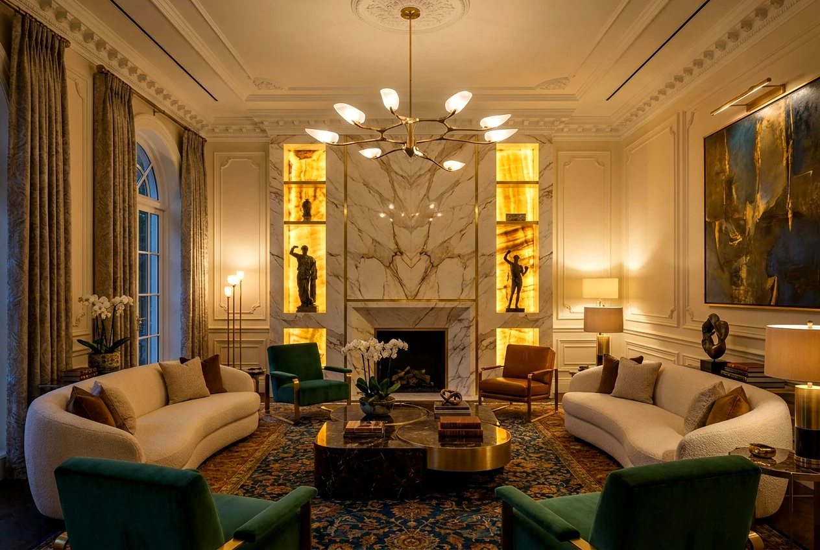
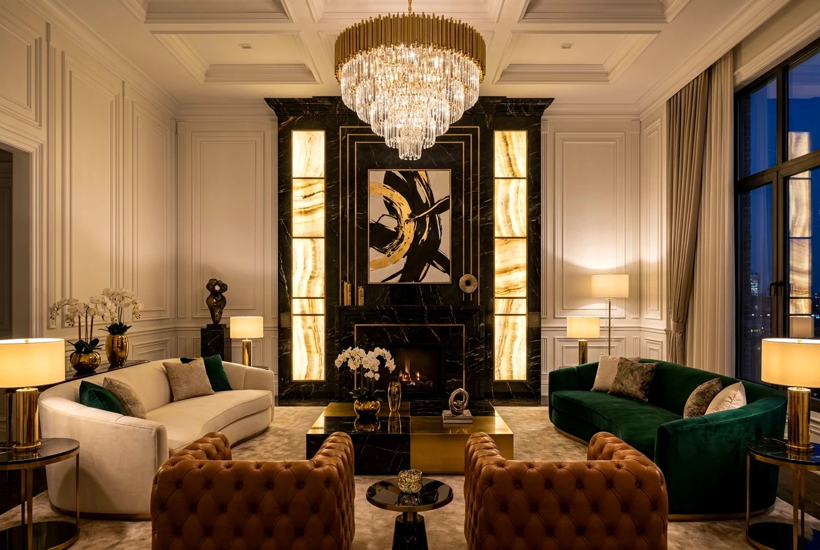
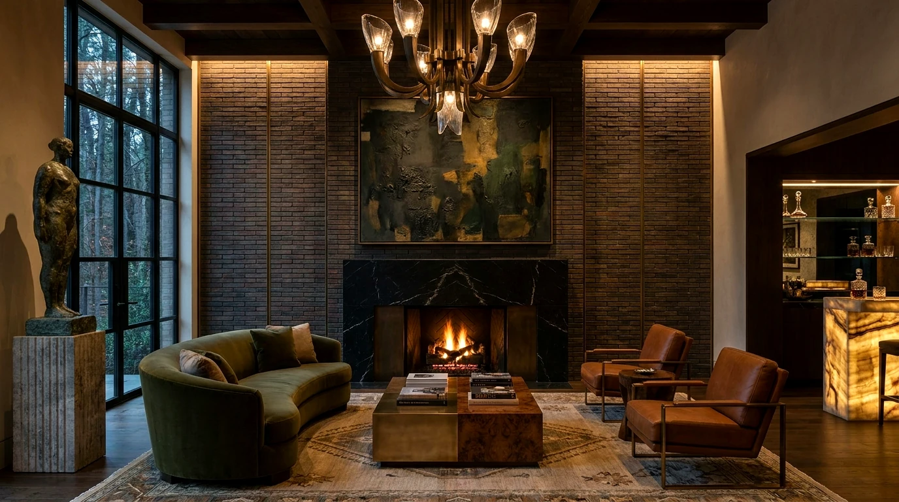
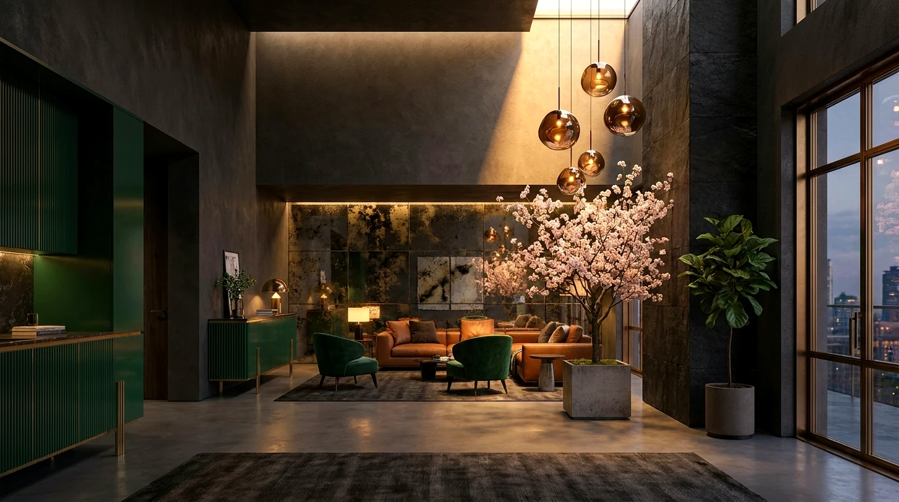
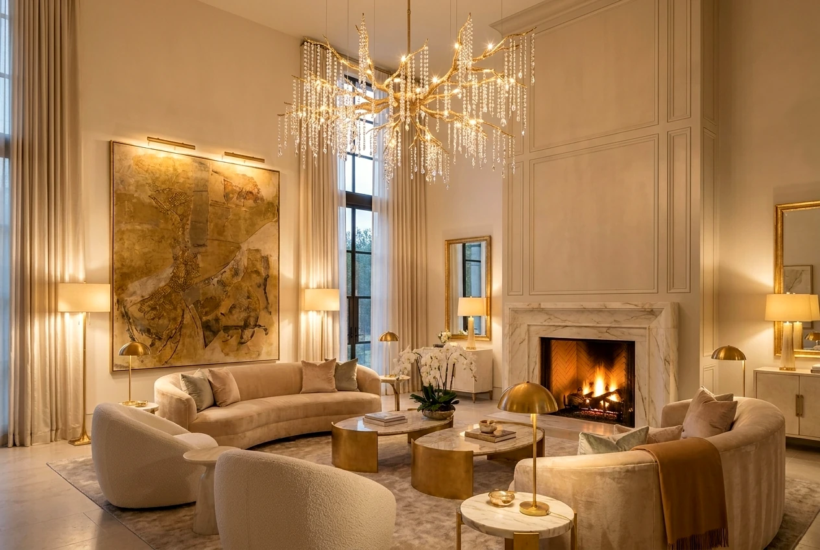
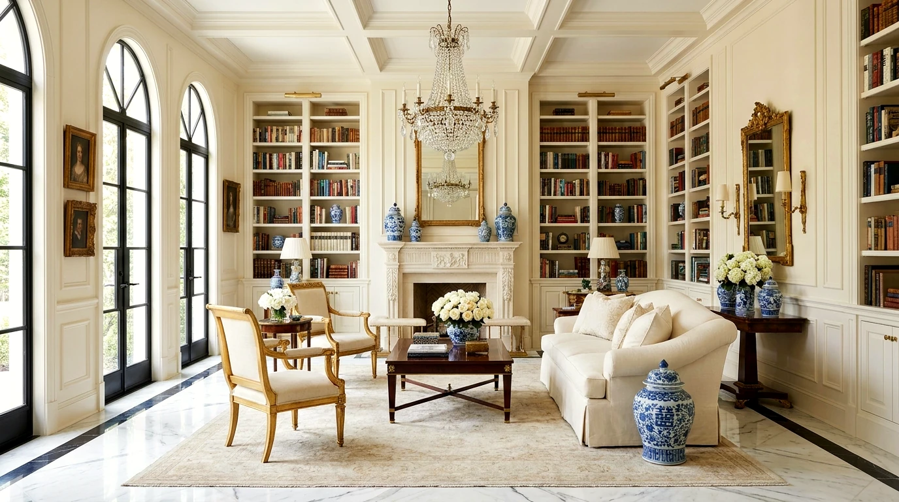
We work in classical, neoclassical, art-deco and contemporary styles — and create every interior anew, for its owner. They rest on architecture, natural materials and light, which is why they never go out of fashion or grow tiresome. Below are just a few interiors from our portfolio to show different characters; your home will be yours alone.

04 — How we work
From idea to realisation
The full cycle: concept, visualisations, working drawings, procurement and the architect's supervision. You see the interior before work begins — and receive exactly what you saw.



05 — Documentation
Flawless drawings
A beautiful render without drawings is a lottery. We hand builders a complete set of working documentation with every joint resolved: a budget without surprises, a build without rework and a result «just like the picture».
- A survey plan and construction / demolition plans
- Floor, ceiling, lighting and electrical plans
- Elevations of every wall in every room
- Joints, sections and complex meetings of materials
- Finishing schedules and specifications of furniture, lighting and sanitaryware
- Switch scenarios and sockets — exactly where they are needed


06 — Procurement
Turnkey procurement — from marble to the last vase
The design project is half the journey. We take on the purchasing and logistics of everything in the project: furniture, lighting, stone, fabrics, sanitaryware — and hand the house over ready for life.
- Direct contracts with factories in Italy and Europe
- Studio discounts on furniture and lighting — passed on to the client
- Production control, logistics and customs
- Supervised installation: assembly and placement to the project
- Decoration: textiles, art, accessories
- One contract and one person responsible for the result

07 — Stages
Six steps to a finished home
The full cycle or separate stages — as suits you. Most clients entrust us with the whole journey: then one author answers for the result.
Concept and layout
Survey, scenarios of living, the layout and the image of the future interior.
Learn more 02Visualisations
3D of every room: you approve the interior once you can see it.
Learn more 03Working documentation
A complete set of drawings and specifications for the builders.
Learn more 04Procurement
Purchasing furniture, lighting and materials; production and logistics.
Learn more 05Author's supervision
The architect on site: the result matches the project.
Learn more 06Decoration
Textiles, art and details; we hand the house over ready for life.
Learn more08 — Deliverables
What you receive
- The layout of every floor
- The style concept and material collages
- 3D visualisations of every room
- A complete set of working drawings
- Finishing schedules and specifications
- Selection of furniture, lighting, fabrics and sanitaryware
- The architect's supervision until completion
- Turnkey procurement and decoration
09 — Why us
Why clients trust their interior to us
An interior is for the long term. Choosing a studio, you choose what your home will be every day for decades to come.
One author for house and interior
Architecture, interior and furniture never argue — the space comes out whole.
200+ delivered projects
Our interiors are not pictures: families on Rublyovka and Novaya Riga have long been living in them.
Scenarios of living, not metres
First — how you will live comfortably, then — how it will look. With us you get both.
Drawings, not promises
Complete working documentation: builders ask no questions, the budget does not grow.
Turnkey procurement
Italian factories direct, studio discounts passed to the client, installation and decoration.
Beyond fashion
A classical school and natural materials: the interior will not tire or date.
Studio interiors
See our interiors — from idea to home
The Interiors section holds the studio's interior projects. Some delivered projects stay private at the owners' request — we show them in person at the studio.
Visit the studio
Let's meet at the studio on Mosfilmovskaya
We'll show interiors and materials and discuss your home over a cup of coffee. Visits by appointment; we work across Russia and abroad — and can come to you.
- 74B Mosfilmovskaya St., Moscow
- +7 (495) 198-71-70
Let's begin
Tell us about your home
Leave your details and a few words about the house or apartment — we reply within a business day, show interiors close in spirit and suggest a meeting at the studio.