Portfolio · Country house

House in Antonovka

A French villa inspired by the south of France

Location
Antonovka
Style
French classical
Interiors
A private gallery
House in Antonovka

The story of one special project — a house inspired by the serene beauty of the French countryside. From the very first conversation it was clear: the client dreamed not of a newly-built mansion nor of ostentatious luxury, but of authenticity — a true classical house, as if inherited in the south of France, with history, character and a soul.

Below is the project’s path: from the first pencil sketch to a house that seems to have always stood here.

01 — The vision

Not a museum, not a palace — a warm, living home

Not a museum. Not a palace. A warm, living home that seems long since to have become part of the landscape — with noble simplicity and refined harmony. We imagined that this house had been built many years ago, then carefully restored: with respect for the past, but attuned to the needs of today.

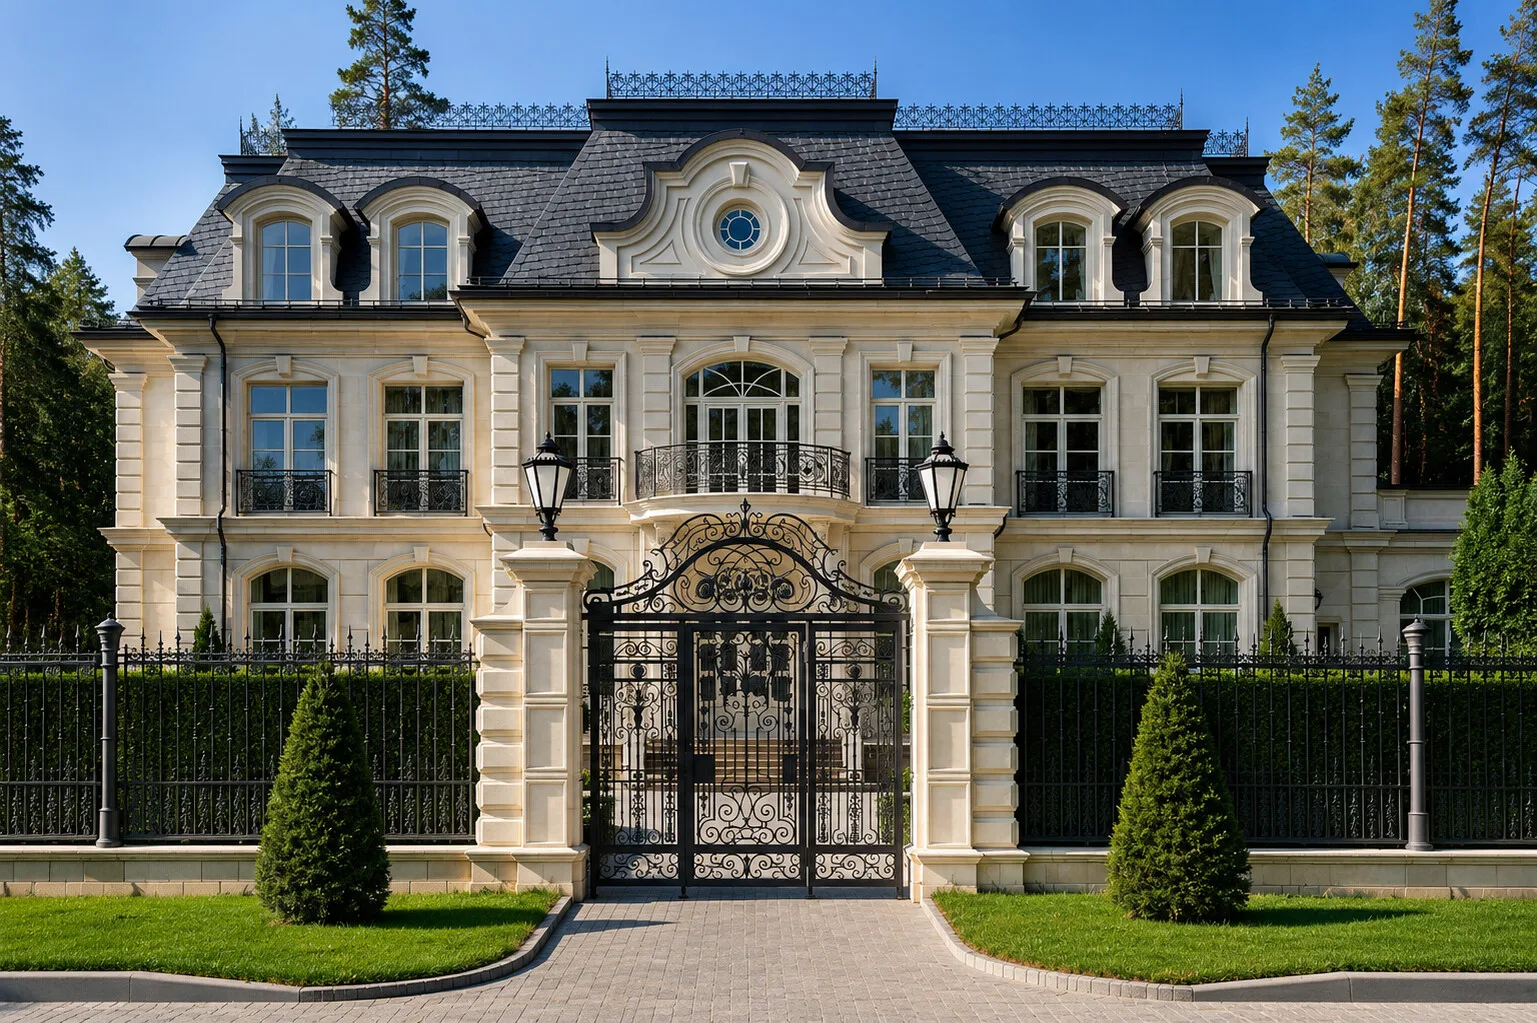
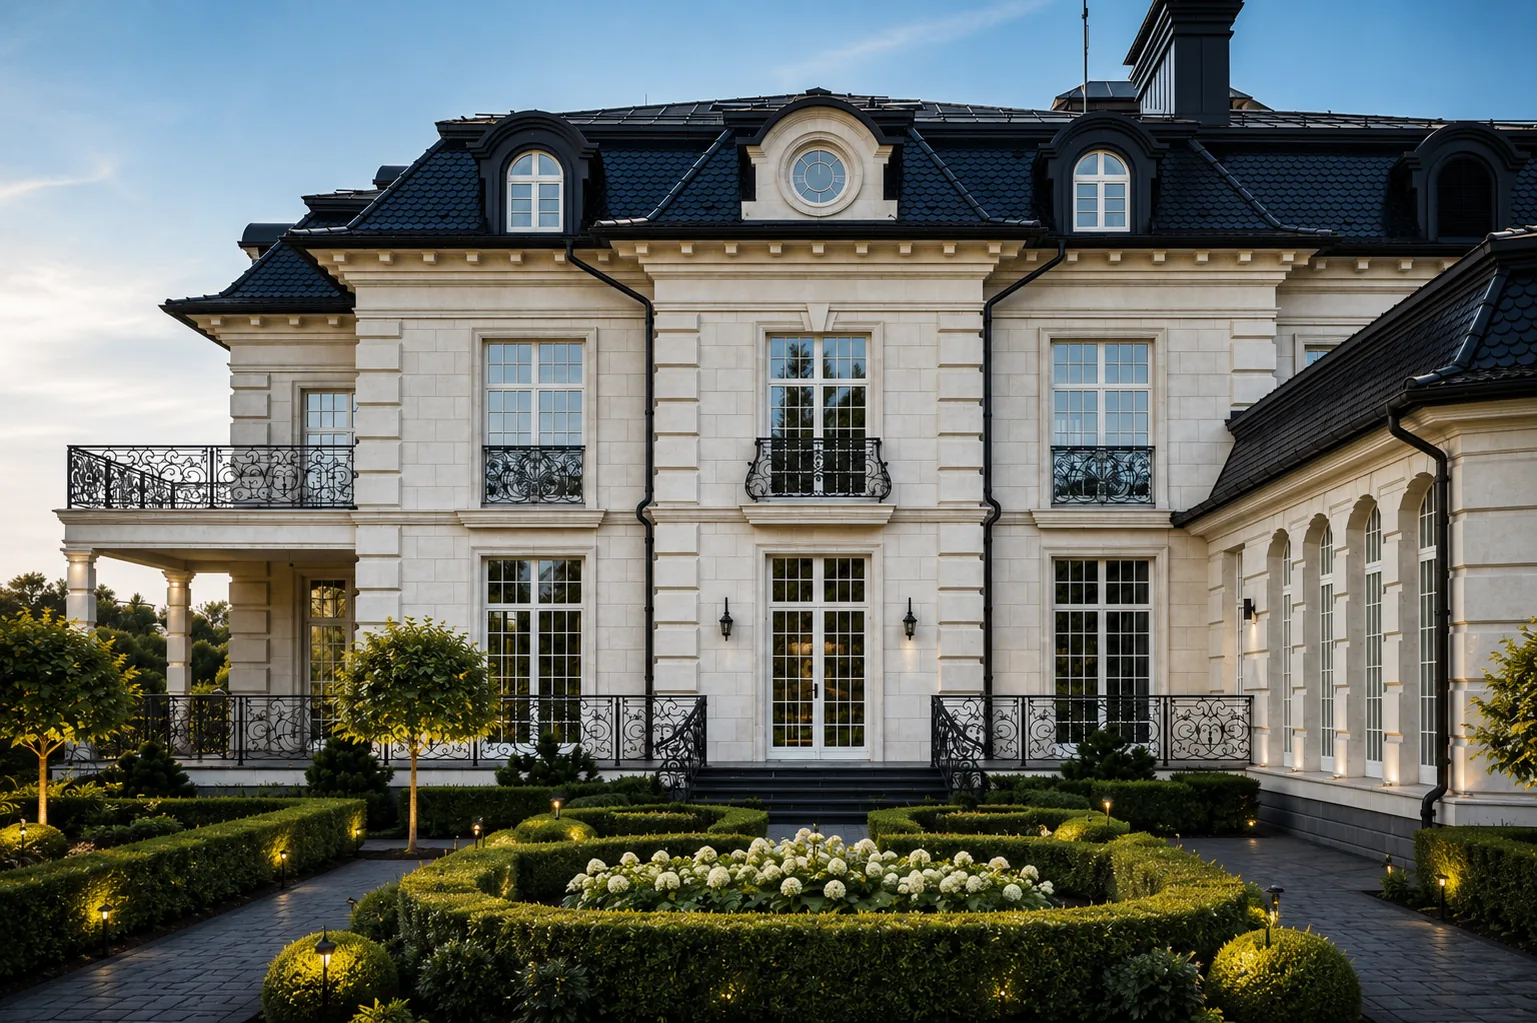
The house by day: warm stone, a mansard roof and restrained symmetry — a French villa as if brought over from the south of France.
Sketch
The first pencil sketch: the proportions of the villa, the mansard and the rhythm of the windows are born on paper.
Watercolour
The watercolour rendering — stone, tiles and garden gain colour and light.
The image
The French character shows through in every detail — a house as if brought over from the south of France.
Built
And the house rose in stone — the same silhouette and proportions as in the very first sketch.
Watch the project filmProject film
The brief

What mattered to the client

The brief was about feeling and authenticity, not square metres — and it was with an image that we began.

01Authenticity instead of a new-build — a house with history, character and soul
02Only genuine materials: warm natural stone and ceramic roof tiles
03Expressive but not loud — a villa in a park, not a townhouse
04A fitting setting — a French park around the house
The house at a glance
French classicalthe image of a villa in southern France
Stonewarm natural cladding
Tilesgenuine ceramic roof
French parktwo plots joined together
02 — Architecture

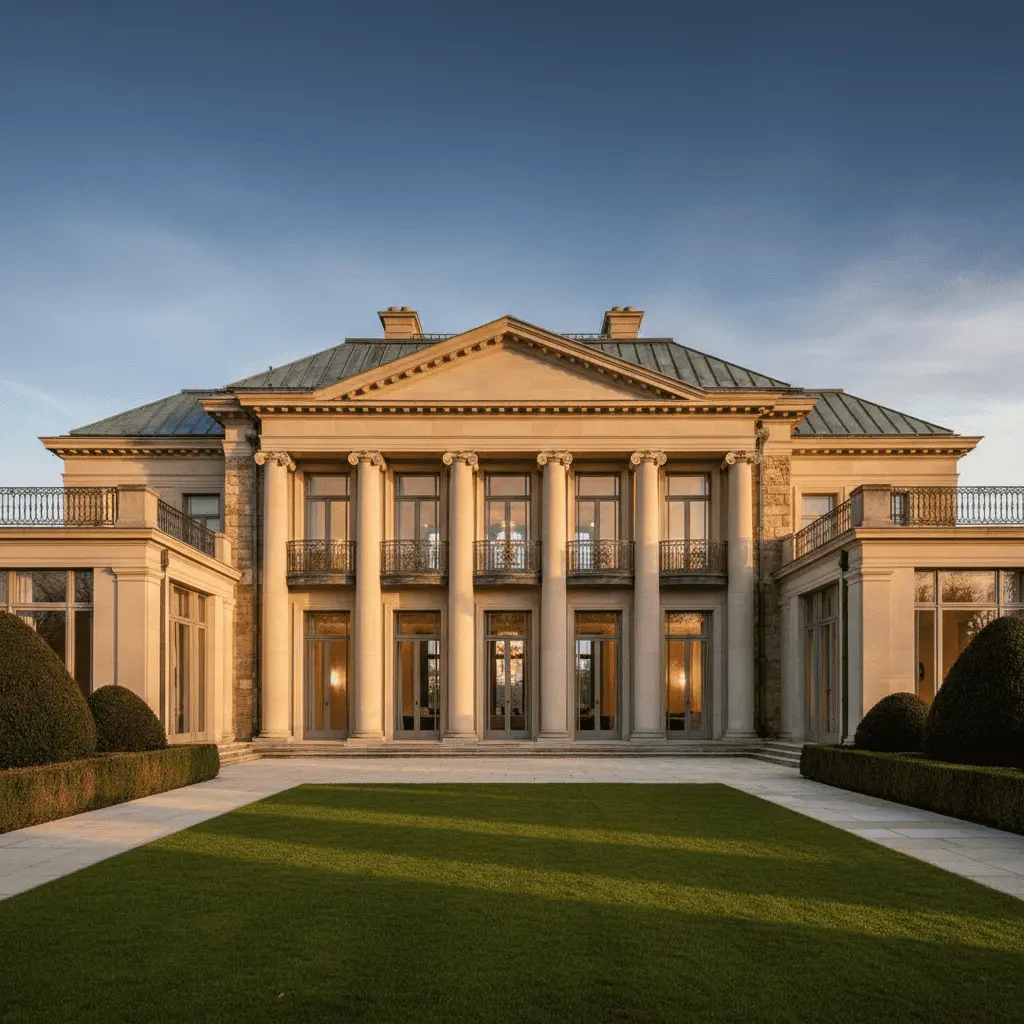
A calm classicism, with noble simplicity

The architecture is spare: considered simple forms, restrained symmetry, large details and true proportions. Every line is in its place. This is a classicism that is not ornate but calm — with history and soul.

The windows are deep-set, with shaped glazing bars — as in old European houses.
Delicate ironwork of the balconies and railings — handcrafted in the spirit of French classicism.
The façades are clad in warm natural stone; the roof is of genuine ceramic tiles.

Warm stone

The stone is not merely beautiful — it is alive: it ages with dignity, resonates in the sun, breathes moisture and air. Nothing is fake: everything is real, sturdy and enduring.

A play of light and shadow

The deep-set windows with their shaped profiles catch the light — the façade changes through the day and never looks the same twice.

As the sun moves across the façade, the house seems to come alive — it plays with light and shadow.

A house should be expressive, but not loud. More a French villa in a park than a townhouse. Its architecture underscores dignity, not status.

03 — Evening

By evening the house glows with warm light

As the sun sets, warm light pours from the deep-set windows and soft lighting reveals the plasticity of the stone. The house becomes the heart of the evening garden — with a table laid and a living fire.

In the evening the façade reads as one calm whole: warm light from the windows and the lit stone.

Warm light from the windows

The lighting does not argue with the architecture but reveals it — the house stays solemn and quiet at once.

An evening in the garden

The terraces and garden extend the house outward: in the evenings life flows from the rooms into the park and back.

A table laid, a living fire and the lit façade — a house you want to stay in.
The house lives in the evening too — stone, ironwork and warm light compose one calm, whole image.
04 — Art

A house as a private gallery

The owner loves art and wanted the interiors to sound like picture galleries. Together with him we selected the artists and the paintings — so each room gained its own character, and the walls their own accents. The classical interiors became a calm backdrop for a vivid, living collection.

A landscape above the red sofa — the painting becomes the focal point of the room.

Painting sets the tone

Art here is not decoration but part of the design: each canvas was chosen for the character and light of a particular space.

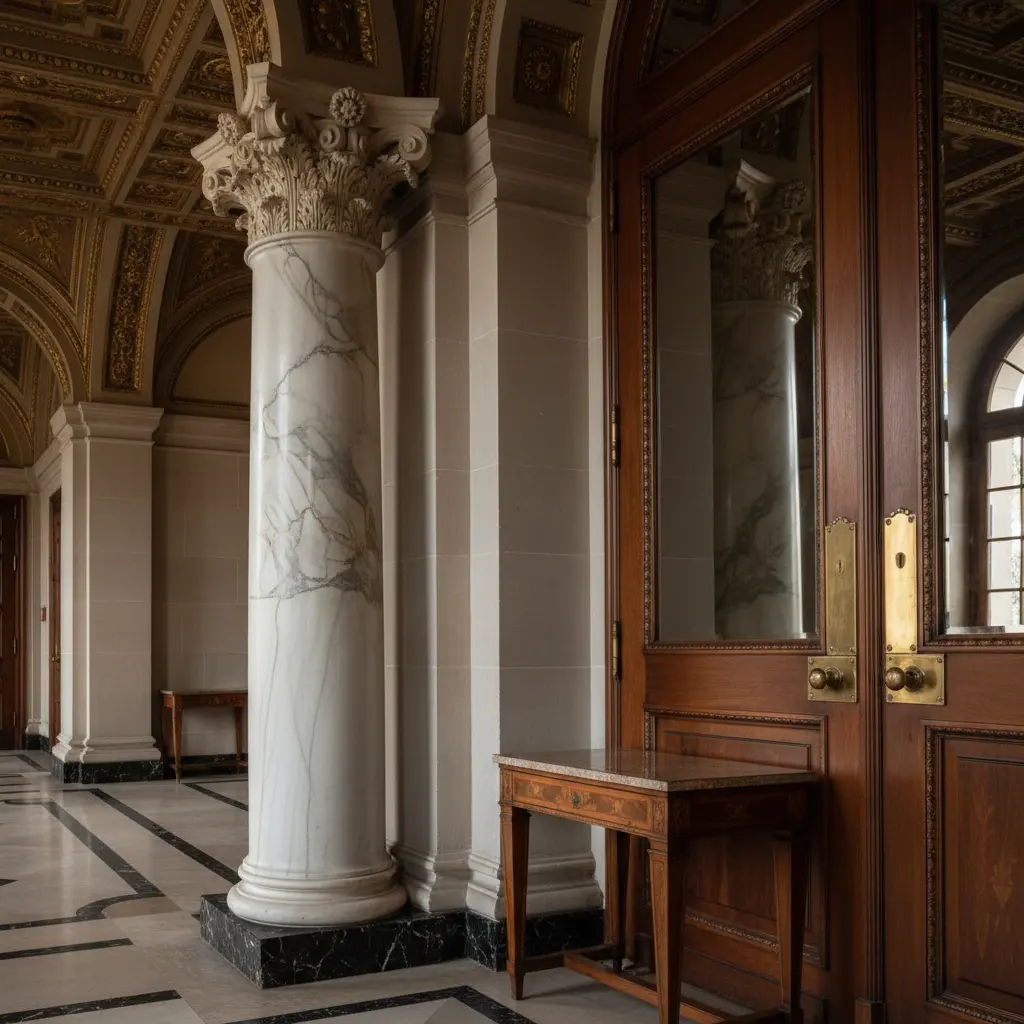
Classicism as backdrop

Calm walls and noble furniture do not compete with the paintings but let them speak at full voice.

A winter landscape above the writing desk and antique furniture — restrained classicism sets off the painting.
Lilacs in the dining room — a warm, living splash on a pale wall.

An accent in every room

The collection was assembled room by room: here a quiet landscape, there a saturated abstraction.

A large abstraction in the study — colour and energy against a calm ground.
A canvas by the window with marsala-coloured drapery — an intimate, gallery-like scene.
A large landscape canvas in a gilded frame — here the painting stands on equal footing with the architecture of the interior.

A house should reflect the taste, character and dream of its owner. The paintings made the interiors personal — like a gallery gathered with love.

05 — The park

The garden as a continuation of the architecture

A house like this needed a fitting setting — so the neighbouring plot was acquired and joined to create a French park around the house. The garden is a natural continuation of the architecture: stone alleys, clipped hedges, noble trees and flowering shrubs.

Parterres, clipped boscages and stone paths compose a clear, considered geometry.

A formal French garden

This is no accidental landscape but a French garden thought through to the smallest detail, where each space follows logically from the last.

Stone as the leading theme

Neat terraces, quiet and order create a sense of privacy, openness and comfort all at once.

Natural stone became the leading theme not only in the façade but in the paving, terraces and paths.
The orangery with its glazed arches — a light-filled gallery where the garden comes indoors.
The house seems to have long stood here: we worked delicately with the terrain and the vistas so that architecture and nature sound in unison.
The house in detail
French villathe image of southern France
Stoneliving natural cladding
Tilesa genuine ceramic roof
Windowsdeep-set, with ironwork
Gallerypaintings for each interior
French parktwo plots joined
Stone outdoorspaving, terraces, paths
Soulauthenticity, not a new-build

Next step

A home begins with an idea — let’s discuss yours

We create not just buildings but homes with character and soul that become a family legacy. A full cycle: architectural design, hands-on construction supervision and furnishing the interiors — down to selecting the paintings for each room.

What you need
House area
By submitting, you agree to the personal data processing policy.