
Portfolio · From the studio archive
Bianca
White-stone neoclassicism: arched windows, an upper belvedere, an orangery
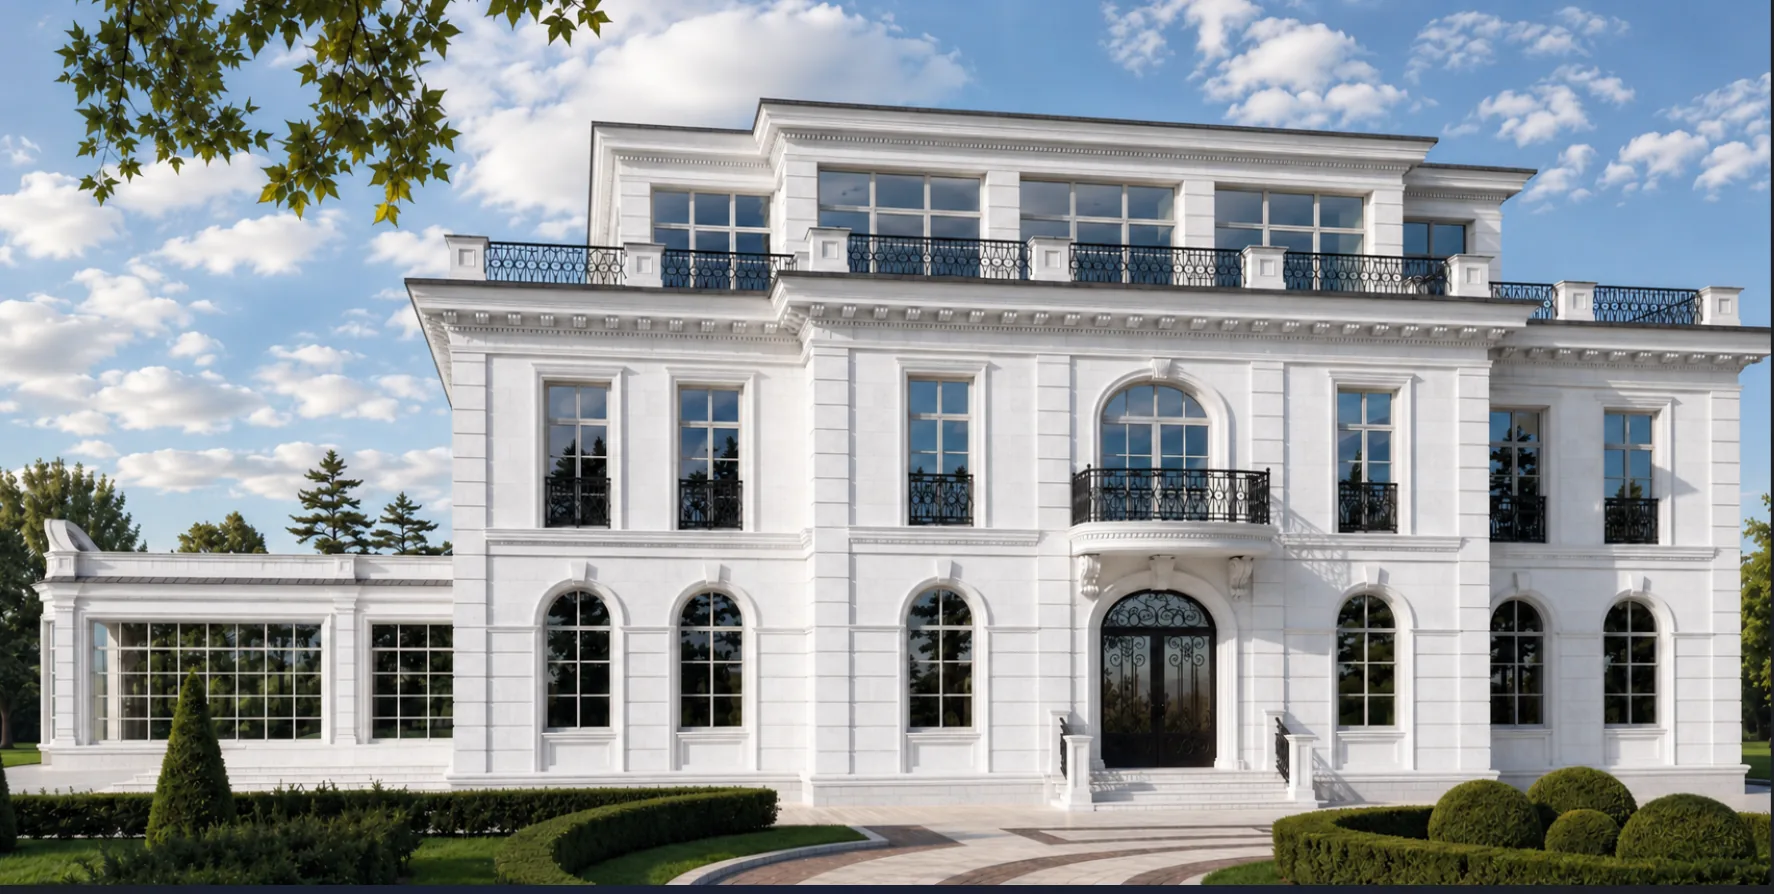
We wanted to build a house assembled entirely of light. White stone, floor-to-ceiling arched windows, a glazed belvedere beneath the sky and a glass orangery where lemons bloom in winter — the image of a clear, breathing neoclassicism without a single dark note. So Bianca was born — a white-stone villa in which architecture works for light: it gathers it, refracts it and gives it back to the garden.
Below is the path from idea to image to house: white stone and the belvedere, the entrance, matter, the orangery and garden, evening and winter.
Symmetry beneath a glazed belvedere
The house is strictly symmetric and entirely white. Two storeys of smooth white stone: below, large arched windows and French doors; above, rectangular windows with wrought-iron balconettes; and the façade is crowned by a banded cornice with dentils and modillions. Over it, a glazed upper belvedere: a light glass lantern-floor with an iron balustrade, opening onto the park. To the left a glass orangery adjoins the house. White stone below, glass and sky above — the house seems weightless.

Orangery and belvedere
The orangery continues the language of the house in glass: white stone opens into a transparent volume full of greenery and light.
The symmetry of the façade
The façade holds the centre and opens symmetrically — white-stone neoclassicism loves this bright clarity.


The entrance arch and the curved balcony
The entrance is composed finely and festively. The arched portal is framed by a smooth white archivolt; in the opening, a wrought-iron lattice door with an openwork fanlight, behind which glass and the light of the hall can be seen. Above the entrance, on carved consoles, a curved balcony with an iron balustrade projects, and higher still rises the tall arched window of the belvedere. To the sides, arched windows in fine surrounds, and a line of dentils runs along the cornice. All white, light, lace-like: the entrance reads not as a heavy gate but as an open window into the house.

A white house is easy to make flat and dull. Light saves it: arches, a balcony, the dentils of the cornice — all traps for shadow, and it is shadow that draws white stone.
White stone × wrought iron
Up close the house is about light and profile. White stone is laid in smooth ashlar; all the modelling is gathered in the cornice — dentils, modillions, fine mouldings that cast an even line of shadow. Against the pale ground the dark ironwork reads graphically: the balconettes and the belvedere balustrade — openwork, hand-made. We chose stone of a warm white tone, without blue, that ages beautifully and softly yellows in the sun while remaining noble. White stone and black iron, smoothness and lace — the whole house rests on this pure contrast.


A good house should age beautifully. We chose white stone precisely for that: it does not go stark white but softly warms with the years — like good paper.
The orangery, the parterre and the reflecting pool
The house opens to the garden with its whole façade. On the entrance side, a geometric paved court with a circular pattern; the paths lead exactly to the axis of the entrance. On the garden side a glass orangery adjoins the house, and before the façade spreads a formal parterre: clipped cones, boxwood bosquets, stone balustrades with urns and a long reflecting pool exactly on the axis. From above the whole order is visible: the white house, the glass orangery, the glazed belvedere and the parterre gathered into one clear symmetry.

The parterre and the pool
The reflecting pool doubles the house and the sky: the white façade is mirrored in the still water, and the parterre becomes a continuation of the architecture.
The approach on axis
The court sets the rhythm of arrival: the circular paving pattern gathers the space to a centre and to the entrance.


At dusk the white stone blushes and the belvedere glows
The house is beautiful at any hour. At dusk the white stone blushes and warms, the glazed belvedere ignites from within with warm light like a lantern above the house, and the arched ground-floor windows give their gold to the reflecting pool. In winter, with snow on the cornices and the parterre, the house becomes wholly graphic: white stone, black iron and white snow. In every season Bianca holds the same bright dignity — clear and light.

The lantern-belvedere
Light turns the belvedere into a lantern above the house: the glass floor glows in the dusk and gathers the whole gaze to itself.
Winter and white stone
Winter reduces the house to pure lines: white on white, with only the black iron and the gold of the windows holding the drawing.


Bianca is about classicism that can be light and bright. White stone, a glass belvedere and an orangery — that is enough for a house to be full of air and light.
From the studio journal
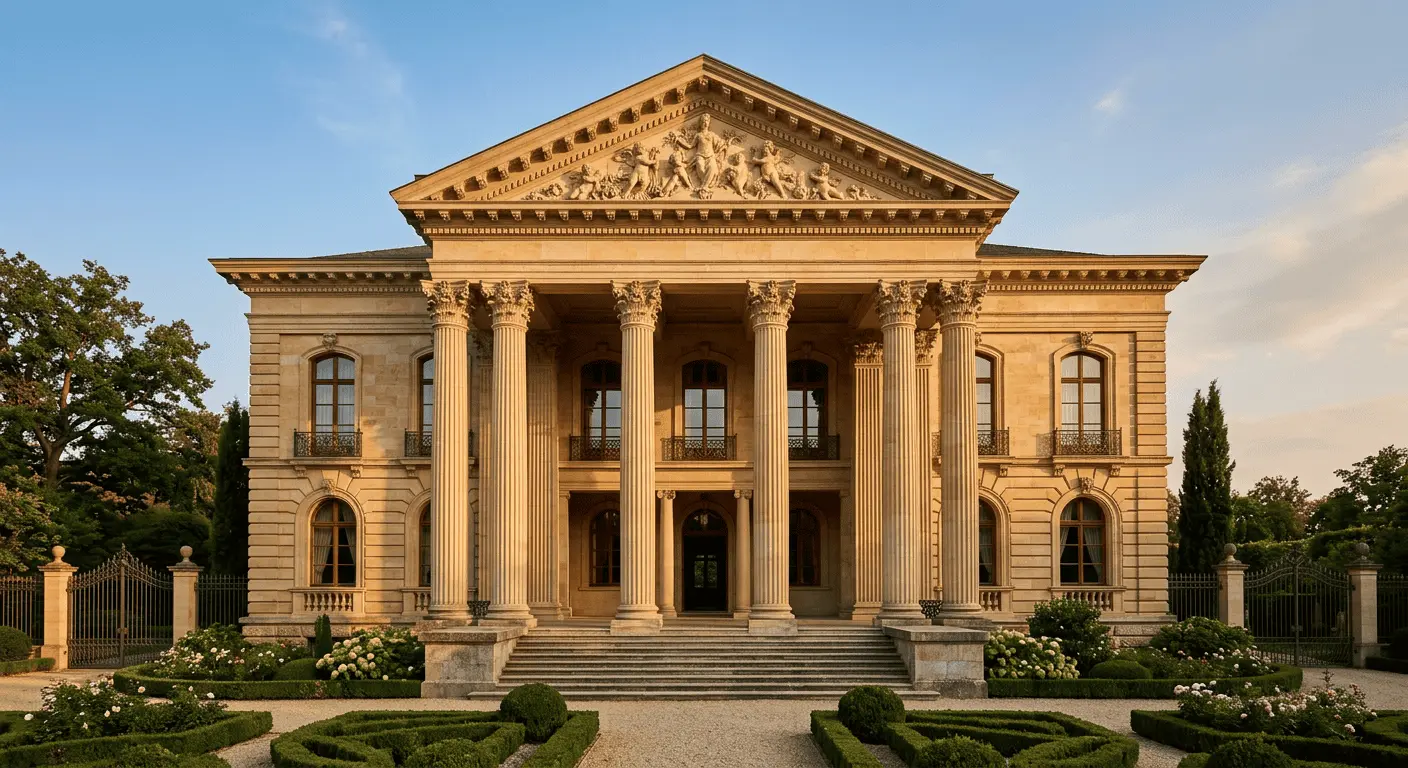
Columns for 40 Million: Why Real Neoclassicism Doesn’t Tolerate Shortcuts
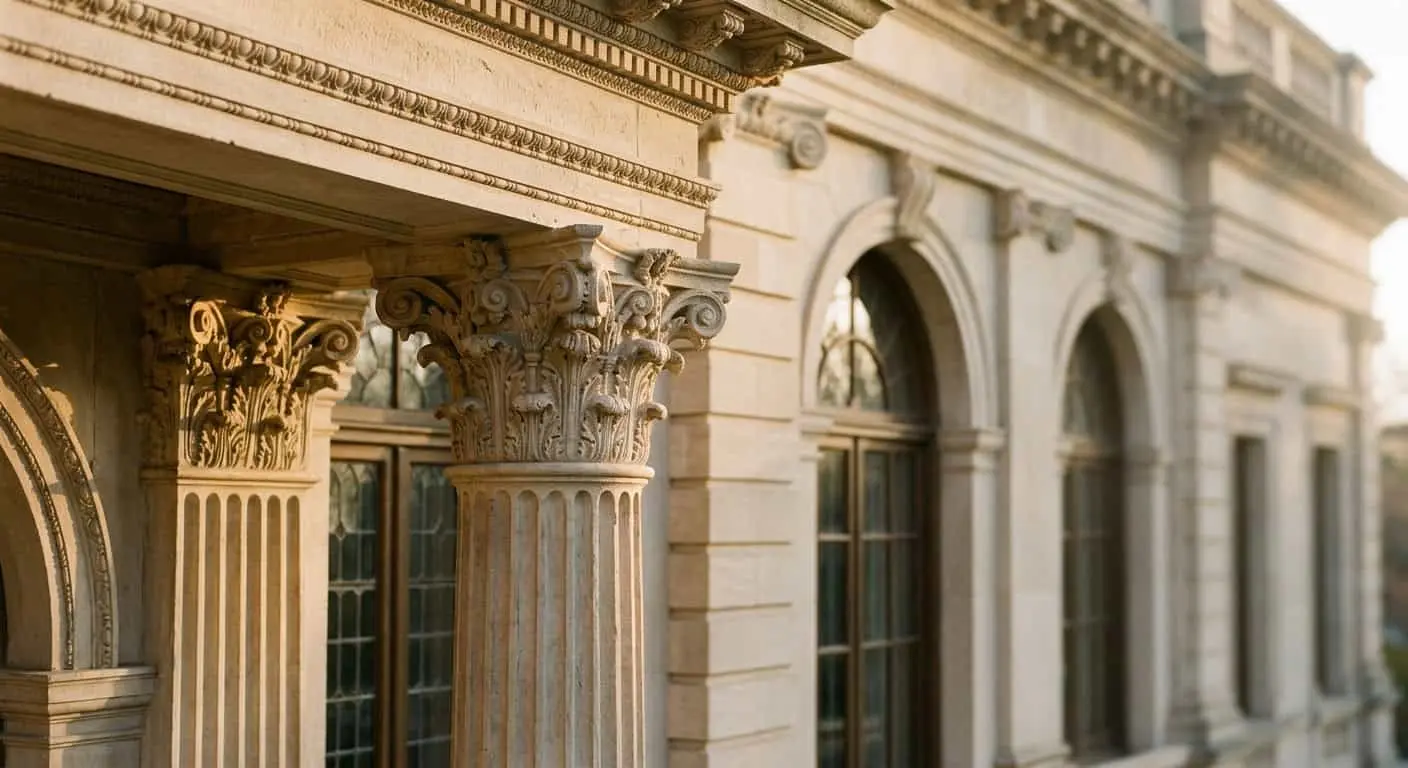
Column for 12 Million: Why Real Neoclassicism Doesn’t Tolerate Economizing
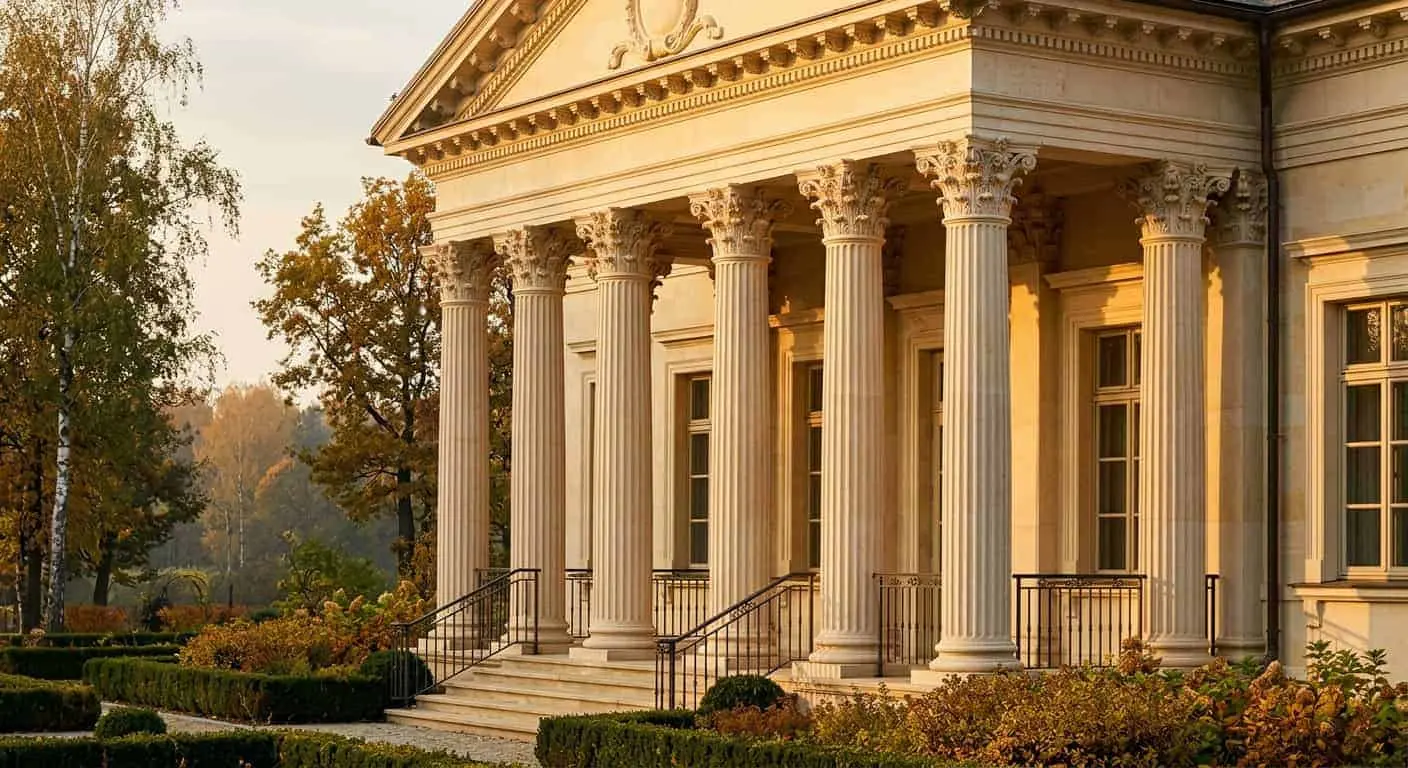
Portico with Columns: Why 9 Out of 10 Architects Draw It Wrong
Related studio service: Architectural design
Next step
A home begins with an idea — let’s discuss yours
We create houses with character — from white-stone and Georgian classicism to Baroque and contemporary architecture. A full cycle: architecture, hands-on construction supervision, interiors and a formal garden — from the stonework to the orangery and the belvedere.