
Portfolio · Residence
Lion Palace
A house where architecture becomes a legacy
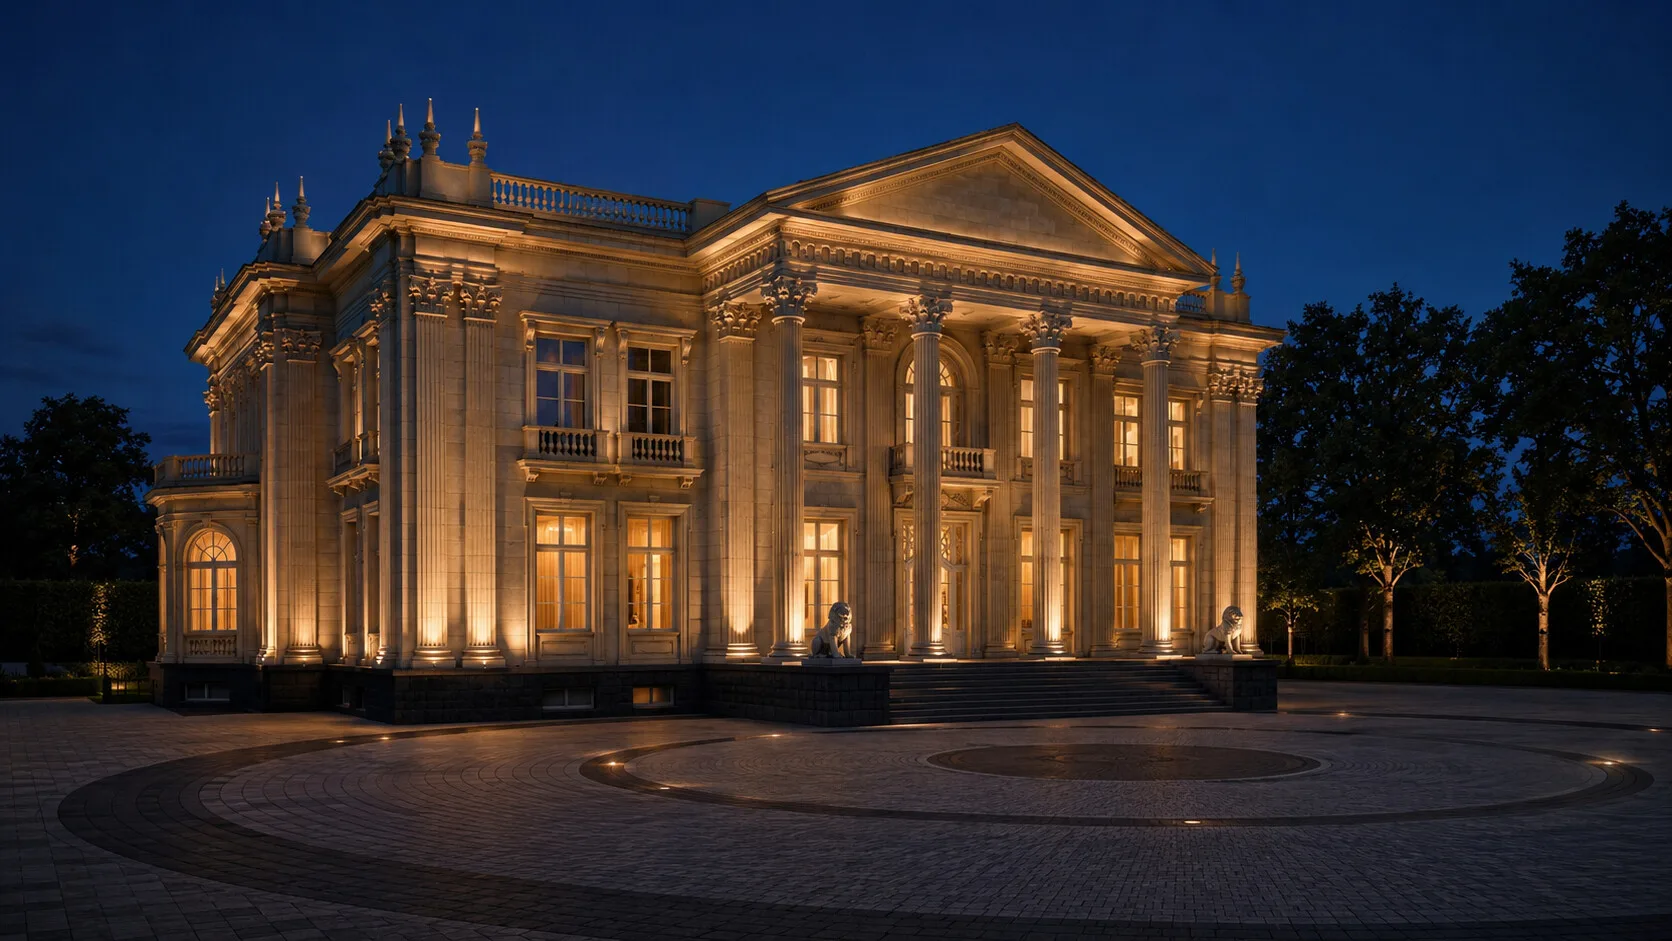
The client wanted not merely a striking house but a residence that speaks for itself — and stays elegant. We answered with the image of a city palazzo: a Corinthian colonnade, lion sculptures at the entrance and two lofty floors gathered into one whole, palatial mass.
Below is the project’s path: from the first pencil stroke to the house built in stone.
A residence that asserts itself with confidence
Not merely a striking house, but an expressive, memorable residence — one that does not blur into ordinary development but asserts itself confidently, while staying elegant and noble. So began Lion Palace — an embodiment of timeless beauty, strength and dignity.
What the client asked for
The brief was framed in images, not square metres — and it was with an image that we began.


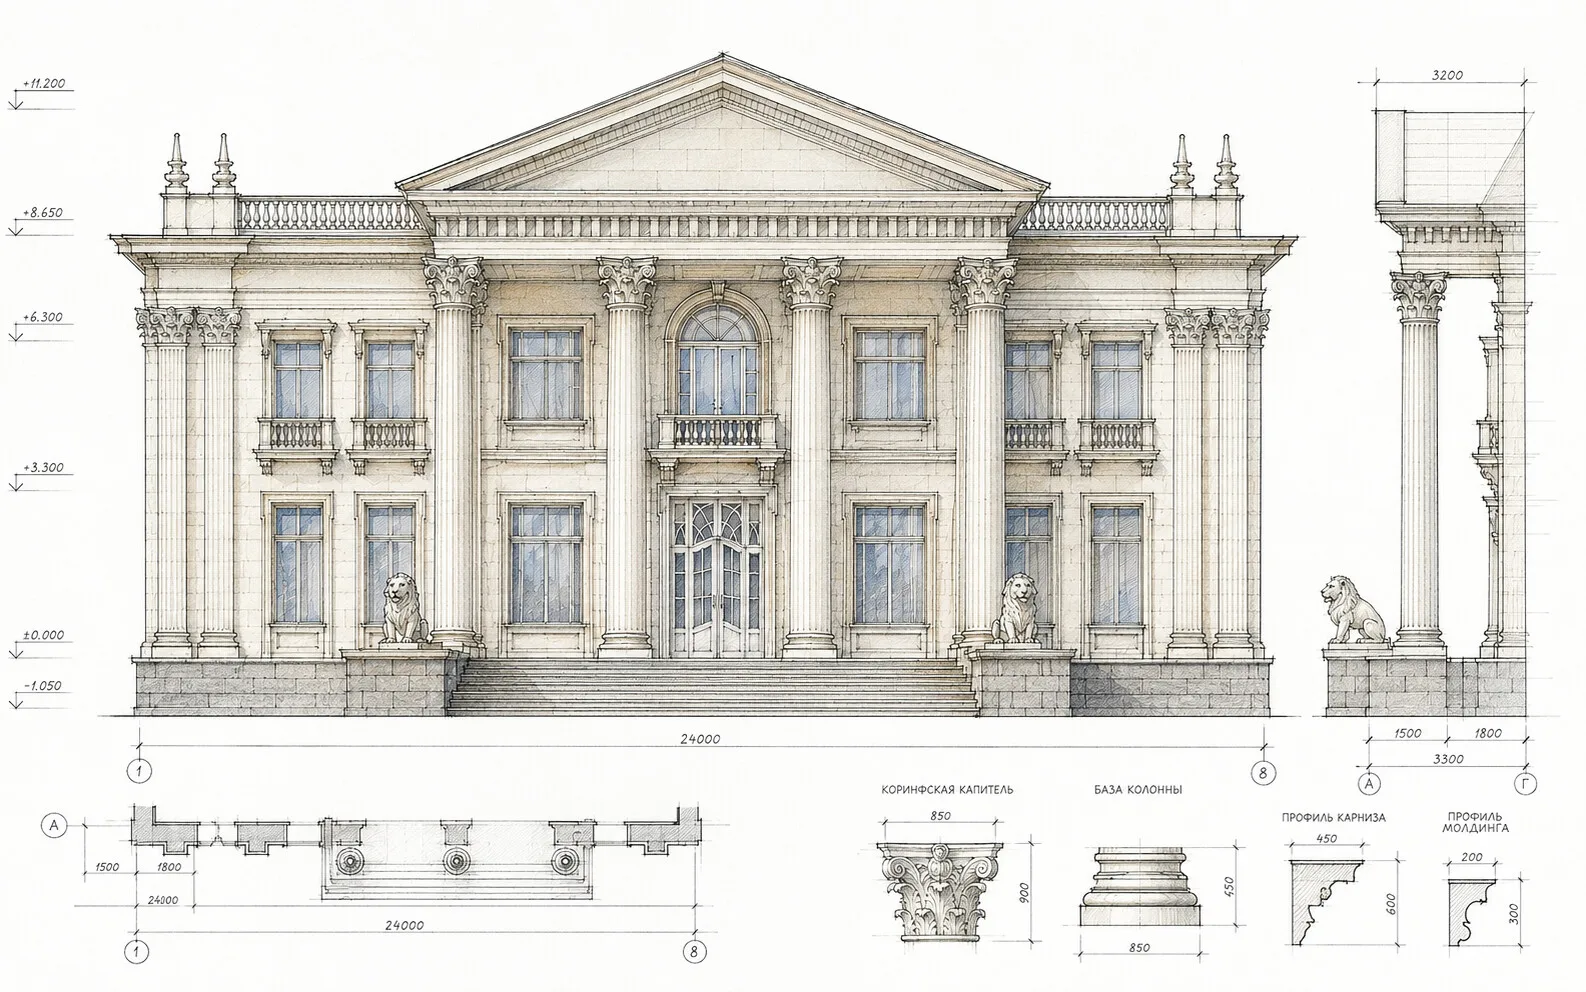


Film: from drawing to house

We drew on the architecture of city palazzi
Mansions born not for ostentation but for refined strength and enduring taste. A colonnade underscores the solemnity of the façade; the architectural rhythm is set by pilasters, obelisk-like elements and a powerful yet restrained decorative order.


Colonnade and lions
The colonnade underscores the solemnity and verticality of the façade, while the lion sculptures are not mere décor but a symbol of strength, protection and fortune woven into the composition. Every element works toward an image of dignity without ostentation.
Plasticity in sunset light
Light glides across the stone and accentuates the architectural rhythm — without ostentation, but with unquestionable dignity.

A mansion born not for ostentation, but for refined strength and enduring taste.
By evening the façade becomes a spectacle
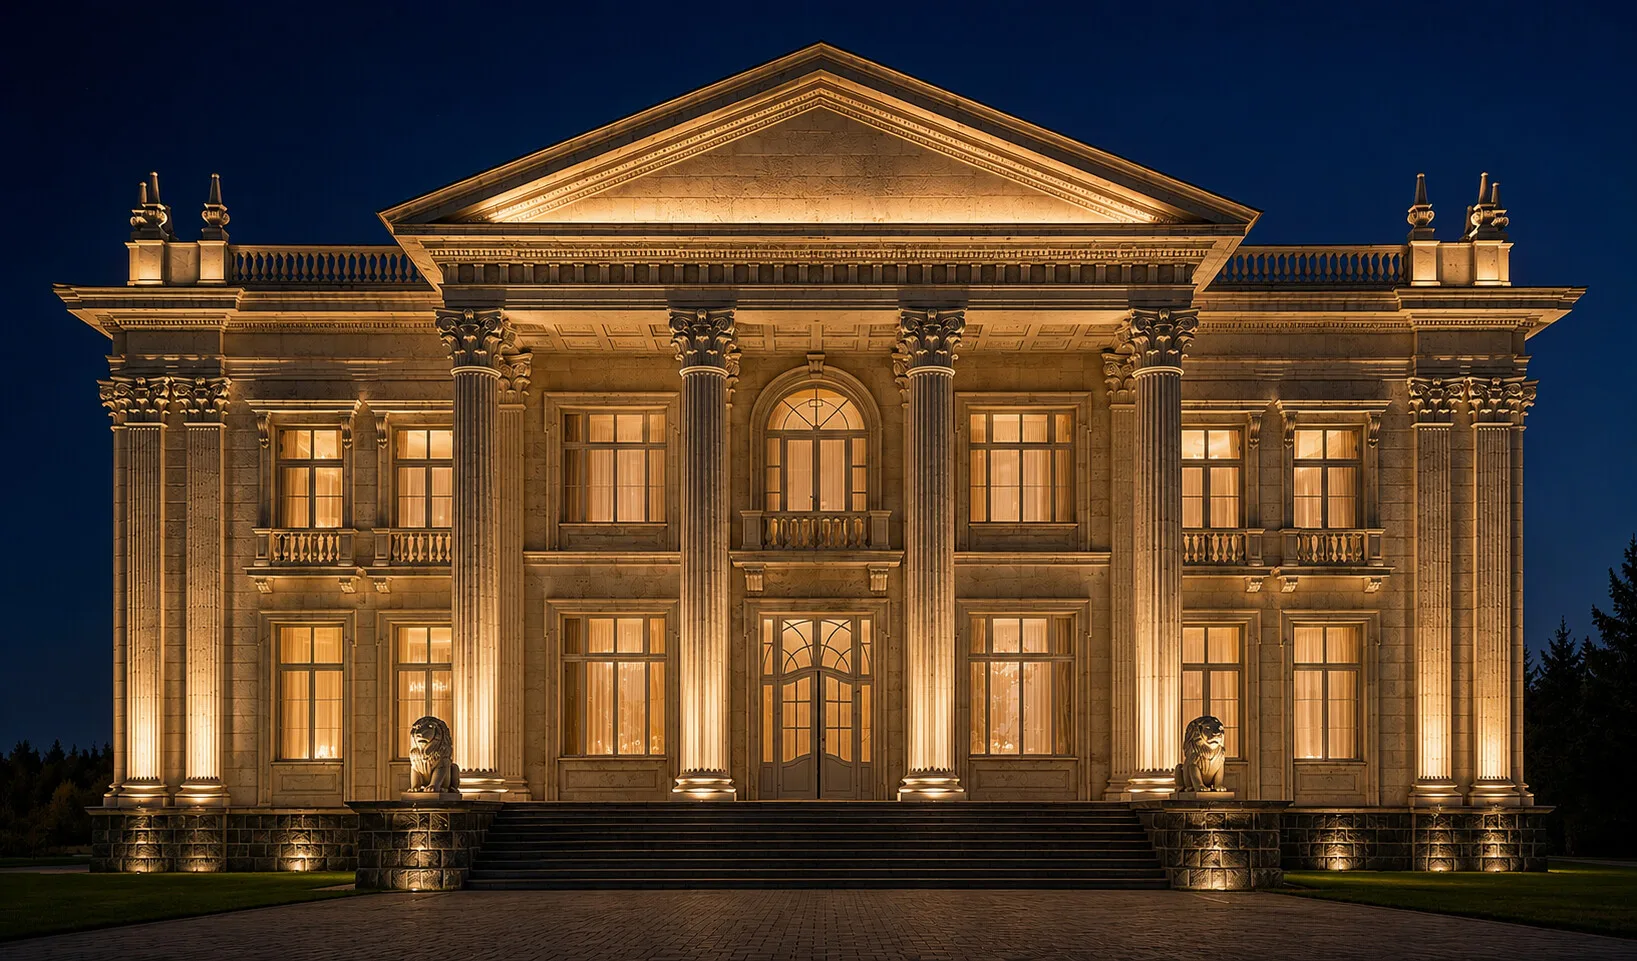
Doing away with attics and a pitched roof is a deliberate choice: it gives the house a strict, palatial wholeness. And in the evening the architectural lighting reveals the volume and turns the façade into a spectacle of its own.
Night lighting
The colonnade, pediment and lions, lit from below, read graphically against the deep sky — the façade works as a formal portrait of the house.
The golden hour
The house is conceived as whole from every angle — the side façades and the rotunda continue the same order and rhythm as the formal entrance.


A great hall, lit from every side
Beyond the formal entrance opens a great central hall filled with light. Coffered ceilings, panelled walls, crystal and bronze continue the palatial theme — the interior sounds in unison with the façade.

From the formal entrance opens a great central hall, lit from every side; the grand staircase splits symmetrically left and right, setting the axial scenario of movement through the house.
This is where guests are received: the proportions and symmetry of the room reinforce the image of dignity and permanence set by the façade.


Large windows let in light from every side — the interiors gain the same freedom and air as the monumental façade.
The dining room continues the axial scenario of the house — a stage for celebrations where scale and order read in every detail.


Private quarters: the quiet of the upper floor
The upper floor is given to private life — bedrooms with their own character, dressing rooms and baths. Here the palatial scale gives way to intimate warmth and seclusion.

After the formal halls below, the private quarters offer quiet and comfort — here the house becomes a home, not a stage.


A house conceived as a legacy
Lion Palace is part of the owner’s personal story: the owner’s taste and choices are reflected in every detail, and the authorial approach admits no compromise — only harmony, scale and permanence. The idea is simple: architecture can become a cultural trace, part of a family’s history for decades and centuries to come.
This is a house that speaks for its owner — not loudly, but with assurance. And whoever once enters it will never forget its image.
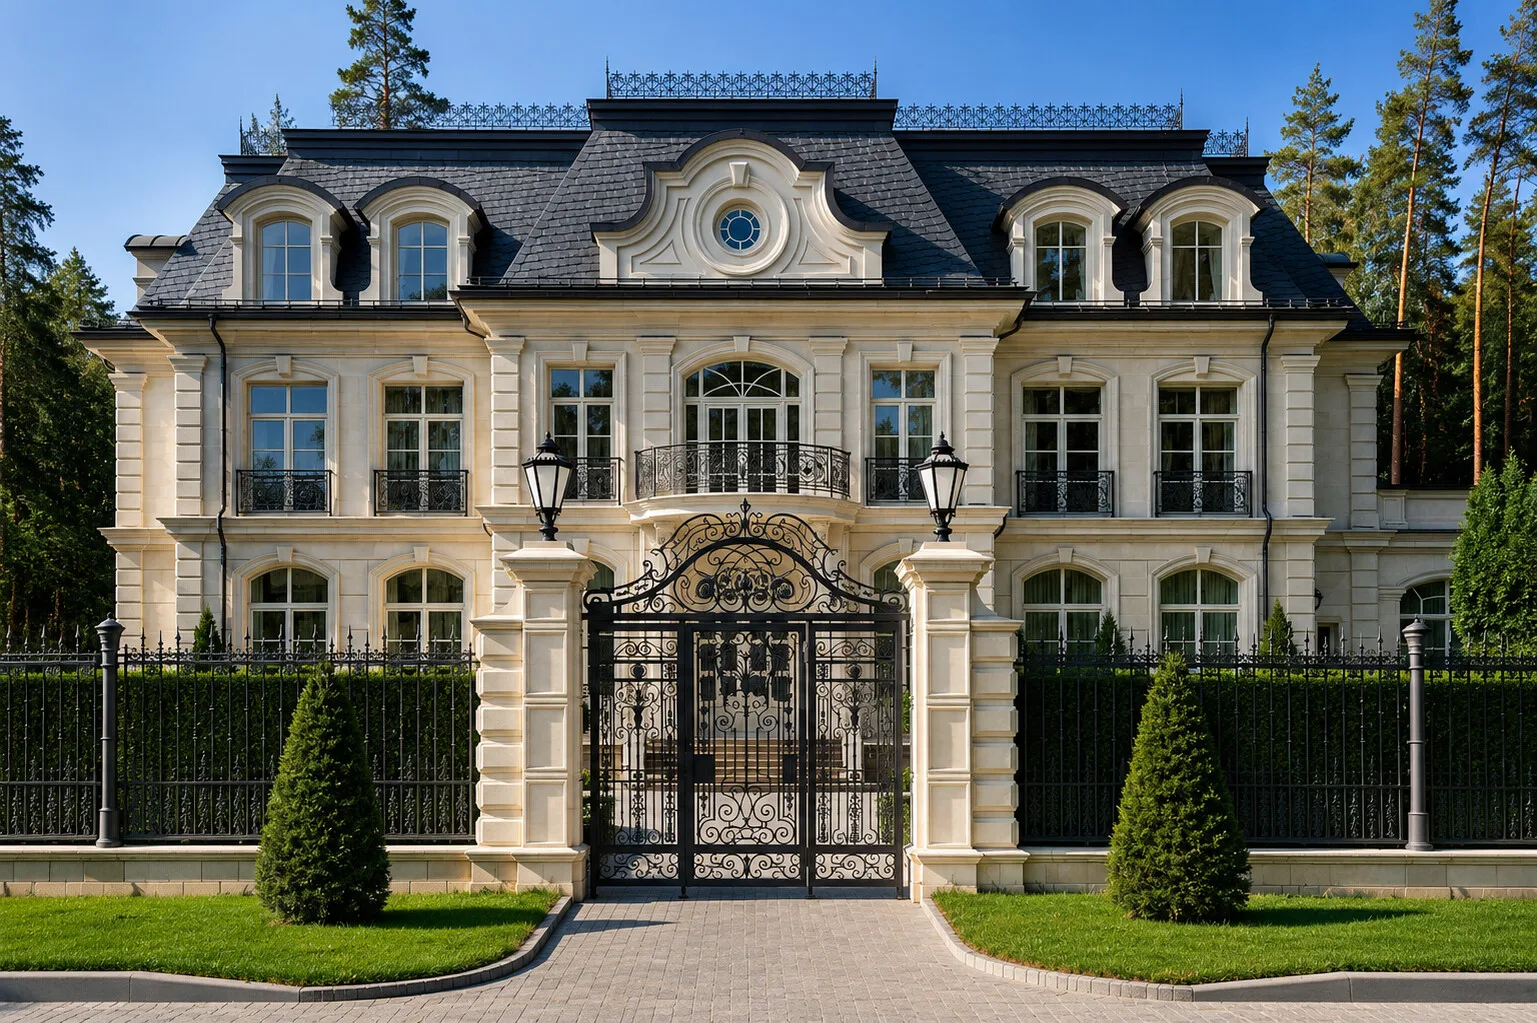

From the studio journal
Guest house for 80 million: asset or burden
The dome over the living room: why this forgotten form returns
Space without walls: how enfilade changes the logic of living
Related studio service: Architectural design
Next step
A home begins with an idea — let’s discuss yours
We create not just buildings but residences that become a family legacy. A full cycle: architectural design, hands-on construction supervision and furnishing with elite Italian furniture — you simply enjoy the result.