
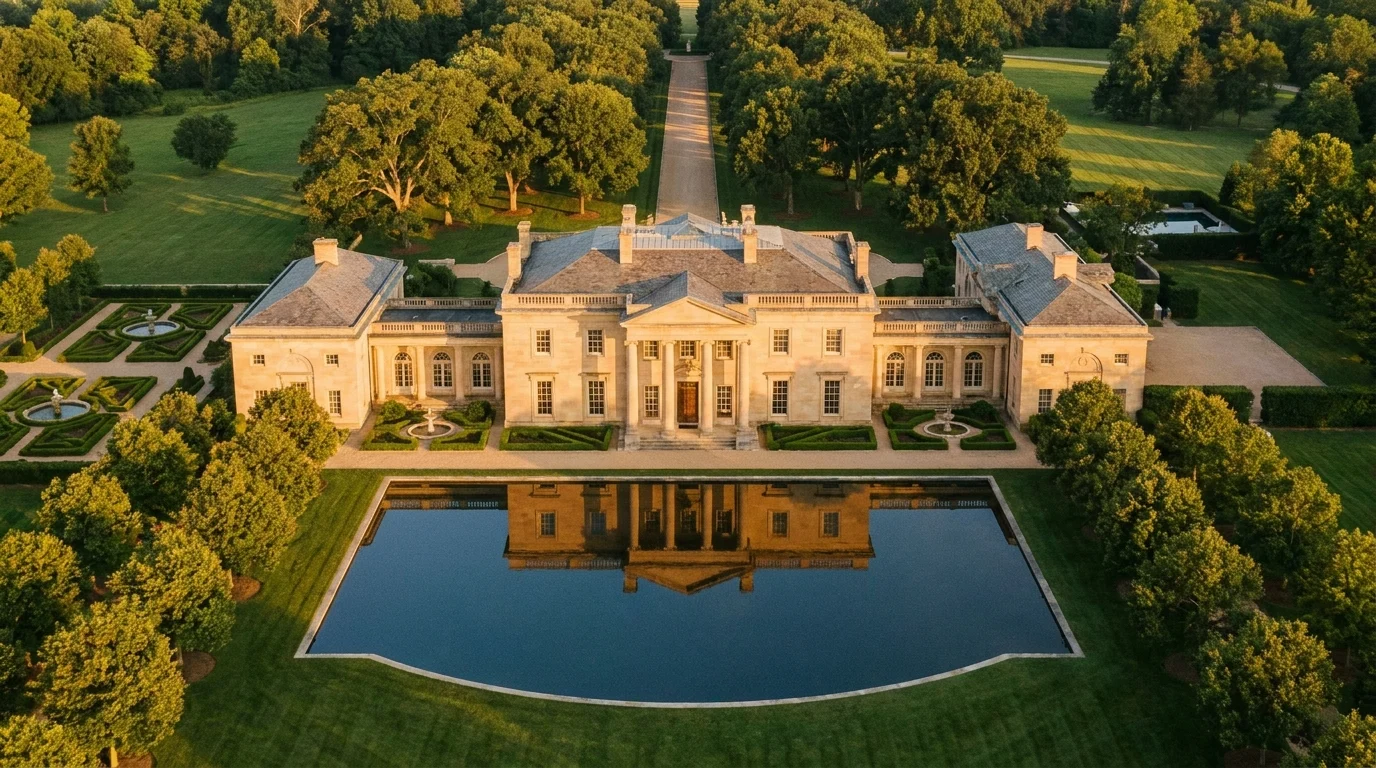
Stage 01 of 08 · Design
The concept of your house
The first step towards your ideal residence. A monumental mansion or an intimate house dissolved in the landscape? This is where the house finds its character — and you see it whole for the first time.
01 — The first step
A house begins with an idea, not a drawing
The concept is the fundamental idea of your house: its architectural image, its placement on the site and the principle of organising space. This is where the character of the house is decided, and how it will belong to its place. In 30 years we have walked this path more than 200 times — and we know: a precise concept at the start saves months of design work and spares you costly rework later.
- A clear understanding of the architectural style and layout
- Effective use of the site and its surroundings
- A harmony of aesthetics, comfort and technology
- A ready basis for detailed design and construction

02 — How the image is born
From the first line to the built house
Shown on a real project — the French villa «House in Antonovka». A concept born in pencil and watercolour became a house that is already lived in.


03 — How the stage goes
Four steps to the image of the house
The stage is a living dialogue: we listen, show and refine — until the image matches your idea of the perfect house.
Getting acquainted
We listen to how your family lives: from the number of bedrooms to where the Christmas tree will stand.
The site
We visit the site: terrain, orientation to the sun, views, surroundings and the arrival scenario.
Image and placement
We draw the character of the house and place it on the site — by light, views and the logic of family life.
Choosing the direction
We prepare one or two concept options; the best ideas merge into the final image.
04 — What you receive
The result — a house you can already see
- The architectural image of the house: style, silhouette, character — in author's sketches
- Placement on the site: terrain, orientation, views
- A principal layout scheme of the floors
- Preliminary dimensions and areas of the house
- A direction for façade materials and details
- A ready basis for sketch design and the whole path to construction

05 — The project path
Eight stages — one author
Each stage can be commissioned separately. But the true value is the whole path: a house led by one author from the idea to a finished turnkey residence, with nothing lost between stages.
Why us
Why clients trust us with the concept
Drawn by the architect himself
The concept is created personally by Oleg Reznikov — MARCHI and SCI-Arc schooling, 30 years of classical country houses.
We build what we draw
Behind every sketch stand 200+ built houses. Our concepts are realistic from day one — structurally, technically and budget-wise.
The idea protects the budget
A precise image at the start means fewer revisions in the project and no costly rework on site.
Portfolio
See what our concepts have grown into
Delivered residences, façades and interiors. Some projects stay private at our clients' request — we show them in person at the studio.
Visit the studio
Let's meet at the studio on Mosfilmovskaya
We'll show projects and models and discuss your site over a cup of coffee. Visits by appointment; we work across Russia and abroad — and can come to you.
- 74B Mosfilmovskaya St., Moscow
- +7 (495) 198-71-70
Let's start
Tell us about your future house
Leave your details and a few words about the site and brief — we reply within a business day, show relevant projects and suggest a meeting at the studio.