
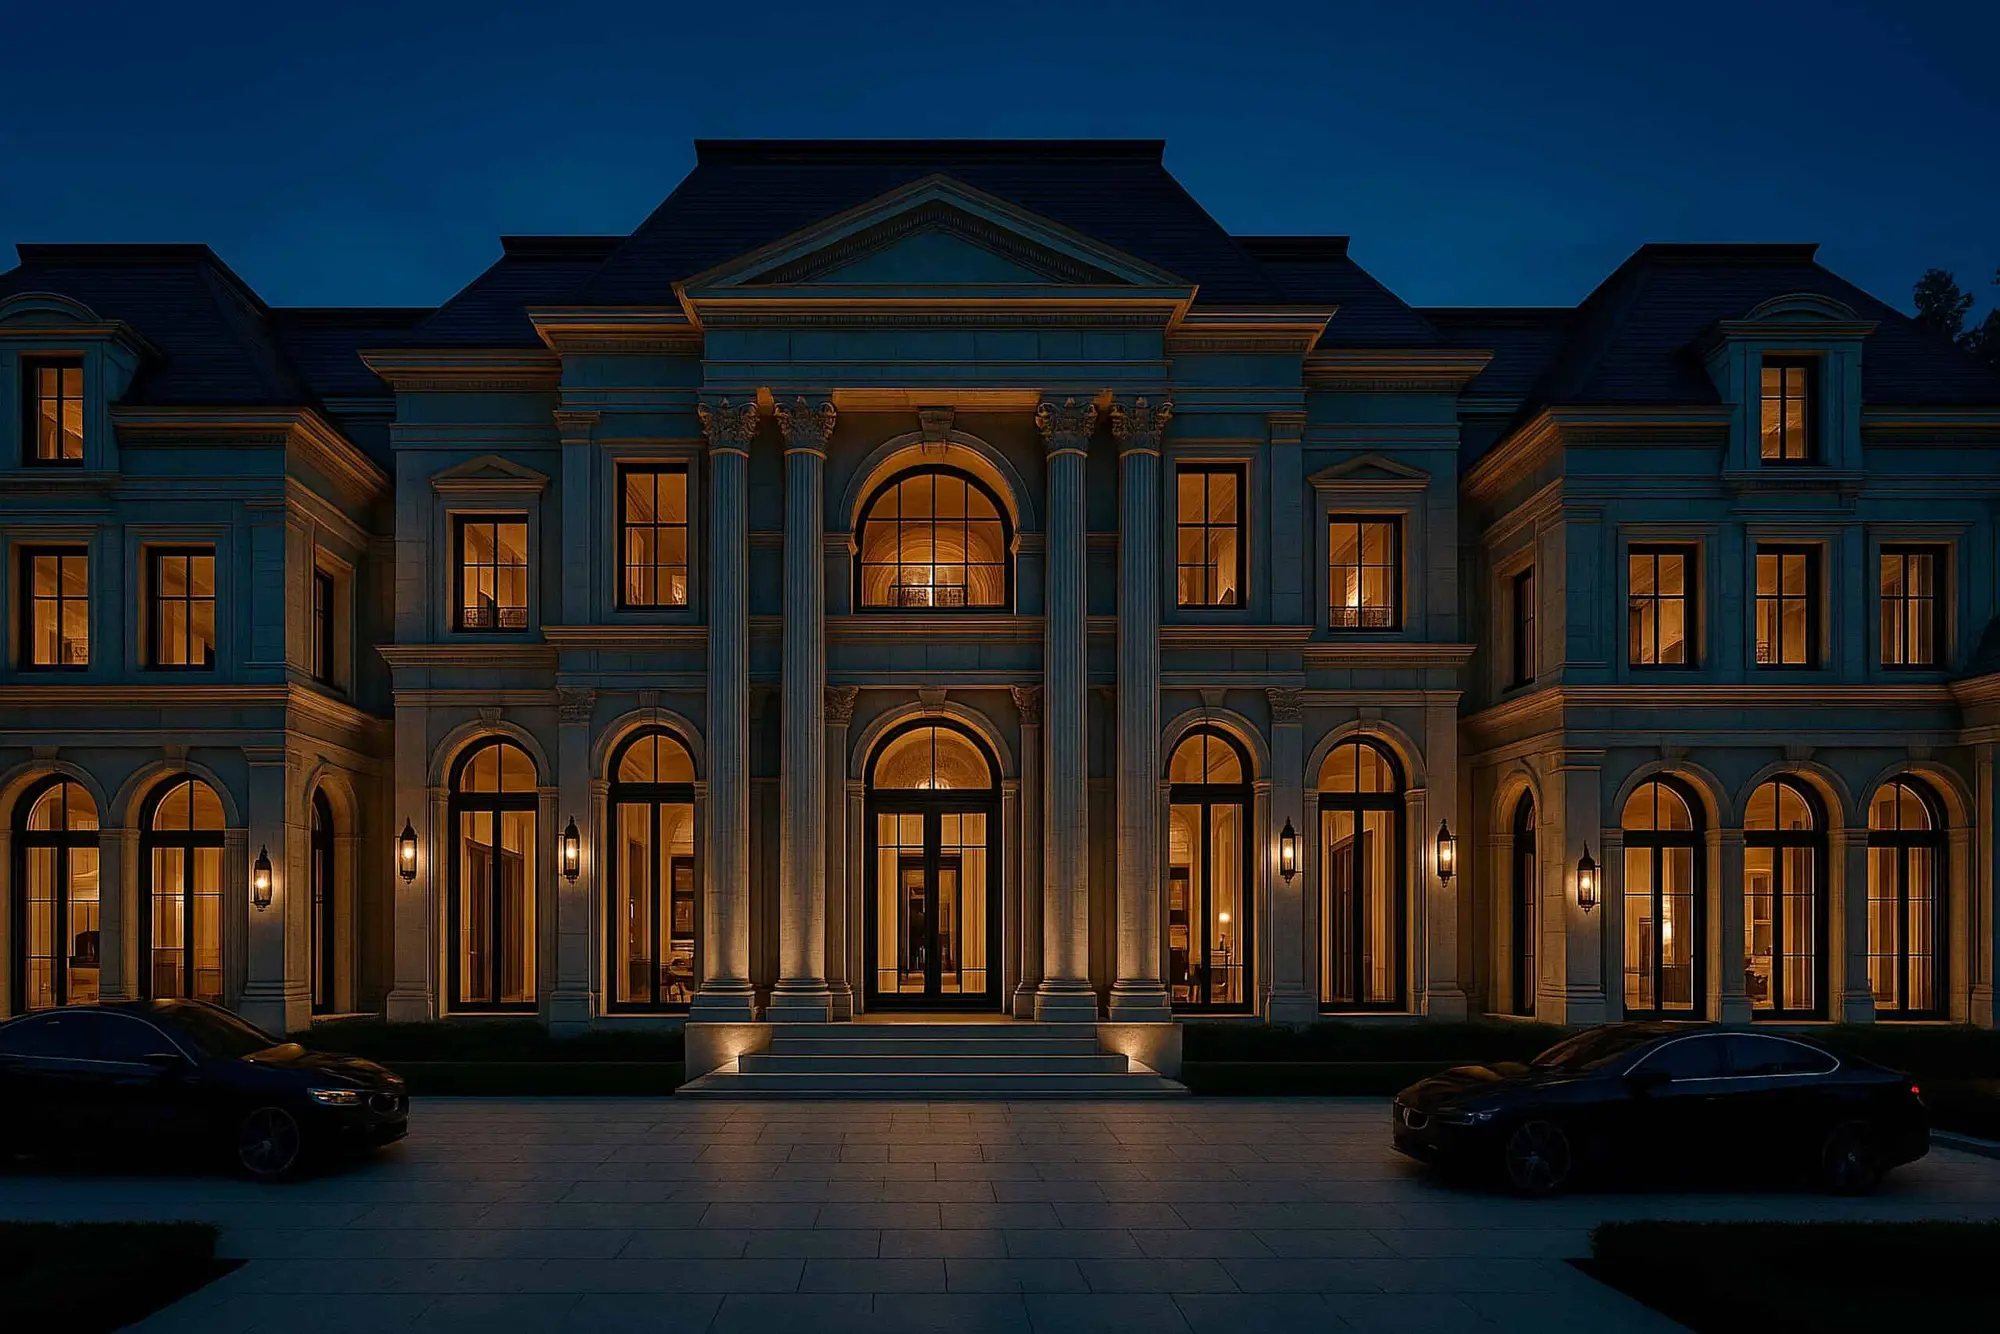
Services · Design
Architectural design of premium homes
Individual projects of country residences where aesthetics, engineering and comfort come together in one harmony. We lead the house from the first sketch to working drawings.
01 — What it is
A house that becomes a legacy
In 30 years we have designed and built more than 200 private residences — they already stand on Rublyovka, Novaya Riga and abroad. We create not a picture but a house: leading it from the first sketch to the finished interior and handing it over turnkey — all in one hand.
We create houses that become a legacy — staying relevant for decades and meeting the highest standards of premium architecture.
Oleg Reznikov

02 — Approach
No two houses are alike
We do not sell ready-made projects from a catalogue. Every residence is born from a personal sketch by Oleg Reznikov and developed from scratch — for your site, your way of life and for you alone.
- The owner's taste and style — classical, neoclassical or an author's interpretation
- A layout tailored to your way of life and the family's scenarios
- The natural landscape, orientation to the sun and the best views
- Smart-home technology and engineering systems
- Privacy, security and considered comfort

03 — Layouts
A house is not a façade — it is the life inside
A façade makes the first impression. But you live inside. Our real strength is layouts thought through around your way of life: how the family has breakfast, where it receives guests, where it returns in the evening.
Our strength
Layouts that are a pleasure to live in: we design not square metres but the family's scenarios of living — so every day in the house feels natural and comfortable.
- Convenient routes of movement through the house
- Natural light and the best views
- A balance of shared and private zones — guests and family never get in each other's way
- Rooms that are spacious yet warm and cosy
- Utility areas, dressing rooms and services — discreetly close at hand


04 — How we work
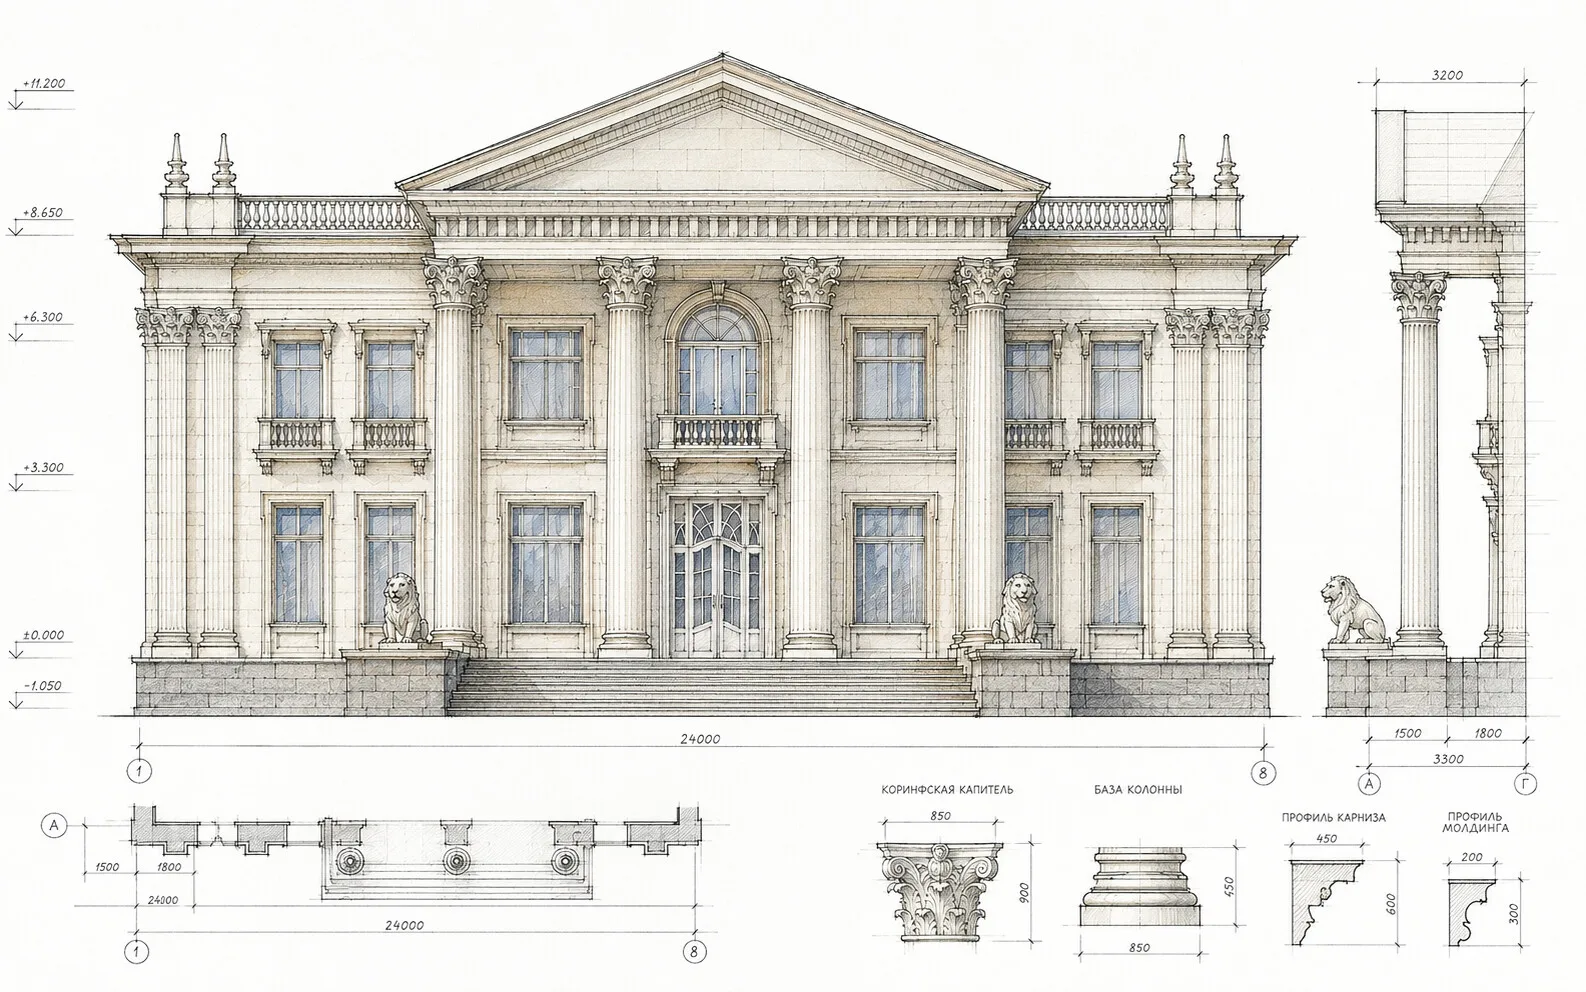
From sketch to finished house
Shown on one of our projects — the Lion Palace residence. From Oleg Reznikov's first pencil sketch to the built palazzo.



05 — Stages
Eight stages of a large project
We run the project step by step — from concept to smart home and security systems. Each stage can be ordered separately or as part of a full turnkey cycle.
Concept
The idea of the house, its placement on the site, volume and character.
Learn more 02Sketch design
Layouts, façades and 3D — you see and «live» the house before construction.
Learn more 03Architectural project
Precise plans, façades and sections — the document the house is built from.
Learn more 04Structural design
Foundation, walls, floors and roof — strength and precise calculations.
Learn more 05Engineering design
Heating, ventilation, water and climate — the invisible comfort of the house.
Learn more 06Electrical design
Lighting, sockets, switchboard and low-voltage networks — down to the last switch.
Learn more 07Smart home
Scenarios for light, climate, curtains and media — the house obeys you.
Learn more 08Security design
Perimeter, CCTV and access control — protection you do not notice.
Learn more06 — Deliverables
What you receive
- Plans of every floor with dimensions and zoning
- Façades in the chosen style and colour
- A 3D model of the house from every side
- A site plan — the house placed on the plot
- Structural solutions: foundation, walls, roof
- Engineering networks and smart-home systems
- Material schedules and specifications
- Selection of façade materials and architectural details

07 — Why us
Why clients trust their home to us
We are not a studio «on paper». Our houses stand and live — and the entire path from sketch to finished interior stays in one hand, under the architect's personal control.
200+ houses built
We do not draw pictures. In 30 years we have designed and built 200+ residences — they stand and live.
All in one hand
Architecture, construction, interiors and Italian furniture — under one architect's control. No need to assemble contractors.
Layouts for living
A home is comfortable inside, not outside. We design the family's way of life, not only a handsome façade.
Built as drawn
The architect supervises the site: the result is exactly what you saw in the project.
A classical school
Oleg Reznikov — MARCHI and SCI-Arc, 30 years in classical and neoclassical country houses.
A house-legacy
We build houses that stay modern and sought-after for decades.
Portfolio
Our houses are already built — see the portfolio
Delivered residences, façades and interiors. Some projects stay private at our clients' request — we show them in person at the studio.
Visit the studio
Let's meet at the studio on Mosfilmovskaya
We'll show projects and models and discuss your site over a cup of coffee. Visits by appointment; we work across Russia and abroad — and can come to you.
- 74B Mosfilmovskaya St., Moscow
- +7 (495) 198-71-70
Let's start
Tell us about your future house
Leave your details and a few words about the site and brief — we reply within a business day, show relevant projects and suggest a meeting at the studio.