Portfolio · Residence

Villa Rose

A French mansion with a lake view

Location
Moscow region, by a lake
Style
French classicism
Signature
Loft-library under a dome
The story

Villa Rose is not merely a house but a story told in the language of architecture. The client dreamed of a French mansion woven into a picturesque landscape with a lake and garden.

The principal façade was to recall the elegant houses of Paris, while the rear opened onto the quiet of nature with a view of the water. And it all began with a pencil sketch.

Watch the house filmFilm
01 — The vision

It began with a sketch of a French mansion

The client dreamed of a true French mansion — a principal façade recalling the elegant houses of Paris, a house woven into a landscape with a lake and garden. The first thing on paper was a pencil, and then a coloured, sketch of the future residence.

The first image in colour: a watercolour sketch of the façade — French classicism, wrought-iron balconies, pale stone and a mansard roof.
01 · The hand sketch
The image was born on paper: a symmetrical Parisian façade, a mansard, wrought-iron balconies and a medallion window — all drafted in pencil.
02 · The working drawing
The sketch became precise drawings: floor plans, elevations, axes and levels — with these the idea becomes a house that can be built.
03 · The built house
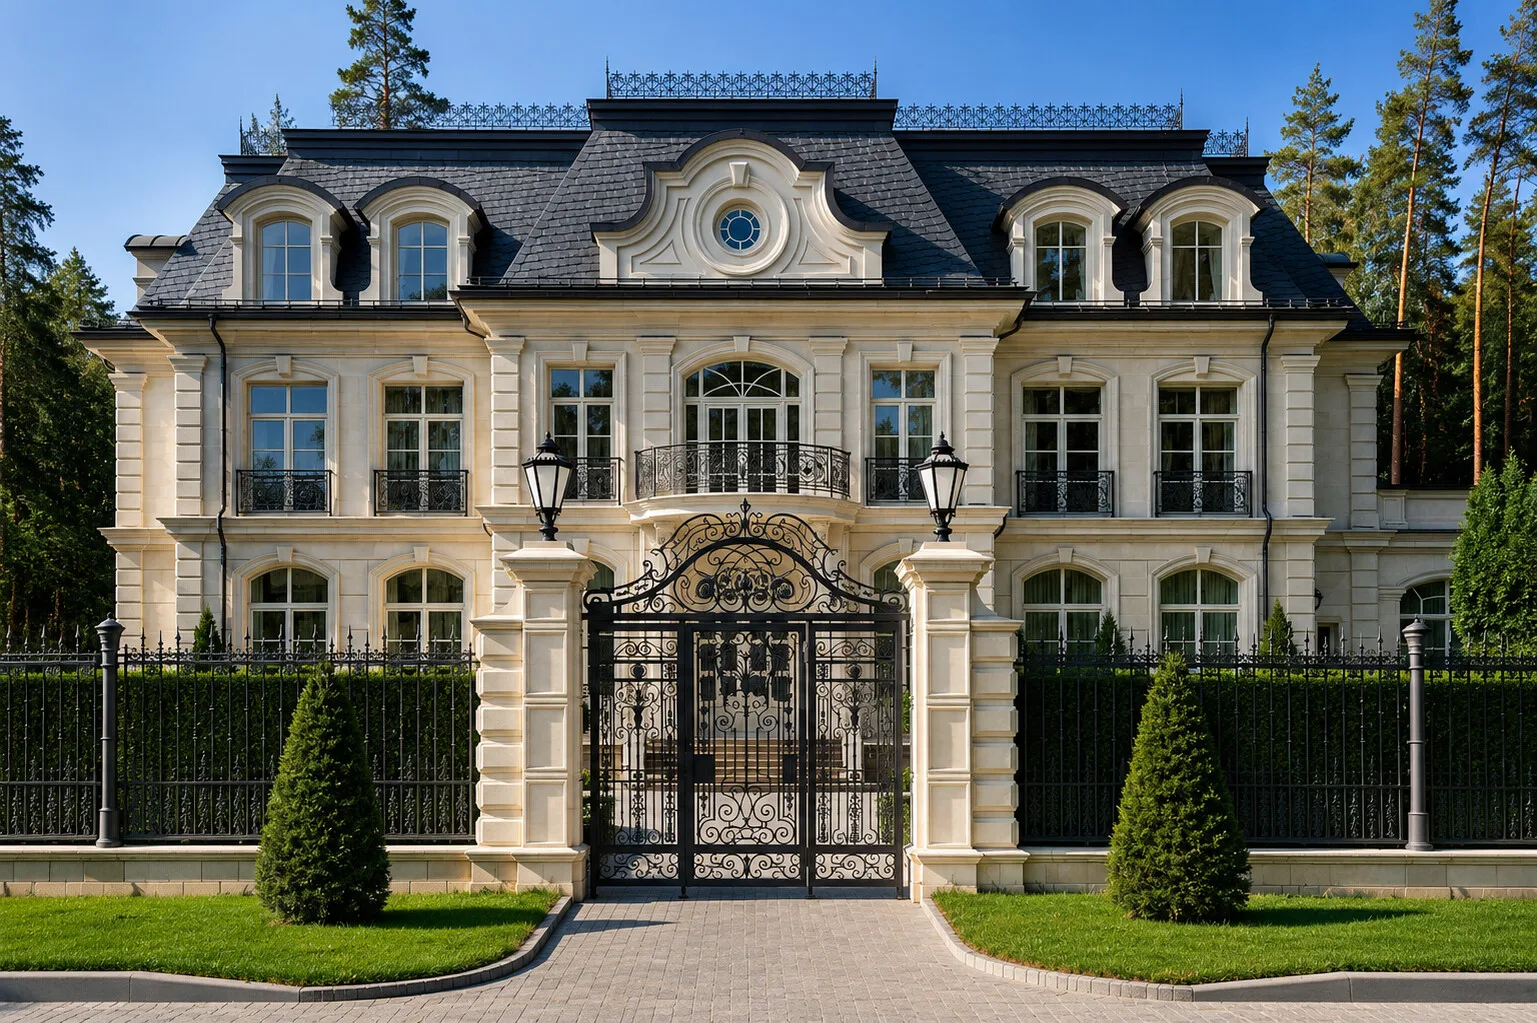
And here the mansion stands by the water — exactly as it was conceived in the first sketch: elegant, symmetrical, Parisian.
The brief

What the client asked for

A true French mansion — but alive, set into nature, with a view of the water.

01A principal façade like the elegant houses of Paris: symmetry, stone, wrought-iron balconies, a mansard.
02A rear that is light and open to the garden, with panoramas and a way down to the lake.
03To set the house into the landscape: a formal French court in front and an English park by the water.
At a glance
Parisa formal pale-stone façade
3 floorsformal · private · loft
Domea loft-library under a dome
Lakewater views and an English park
02 — Architecture

Two faces: a Parisian front, a lightness toward the garden

Natural pale stone recalling the hues of Parisian houses. The main façade is formal and classical; toward the garden the house turns light and open, to the water. And up close the real craft reads: wrought-iron balconies, arched windows and fine detailing.

The main entrance and stair: symmetry, pale stone, wrought-iron railings — an elegant arrival in the spirit of old France.

A Parisian front

The main façade follows a traditional French idiom — elegant, symmetrical, with the carefully drawn detail of old France.

A sheet of detail sketches: cornices, window surrounds, a wrought-iron balcony and dormer windows — drafted by hand.
…and the same wrought-iron balcony in stone: curved railings, arched windows and pale rustication — exactly as sketched.
More sketches: window surrounds, a lantern and profiles — a library of details for the future façade.
The arched window-door with a wrought-iron balcony as built: fine glazing bars and a stone surround.
The mansard up close: a rounded pediment, a medallion window and moulded cornices — French classicism in detail.

The main façade recalls the elegant houses of Paris, while the rear opens onto the quiet of nature.

03 — Evening

By evening the façade becomes a theatre of light

As dusk falls, warm architectural lighting reveals the plasticity of the façade — cornices, balconies, the mansard and the medallion window. The pale stone takes on a golden tone, and the house and its reflection in the water become one evening landscape.

The main façade in evening light: warm light glides across the stone, underlining the symmetry, the balconies and the wrought-iron gates.

Light along the architecture

The lighting follows the architecture — it draws the cornices and surrounds, and the house reads in full volume even in the dark.

A warm evening volume

By day Villa Rose is bright and Parisian; by evening, golden and intimate. One house, two different moods.

At three-quarters the evening light gathers the volume of the house: warm windows and the lit garden turn the façade into a spectacle.
The house and its reflection in the lake at dusk: French architecture, warm light and water merge into one landscape.
04 — Interiors

Behind the Parisian façade — bright formal rooms

Inside, the house continues its French theme: panelled walls in warm tones, coffered ceilings, crystal and bronze. The formal ground floor is filled with light — large windows and an open plan link the vestibule, drawing room and dining room into a single enfilade.

The formal vestibule: a marble floor with a central rosette, a coffered ceiling, bronze sconces — and an arched door opening straight to the garden.

The formal vestibule

Light from the garden runs through the whole enfilade. From the first steps the house gently leads you toward nature — to the panoramic windows and the waterside terrace.

The drawing room

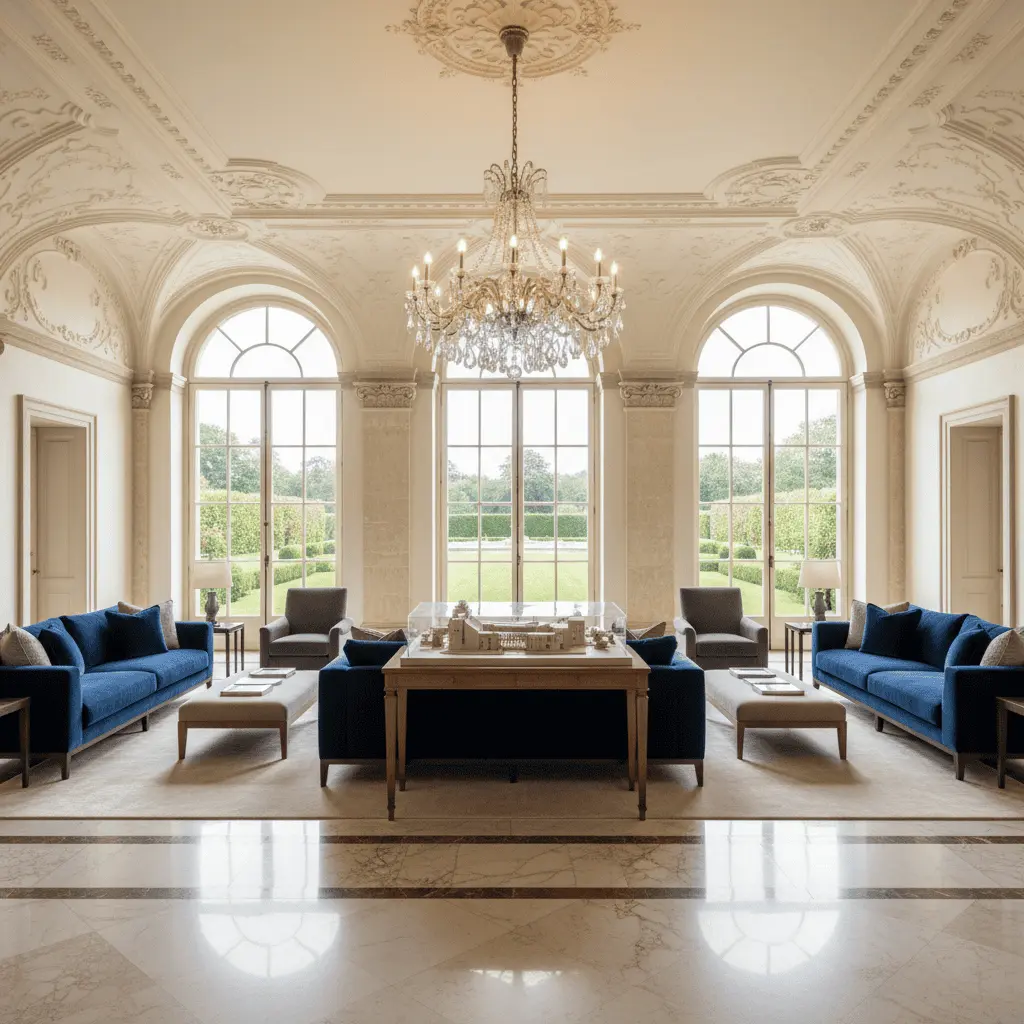
Tall arched windows with drapery fill the room with daylight; in the evening a crystal chandelier sets a different, more intimate mood.

The drawing room beneath a coffered ceiling: a fireplace, portraits in gilded frames, bookcases and deep tones — the warmth and dignity of a classical house.
The dining room set for a reception: crystal, a mirrored wall, soft light — a stage for family evenings and celebrations.

The dining room

The dining room connects to the kitchen and the garden: formal dinners flow easily from the house onto the lakeside terrace.

05 — Privacy

Three floors — from private quarters to a library under a dome

The first floor is private: bedrooms, each with its own view and character, dressing rooms and baths. The third, under a mansard roof with a flat dome, is a floor of rest: a loft-library filled with natural light, tied to the rest of the house by the grand staircase.

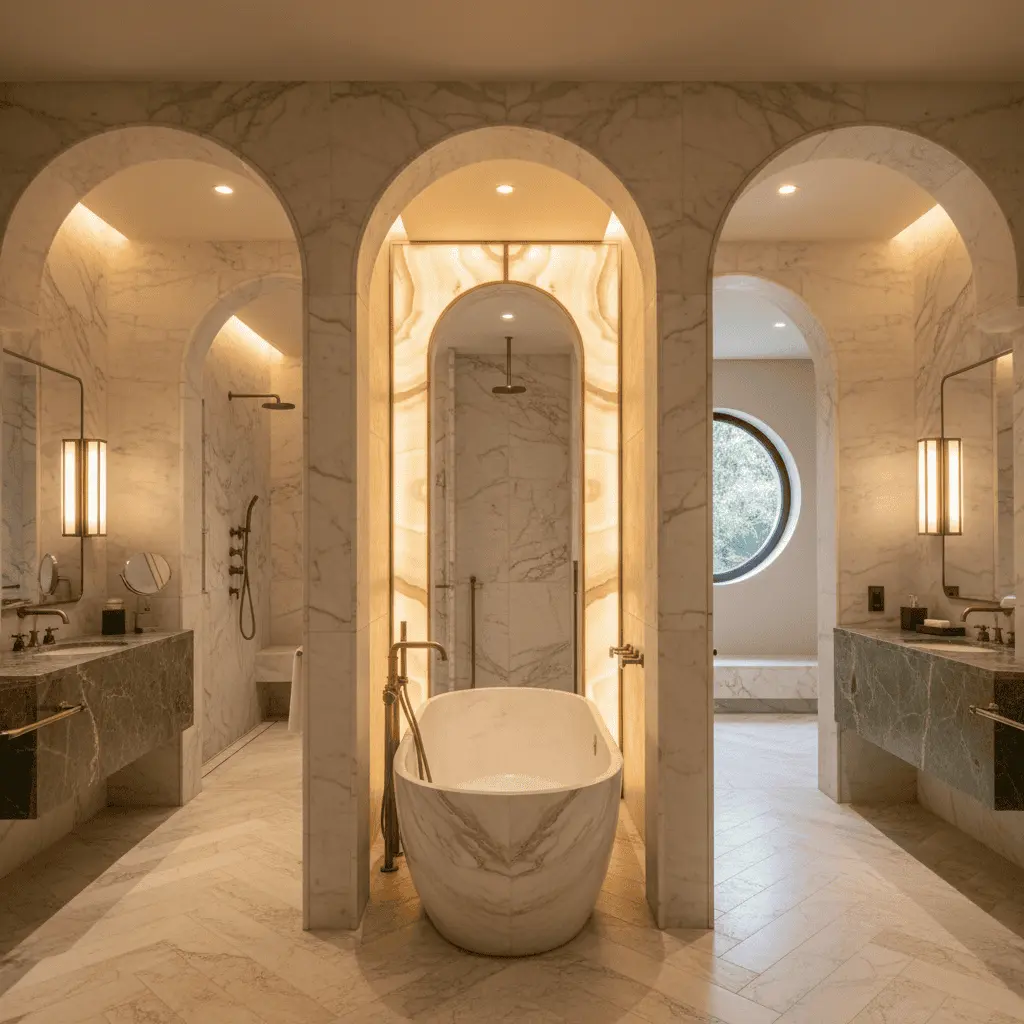
The master bath in blue onyx with gilded fittings: a freestanding tub, stone walls with natural veining, the soft glow of a backlit mirror.

The private floor is quiet and secluded: each bedroom has its own view, its own dressing rooms and baths.

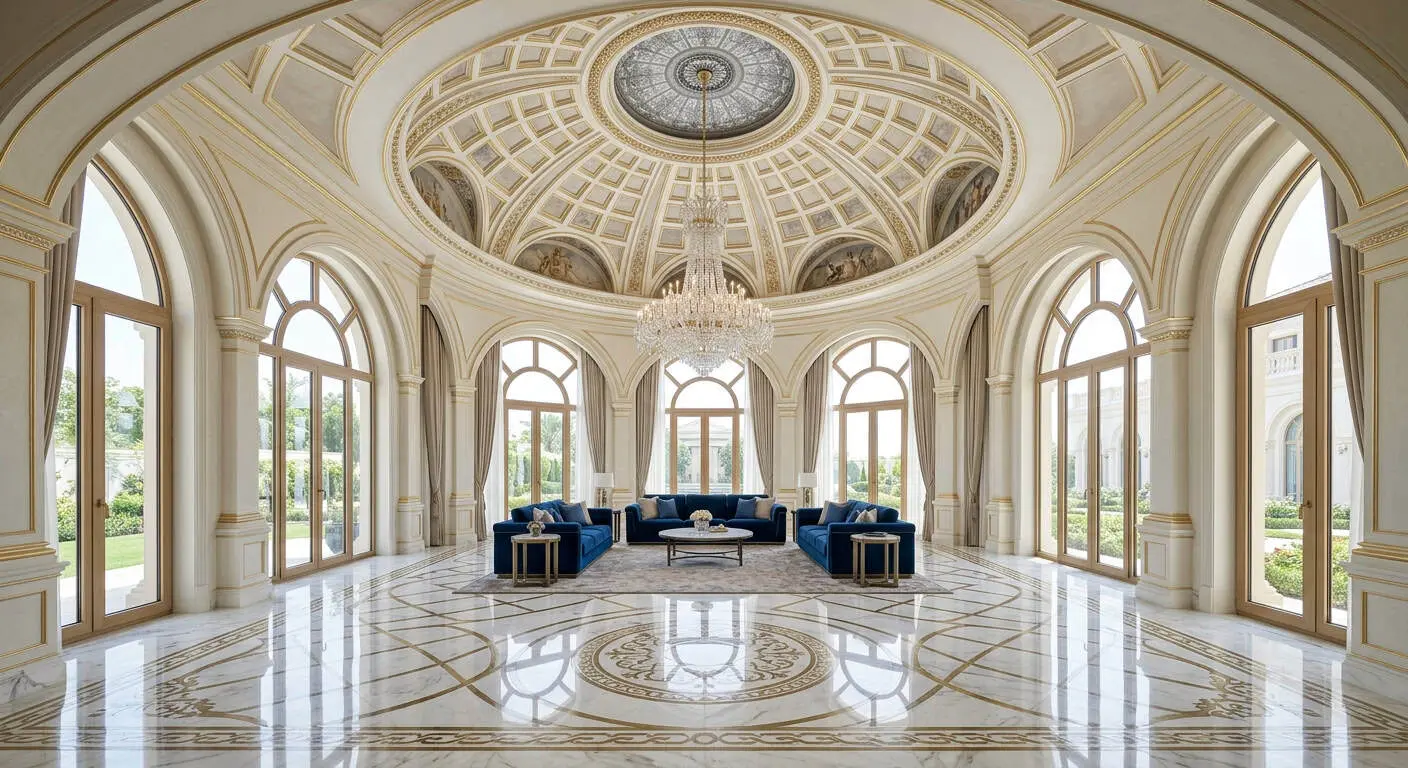
At the top, under the flat dome, lies the loft-library: a cosy zone with sofas and natural light.

A glazed dome at the centre lights the whole floor and creates a singular, almost templar atmosphere of quiet and reading.

A grand staircase with wrought-iron railings ties all the floors of the house together.
06 — Landscape

A formal French court and an English park by the lake

The forecourt is laid out in the formal French manner — symmetry, neat paths, strict geometry. The rear of the plot becomes an English landscape park with soft lines and paths leading to the lake and a cosy gazebo by the water.

Evening by the water: the warm-lit façade, a lounge by the fire and the house reflected in the pond — the English park comes alive at dusk. The formal geometry of the court gives way to the freedom of a landscape park leading down to the water.
The house mirrored in its own lake: French architecture, an English park and water merge into one landscape.
What the residence holds
Parisformal natural-stone façade
Panoramarear façade opened to the garden
3 floorsformal · private · loft
Domeloft-library under a dome
Terracelake terrace and BBQ gazebo
Lakewater views from key points
Courtformal French parterre
ParkEnglish landscape garden

Next step

A home begins with an idea — let’s discuss yours

We create not just buildings but residences that become a family legacy. A full cycle: architectural design, hands-on construction supervision and furnishing with elite Italian furniture — you simply enjoy the result.

What you need
House area
By submitting, you agree to the personal data processing policy.