
Portfolio · A studio concept
Costa
Warm seaside modernism: floating cantilevers, wood and checkerboard stone, an infinity pool by the sea
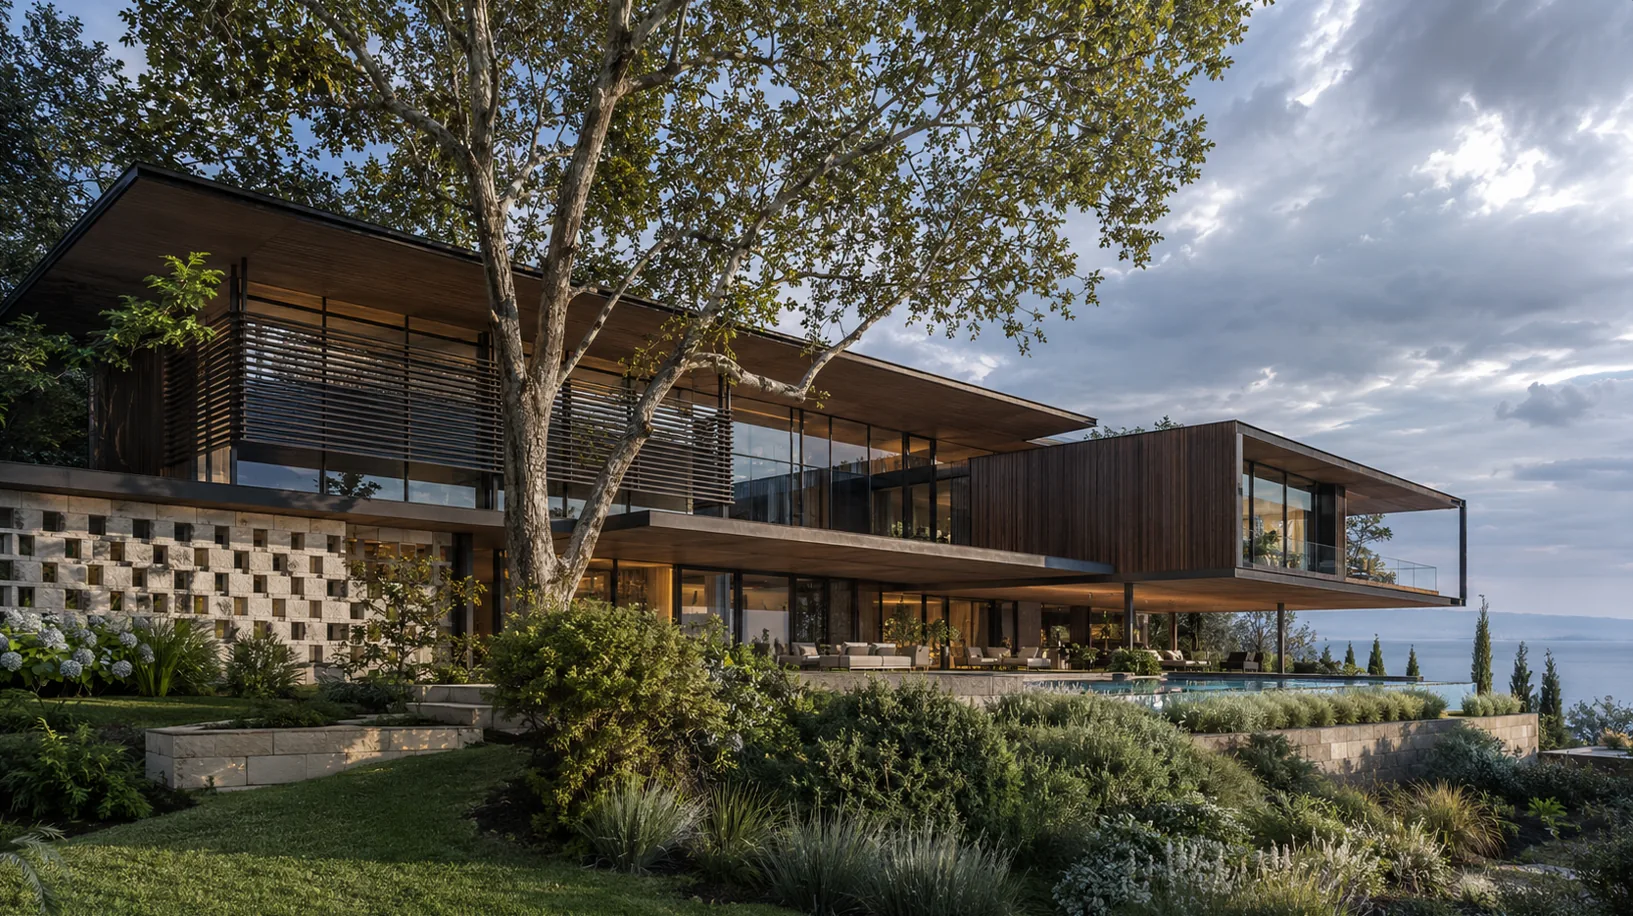
In the south, by the sea, the main character of the project is not the house but the view. We conceived Costa as a villa turned entirely toward the water: long flat roofs float above the slope, the volumes reach out in cantilevers toward the sea, and glass walls erase the border between the living room and the horizon. Warm wood and a signature checkerboard stone wall catch the southern light, an infinity pool merges with the sea — and the house becomes a continuation of the shore. This is an authored studio concept for a warm seaside plot; it can be adapted to your terrain and view and built with an individual layout.
Below is the authored concept: the house turned to the sea, the entrance, the checkerboard stone, the pool-balcony over the water, evening by the sea.
Floating cantilevers above the slope
The house is assembled from floating horizontals aimed at the water. Flat roofs with wide overhangs are carried far forward and seem to hang in the air, while the upper wooden volume juts out in a bold cantilever toward the sea — like a balcony above the slope. The lower floor is almost dissolved in glass and retreats into the shade of the overhangs on slender posts, so the house seems not to stand on the ground but to float above it. Warm wood cladding and a checkerboard stone wall hold the mass on the northern, private side, while toward the sea the house opens fully. This is organic modernism tuned to a single gesture — the gaze to the horizon.

A cantilever to the sea
The cantilever turns the upper volume into a balcony above the slope: from it opens an uninterrupted view of the water.
Wood and glass
The louvered blinds filter the southern sun: the house stays transparent to the sea yet sheltered from the heat.


Like this concept? We’ll refine and build it for you
This is a concept — but not a dream on paper: it is worked out and ready to be built. We adapt the layout to your way of life, “seat” the house on your own plot and terrain and build it turnkey.
Message us in your preferred app or leave a request — we’ll discuss your plot and tailor the project to you.
Leave a requestBeneath a floating timber canopy
From the entrance side the house is reserved and private — it has saved everything essential for the sea. The entrance is marked by a floating canopy lined with warm wood and lit from below; beneath it a full-height wooden pivot door in a glass frame. Beside it stands the signature checkerboard stone wall: rough pale blocks project and recede, and at dusk warm light seeps through its gaps from within. The platform floor is large-format stone, and around it Mediterranean planting: hydrangeas, grasses, clipped shrubs. This is a quiet, shaded entrance that prepares you for the main event — the opening to the sea behind the house.

A seaside house should hold its suspense: from the street, restraint and shade, and only once inside do you receive the whole sea at once. The entrance here is a deep breath before the view.
Checkerboard stone and warm wood
The house’s character comes from a signature detail — the checkerboard stone wall. Pale blocks of natural stone are laid with every other one projecting: some jut out, others recede, and the wall becomes a relief lattice that lives with the sun. In the south this works especially strongly: raking light sculpts sharp shadows on the checkerboard, by noon it is almost flat, and at dusk each block casts a long shadow and glows with a warm tone. The wood of the cladding and the soffits picks up this warmth, while the glass between them holds the coolness of shade. All the materials are natural, southern and alive: stone, wood, glass — and the changing light as a fourth material.


The checkerboard stone is a game made for southern light. A flat wall in the south is dull; but a relief of projections and shadows lives all day — from sharp graphics in the morning to a warm glow at dusk.
An infinity pool and the terraced slope
The main stage of the house is on the sea side. The terrace steps out of the living room on a single level and ends in an infinity pool: its far edge is cut flush with the water, and the pool’s surface visually merges with the sea beyond — the border disappears. The house sits on a slope, so the descent to the sea is resolved in terraces of stone retaining walls, planted between with Mediterranean greenery: grasses, lavender, clipped shrubs, accent cypresses. From the entrance side the plot is closed and private, and all the openness is given to the sea. From above the whole idea is clear: the floating roofs, the cantilever over the slope, the pool at the cliff edge and the endless blue to the horizon.

The private side
To the street the house shows stone and wood, not glass: privacy holds until you step onto the sea terrace.
The terrace and the pool
The pool works as a second horizon: its mirror continues the sea and draws the water right up to the house.


At dusk the house glows against the water
It is for the sunset that this house is turned to the sea. When the sun sets behind the water, the panoramic volumes turn into warm glowing vitrines, the wooden ceilings of the overhangs are lit from below, and gold seeps through the gaps of the checkerboard stone from within — the house reads as a warm lantern at the edge of the cooling sea. The infinity pool catches the last light of the sky and doubles the house in the water. This is southern luxury without gilding: warm wood, living stone, glass and endless water — four simple things from which the whole evening scenario is assembled.

A glow over the water
The light comes from the house itself and from the gaps of the checkerboard: in the evening the wall becomes a lattice of warm lights above the terrace.
The house and the horizon
From afar the house reads as a long warm line of light on the dark water — a horizontal echoing the horizon of the sea.

Costa is about a house by the sea that should yield the leading role to the view. This is an authored studio concept: we will adapt it to your terrain, view and climate — and build your seaside villa with an individual layout and siting on your own shore.
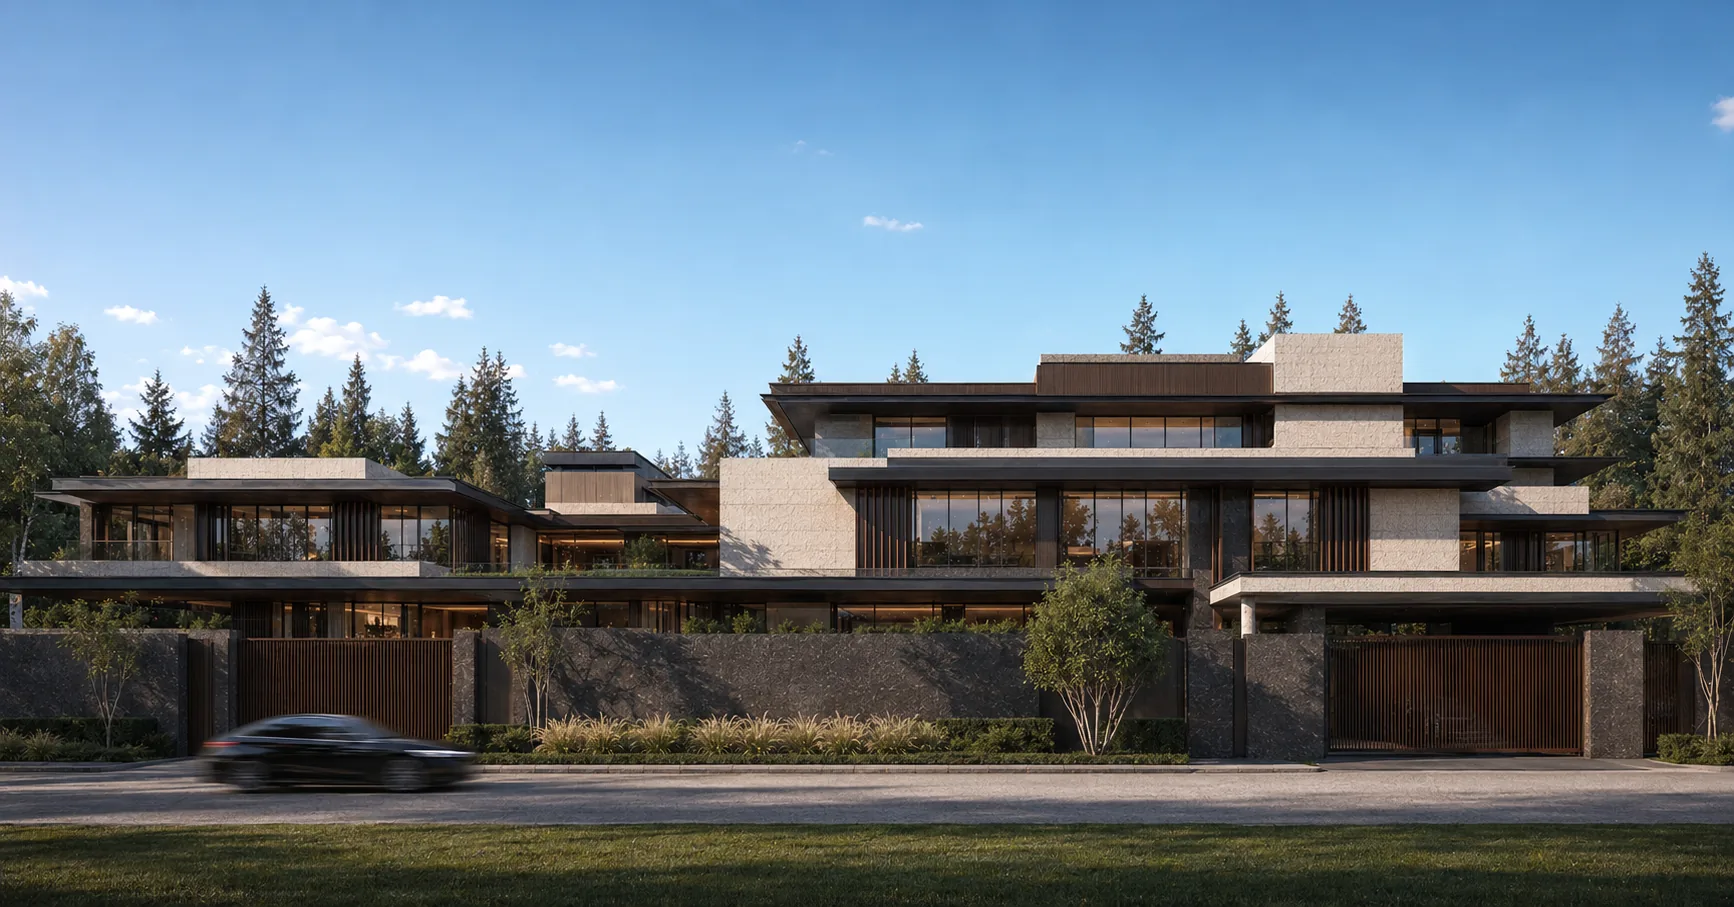
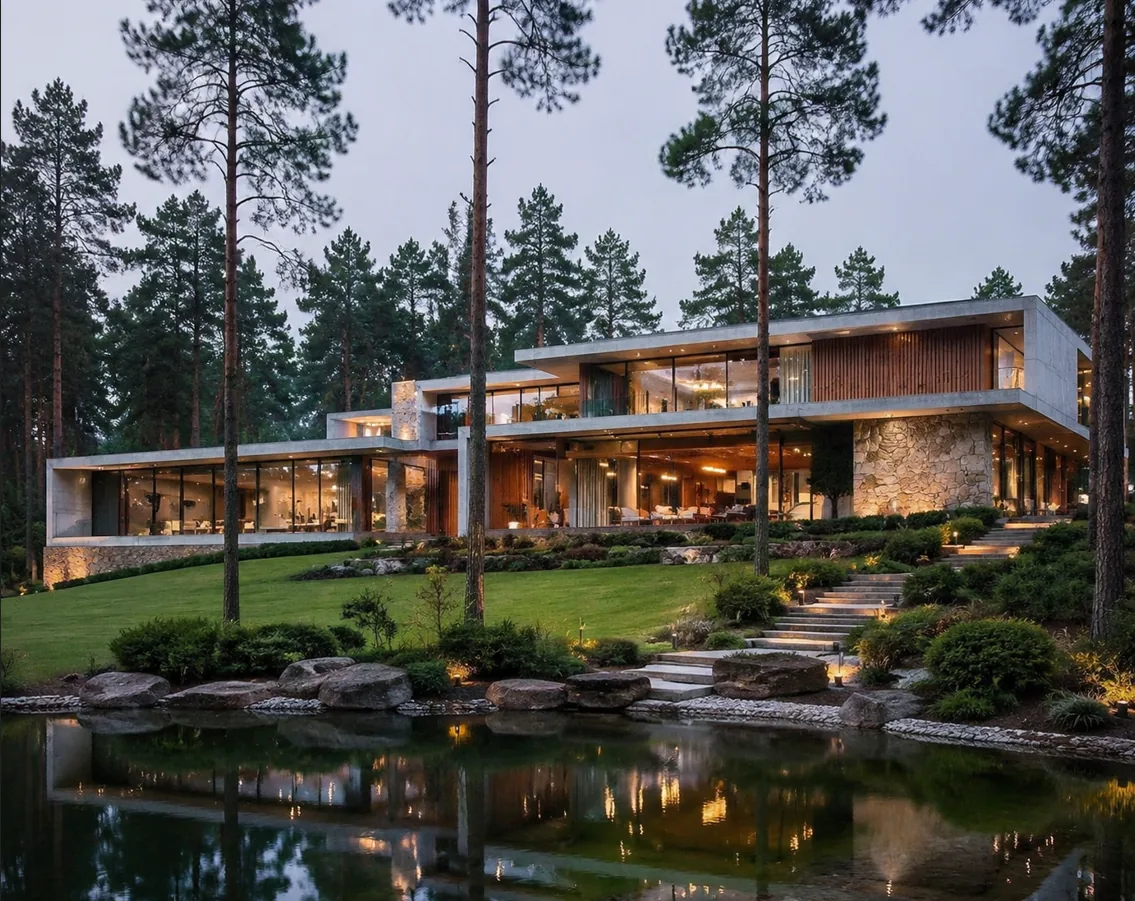
From the studio journal
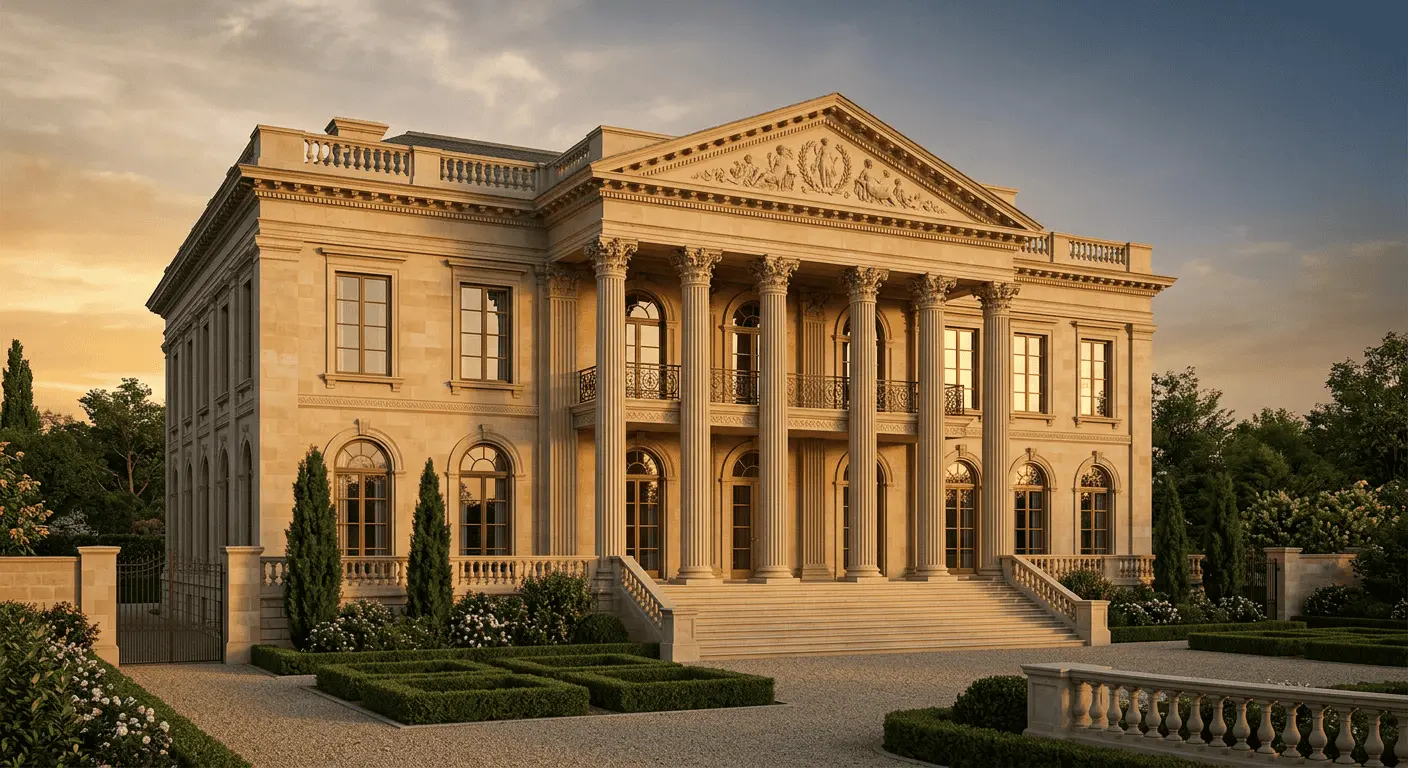
Neoclassicism 2026: Why Columns Return to Fashion After the Minimalism Era
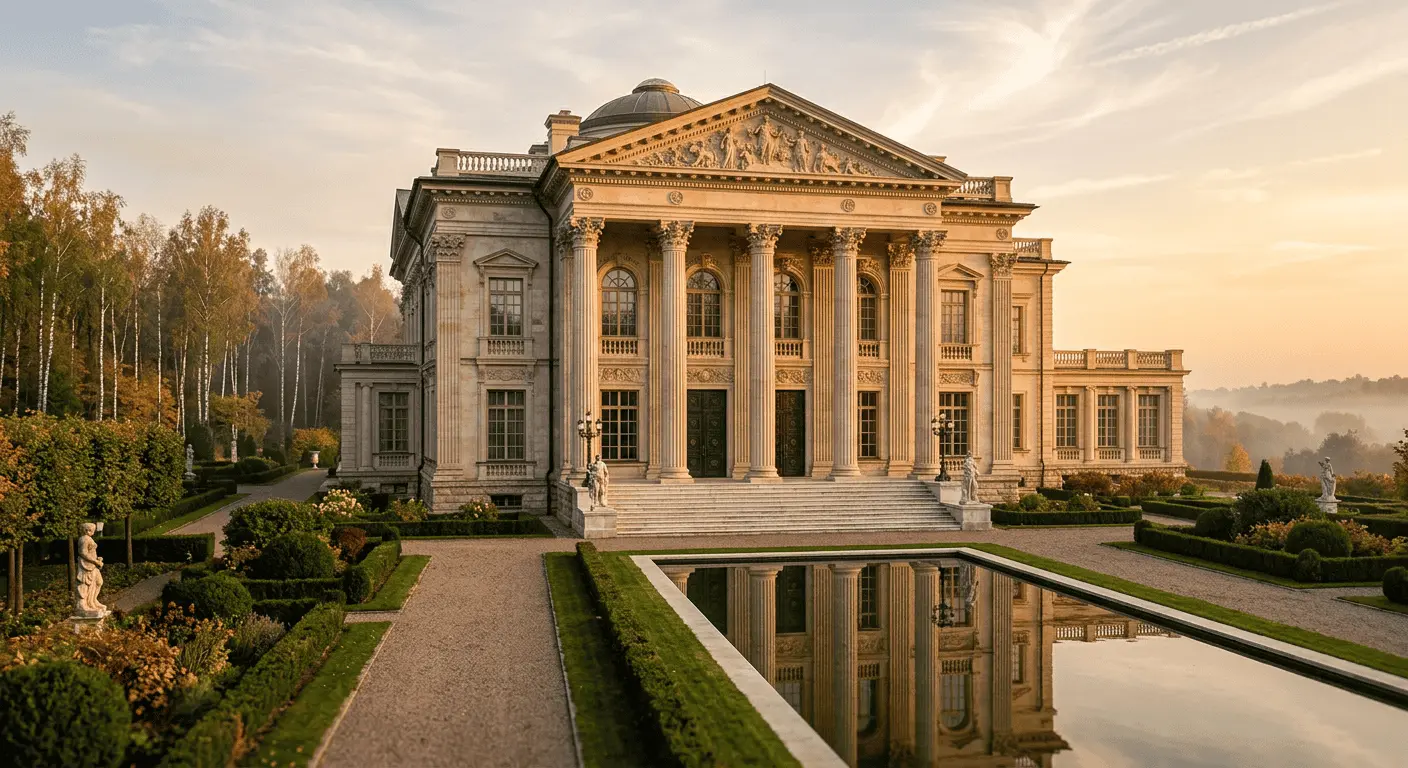
Why Russian Billionaires Are Returning to Columns: Architectural Renaissance 2026

Why New Russian Billionaires Are Tearing Out Glass and Bringing Back Columns
Related studio service: Architectural design
Next step
Like the concept? We’ll realise it for you
Costa is an authored studio concept for a southern, seaside plot. We can adapt it to your terrain, sea view and way of life, or design a house from scratch in any style — from seaside modernism to classicism. A full cycle: architecture, hands-on construction supervision, interiors and landscape — from the checkerboard stone to the infinity pool.