
Portfolio · A house for gatherings
Specchio
Modern neoclassicism by a mirror pond — a house that looks into the water
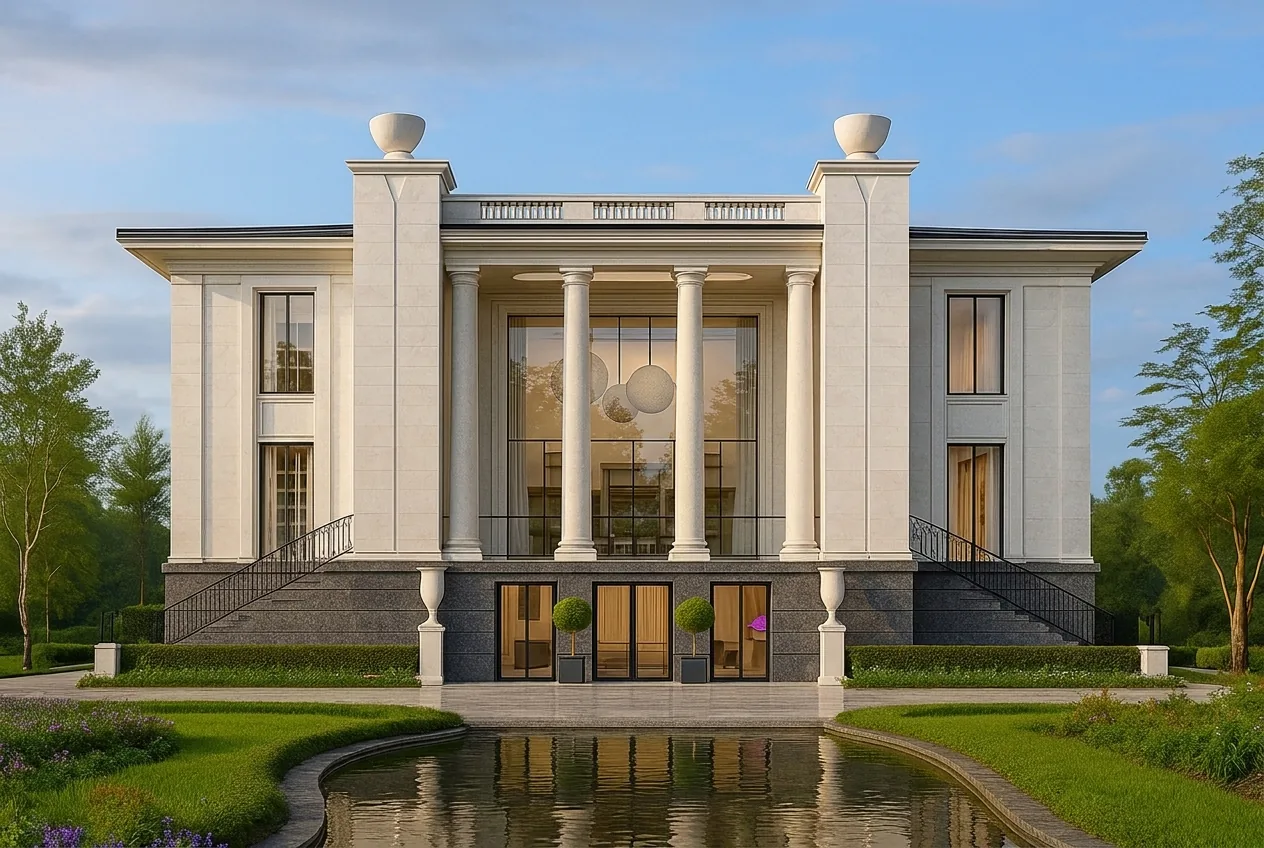
The client loves to gather people — but without ceremonial fuss. He dreamed of a house where gatherings happen by the water: a quiet mirror pond before the façade, a glowing hall-stage behind the columns and a reflection that doubles the celebration. So Specchio was born — a symmetrical villa by a mirror of water, where ceremony dissolves into the calm of the still surface.
Below is the path from idea to image to house: limestone over granite, the portico-stage and the double-height hall, the mirror pond, the light of day and the evening reflection.
A light volume over a dark base
The house is built on the contrast of two stones. Below, a rusticated base of dark-grey granite: a heavy, earthbound footing from which the house seems to grow. Above it floats a warm cream limestone volume — light, calm, almost weightless. The symmetry is strict: two side wings, a central portico and corner pylons crowned with carved stone urns.

Limestone and granite
The contrast of the two stones holds the whole composition: the heavy base grounds the house, the light upper volume makes it ceremonial and airy.
Symmetry and stairs
The thin black ironwork of the rails graphically stitches the light stone — the only dark line on the ceremonial façade.


The portico as a stage, the hall as light
The heart of the house is a two-storey portico of tall smooth stone columns. Behind it a double-height glazed hall is recessed: by day the glass reflects sky and park, by evening the hall glows with warm light, like a lit stage, and the columns stand as wings. It is a ceremonial gesture, but not a heavy one: the portico is the frame, and the play is the light and the people within.

We made the façade a stage: the columns are the wings, the glass is the curtain, and the light of the hall is the protagonist. In the evening the house itself becomes a performance, mirrored in the water.
Limestone, granite and black iron
The palette is three honest materials. Warm cream limestone runs in smooth planes, columns and carved urns; dark-grey granite holds the base in rustication; the thin black iron of the rails gives the graphic line. Morning light reveals the texture of the stone, the shadow of the cornice dentils and the soft sheen of the granite — the façade reads calmly and in detail.


Dark granite below, light limestone above — this is not only beautiful but truthful: the heavy carries, the light floats. Good classicism is always honest in its structure.
A mirror pond that doubles the house
Before the house lies a rectangular mirror pond, set exactly on the axis of the portico. In the still water the villa is doubled: the portico, columns and light stone are reflected whole, and the composition closes upon itself. Clipped hedges, lavender, stone terraces and lawns are laid out symmetrically; the drive leads to the house on axis. From above, the house and its reflection form a single figure.

Arrival on axis
The landscape obeys the symmetry of the house: everything is set on the axis of portico and pond, clear and calm.
The house in reflection
Water is a full part of the architecture: the pond doubles the façade and gives the house quiet and depth.


By evening the hall-stage flows across the water
The house is conceived around the evening. At dusk the double-height hall lights up with warm light, the portico is lit, and all of it flows across the surface of the pond in golden bands — the gathering begins outside already. In winter the frozen pond turns the reflection to ice, and the warm light of the hall reads especially bright against the white. The garden side is just as welcoming, open to the terraces.

The hall’s light in the water
In the evening the house reaches full strength: light, columns and reflection gather into one solemn, calm scene.
Winter and ice
Snow and ice reduce the park to graphics, and what remains is the essential: light stone, dark base and warm light behind the columns.


The best house for gatherings does not shout but gathers. Specchio does it quietly: the guest is met by water, light and symmetry — and the celebration begins already in the reflection in the pond.
From the studio journal

A House Where the Grandchildren Grow Up: Planning for Three Generations

Closing the Building Envelope Before First Snow: What Must Be Done by October

A Dome Over the Library: Why Provence Is Bringing Back a Forgotten Silhouette
Related studio service: Architectural design
Next step
A home begins with an idea — let’s discuss yours
We design and build houses with character — residences, villas and houses for gatherings. A full cycle: architecture, hands-on construction supervision, interiors and a landscape with water — from the first image to the reflection in the evening pond.