
Neo-Classicism 2026: How Premium Architects Rethink Columns and Portals in Private Residences
Recently, a client came to us with references—a dozen photos of houses from Rublyovka in the early 2000s. Three-story pediments, paired Corinthian columns, balustrades everywhere you could put them. “I want something like that, only more modern,” he said.
We showed him how it looks twenty years later. Stuccoed capitals with cracks, darkened plinth, proportions that were questionable when built but now look like provincial theater decoration. He left to think. Came back a month later with a different request: “I want the house to be in classical logic but so I’m not ashamed of it in front of an architect in ten years.”
That conversation is a good entry point. Because contemporary neo-classicism in a private house today is absolutely not what it was fifteen years ago. And if you’re planning a residence from 500 m² and classical language appeals to you, it’s worth understanding what’s happening with it right now.
Why “Palace” Neo-Classicism Is Fading
Palace logic was built on demonstration. A column existed not as a structural or even plastic element—it said “I can afford a column.” A portal was a loud status announcement. The bigger, the more convincing.
This model worked while status needed to be declared from the facade. Today, a 45-year-old client building an 800 m² house in Novaya Riga doesn’t need to announce status to anyone. He already has it. What matters to him is different—the house should be smart, calm, and not shout.
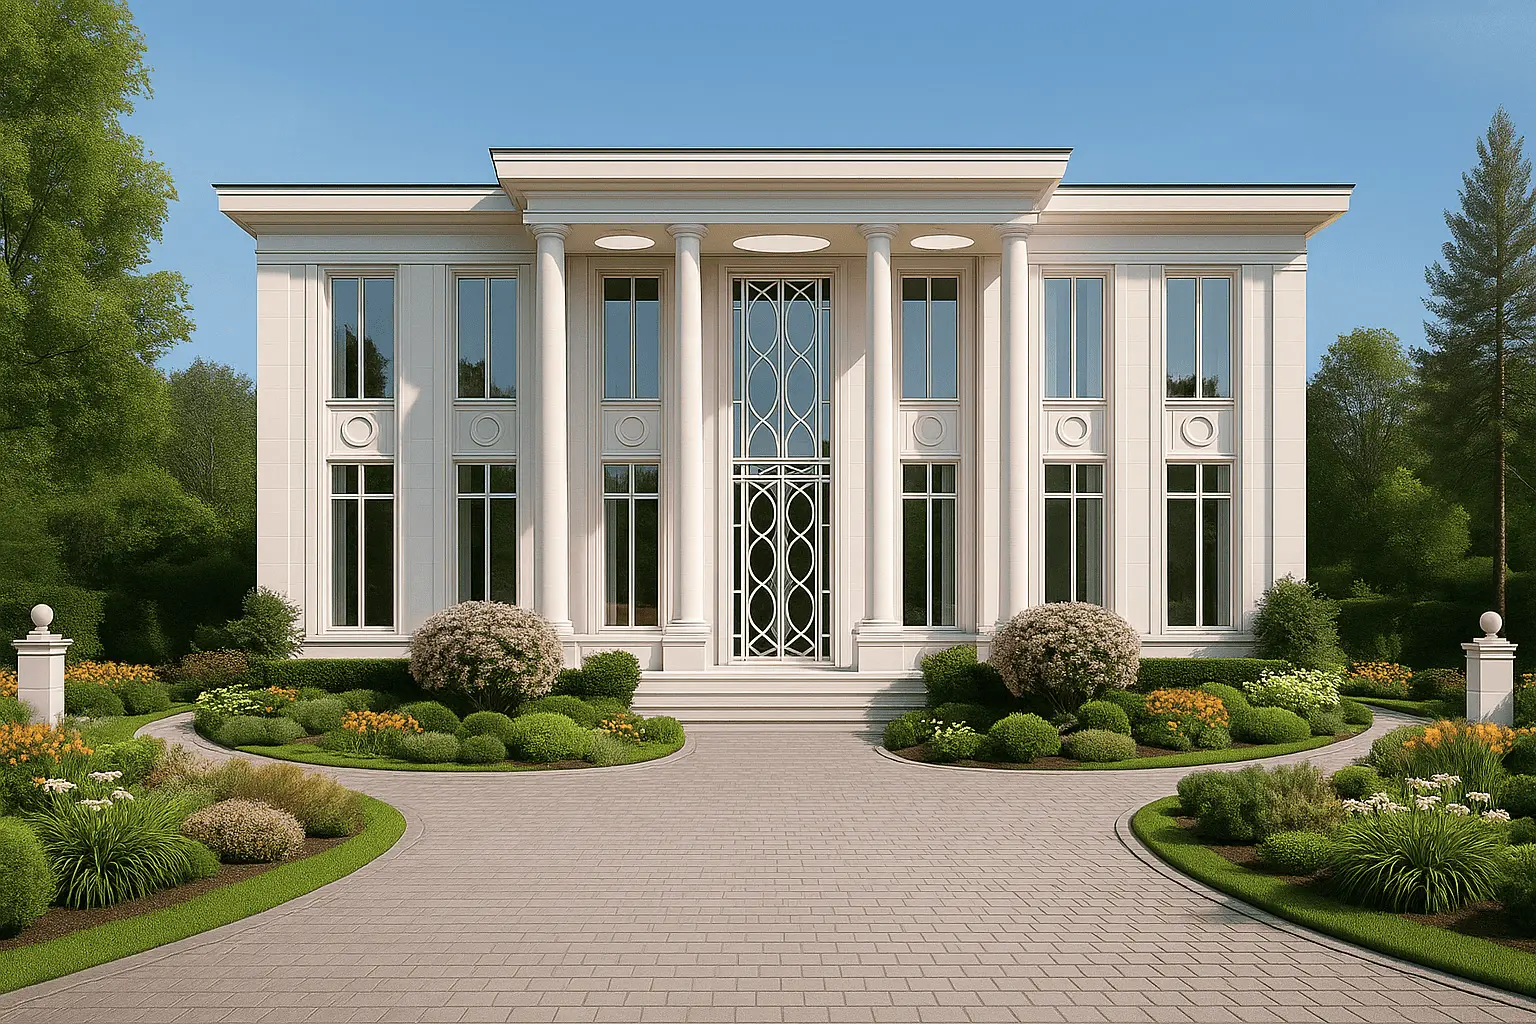
Hence the shift. The column remains but stops being an argument. It becomes rhythm, shadow, a way to organize the facade. The portal remains but no longer imitates the entrance to Kazan Cathedral—it becomes an architectural gesture marking the threshold between outside and inside.
We in the studio put it this way: neo-classicism 2026 is about proportion and quiet, not decoration and loudness.
Proportions: Where Most Fail
Here’s where most fail. When someone says “I want classicism,” they almost always mean decor—capitals, cornices, modillions. But classicism is first and foremost mathematics.
A misaligned column-to-entablature proportion turns even the most expensive facade into parody. We constantly see houses where a four-meter column bears a capital visually designed for a six-meter column. Or a 2.4-meter portal squeezed between two windows 80 cm away—and the whole composition dies.
In premium neo-classicism today, the reverse approach works. First, we calculate the facade’s modular grid—usually starting from the plinth story height and main window opening width. Then classical elements are fit into this grid, not the other way around. This gives the effect of an assembled facade, even if people can’t explain why it reads right.
A column in modern interpretation is usually a simplified Tuscan or Doric order, without excess plasticity. The height-to-diameter ratio shifts toward greater slenderness—1:9, 1:10 instead of canonical 1:7. This makes the facade more contemporary, lighter, without losing monumentality.
New-Generation Materials
The biggest shift happened here over the past five years.
Before, a classical facade in a private home meant one of two things: either natural stone (rarely, expensive, architecturally complex) or plaster with applied foam elements (cheap, short-lived, looks exactly like the money spent).
Today we have an intermediate layer of solutions that changed the industry.
High-density architectural concrete. We make columns, portals, cornices from it. Factory casting, texture chosen—from almost mirror polish to rough brushed finish. Service life comparable to stone, cost two to three times lower.
Limestone and travertine in thin panels. 20mm cutting technology lets you clad large areas with natural stone without complex support structures. For the client, this is key—you get real stone without the weight and cost of solid blocks.
Large-format ceramic granite under stone. We treat it carefully—it’s not a replacement but a tool for specific tasks. Where you need a plinth in splash zone, or patio paving, or technical wall cladding—120×240 ceramic granite with honest stone texture works fine. On main facades—no, doesn’t work. Always visible.
And here’s what’s key: in premium today, it’s prestigious to show honest material. If it’s stone—stone. If concrete—honest concrete, not pretending to be stone. Material honesty is part of modern classical aesthetics.
Portal as Main Facade Event
If there’s one loud architectural gesture in the house—it’s the entrance portal. The rest of the facade can be restrained, almost minimalist—and that’s exactly when the portal starts working.
In our practice, the portal became the main place where facade work budget concentrates. Not the perimeter, not cornices, not balustrades—but the entrance group.
What we do with portals in 2026:
We push it into depth. The portal isn’t applied over the facade anymore—it projects as a niche 60-120 cm deep, sometimes to 180 cm. This gives chiaroscuro, weather protection, a sense of transition, not boundary crossing.
We pair it with modern doors. And this is key—doors shouldn’t imitate classicism. In a classical portal opening can stand an oak panel door, but can also stand a modern bronze portal by a contemporary maker, with vertical handles full height. Language contrast works stronger than language agreement.
We embed light. Hidden lighting along the portal perimeter, integrated into rustication or shadow gaps—this is what sets an architecturally-minded project apart from a decorator-minded one.
We had a recent project—a 720 m² residence in the Moscow region. The whole facade is warm beige limestone cladding, simple modular window grid, very calm. And one portal 4.2 meters high, 1.6 meters deep, with a dark bronzed metal niche inside. Door is contemporary, no classical panels. That’s it. No other “classical elements.” And the house reads as absolutely classical in spirit—through proportions and one right gesture.
Hidden Technicality: What Hides in the Walls
A separate conversation, almost never discussed in neo-classicism publications—wrongly.
A contemporary residence in classical language is an object packed with engineering like a Swiss watch. And the big architectural task is to make all this invisible.
You can’t just stick drain grates, ventilation boxes, AC units, and exterior lighting cables into a classical facade. Well, you can—and then the whole classical composition value is demolished.
What we do:
We hide ventilation for supply-exhaust systems in cornice bands. A split on the shadow seam, which nobody notices, works as an air intake.
We integrate gutters inside the wall or run them along rusticated corner lines. No exterior pipes exist.
Conditioning only channeled, with exterior units moved to the technical zone on the site or on a roofscape hidden behind a parapet. A split unit on a classical home facade is project death.
Facade lighting only integrated. No mounted “antique-style” sconces. Lighting works from shadow seams, from under cornices, from behind columns. Evening light should seem to come from the architecture itself.
This requires different design discipline. Engineers must work with the architect from day one, not come paint the finished facade with ventilation. In our studio this became standard seven years ago, but in the industry it’s still rare.
Client Mistakes with Neo-Classicism
Since we regularly take on redesigns, here’s what we see most often.
Mistake one: assembling facade from references. Client brings ten photos—columns from one house, windows from another, portal from a third, balustrade from a fourth. The architect (not us) dutifully assembles. Result—eclecticism without logic. Classicism works as a proportional system, not an element catalog.
Mistake two: scale without context. Six-meter columns on a 400 m² house is proportional failure. House looks smaller, not bigger. Facade elements always relate to overall building volume, not be maximum large “to look prettier.”
Mistake three: economy at key points. Client ready to spend on perimeter but wants to save on portal or capitals. This works exactly opposite: better to have a minimalist facade with one expensively done portal than fully decorated facade with cheap elements.
Mistake four: ignoring the roof. All effort goes to facade, roof designed residually. Result: house with classical first floor and meaningless mansard jutting from above with random windows. Classical house starts with silhouette. Roof is part of it.
Mistake five: literal quotations. Trying to reproduce a Palladian villa one-to-one in a Moscow region plot is pointless exercise. Context different, climate different, lifestyle different. Modern neo-classicism works through allusion and hint, not citation.
Our Approach: How We Design Classicism in 2026
We work by a simple principle: start with silhouette and proportions, end with details. Not the other way around.
First, we discuss volumetric solution with the client. Classical or not quite? Symmetrical or free? With expressed central volume or even mass? This is a conversation at urbanism logic level, before we think of specific elements.
Second—facade grid. Window rhythm, floor proportions, where main entrance is. We build facade mathematics before a single “classical” element appears.
Third—choosing three to four key facade events. Portal. Accent window of second floor. Corner. Connection to entrance. These events get architectural work and budget. Everything else works as calm background.
Fourth—materials. We prefer two materials on the facade, maximum three. Stone and plaster. Or stone and metal. Or concrete, stone, and wood—if justified. Five facade materials is a sign of unresolved architecture.
Fifth—engineering integration from day one. No “hide it later.”
This approach gives a house that doesn’t age. Not because it’s “timeless”—such a thing doesn’t exist. But because it’s built by logic, not fashion. Logic can’t be overturned by next season’s trend.
What’s Next
We see the demand for classical language in private houses not weakening—the opposite, returning. But returning already without illusions of the 2000s, without palace excess, without fakeness. The client became smarter, more experienced, and most importantly—he already built one house and understood what he wants from the next.
Contemporary neo-classicism in a private house is not about imitation. It’s about a way to think of architecture: through proportion, through material, through facade quiet. It lets you build houses that will be relevant twenty years from now, when the next wave of minimalism or biophilia replaces itself with something next.
If you’re now thinking of a residence in classical logic—come discuss. We’ll show realized projects, talk honestly about budgets, timelines, and pitfalls. No rose-tinted glasses, no standard rhetoric. Architecture deserves to begin with a straight conversation.

Author
Read next



Next step
Discuss your project
An hour at the studio with Oleg Reznikov: your site, your brief and relevant studio projects.