
Stage 03 of 08 · Design
The architectural project
The sketch becomes a document: precise plans, façades, sections and joints the house can be built from. Beauty translated into the builders' language — the studio has built more than two hundred houses from albums like this.
01 — What it is
The language in which beauty speaks to the builders
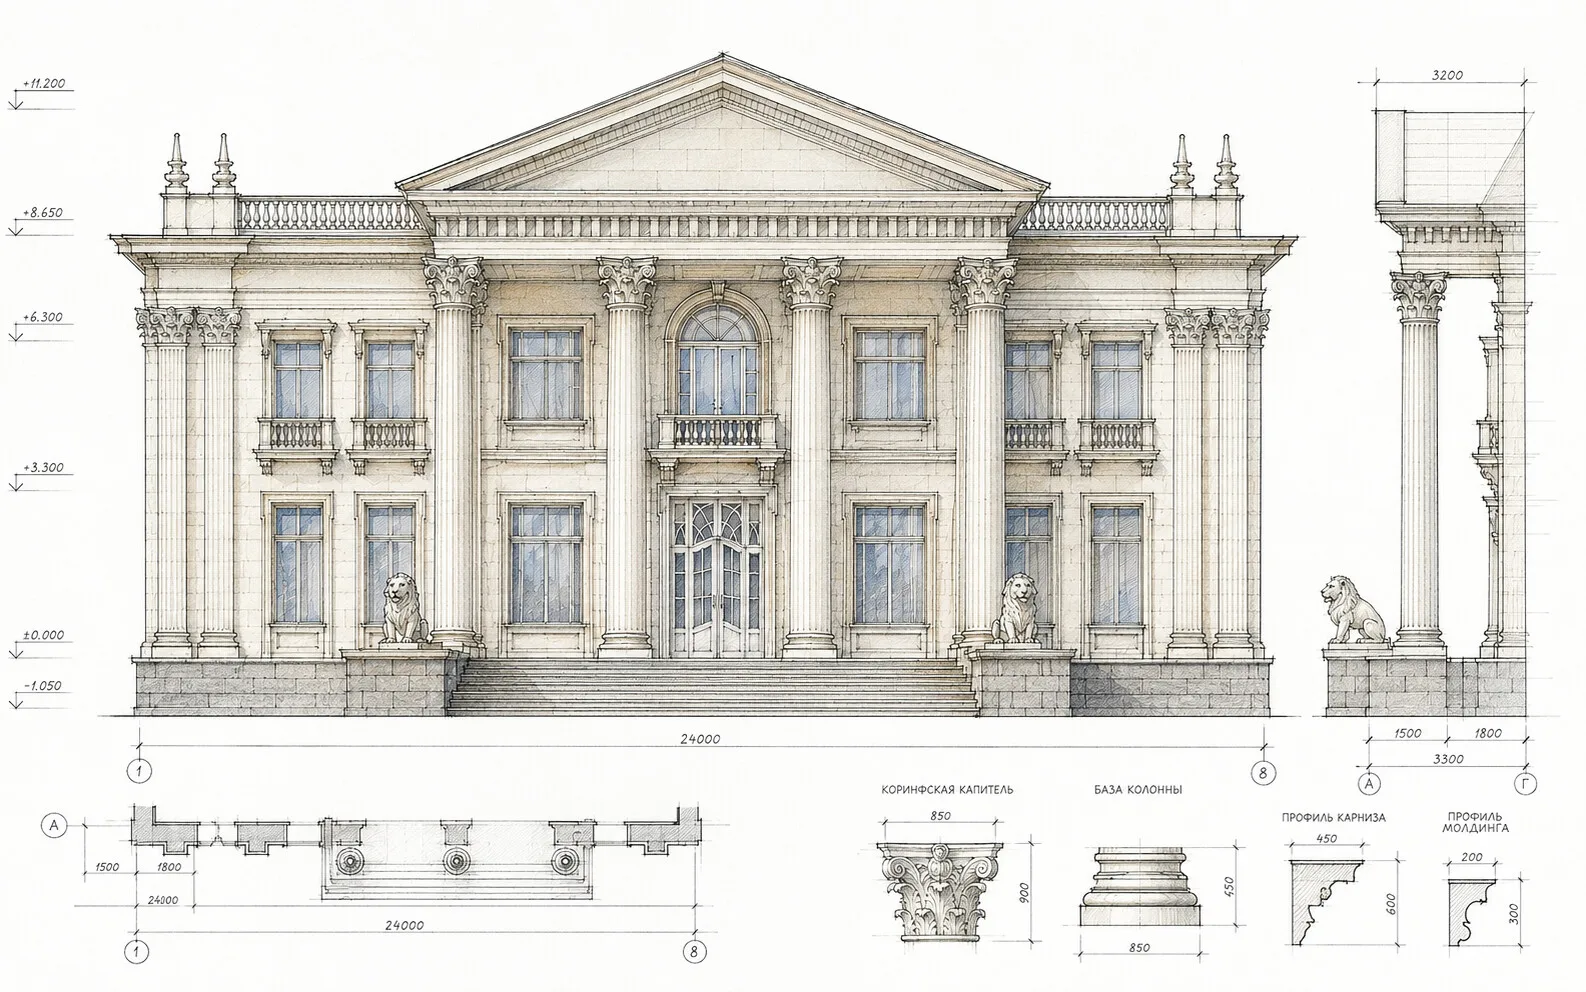
If the sketch answers the question «what will the house be like», the architectural project answers «how exactly to build it». It translates the approved image into precise geometry: dimensioned floor plans, façades with level marks, sections, the roof, windows and doors, finish schedules. An album of dozens of sheets that leaves builders no room for guesswork — there is no «we'll decide on site».
Architectural design is the process of creating a harmonious space where form, materials and technology work within a single concept.
Oleg Reznikov

02 — Joints and details
Joints decide everything
A joint is where materials and structures meet: the roof and the cornice, the wall and the terrace, the window and the masonry. It is in the joints that a house either lives quietly for decades or starts to ail — with leaks, cracks, thermal bridges and condensation. That is why the «dullest» sheets of the album are the most valuable: we draw the terrace and roof build-ups layer by layer, keep the insulation contour unbroken, place the reinforcement belts and take the vent stacks out through the ridge — so that the technology never argues with the beauty of the façade.
- Construction build-ups: terrace, roof, foundation — layer by layer, with waterproofing
- An unbroken insulation contour — no thermal bridges or condensation
- The cornice joint: soffit, roof ventilation and drainage in one drawing
- Masonry plans and façades with references and level marks — the mason never guesses
- Vent stacks and flues: routed to a neat exit through the roof
- Every joint coordinated with the structural and services sections

03 — The drawing and the result
The house is built exactly as drawn
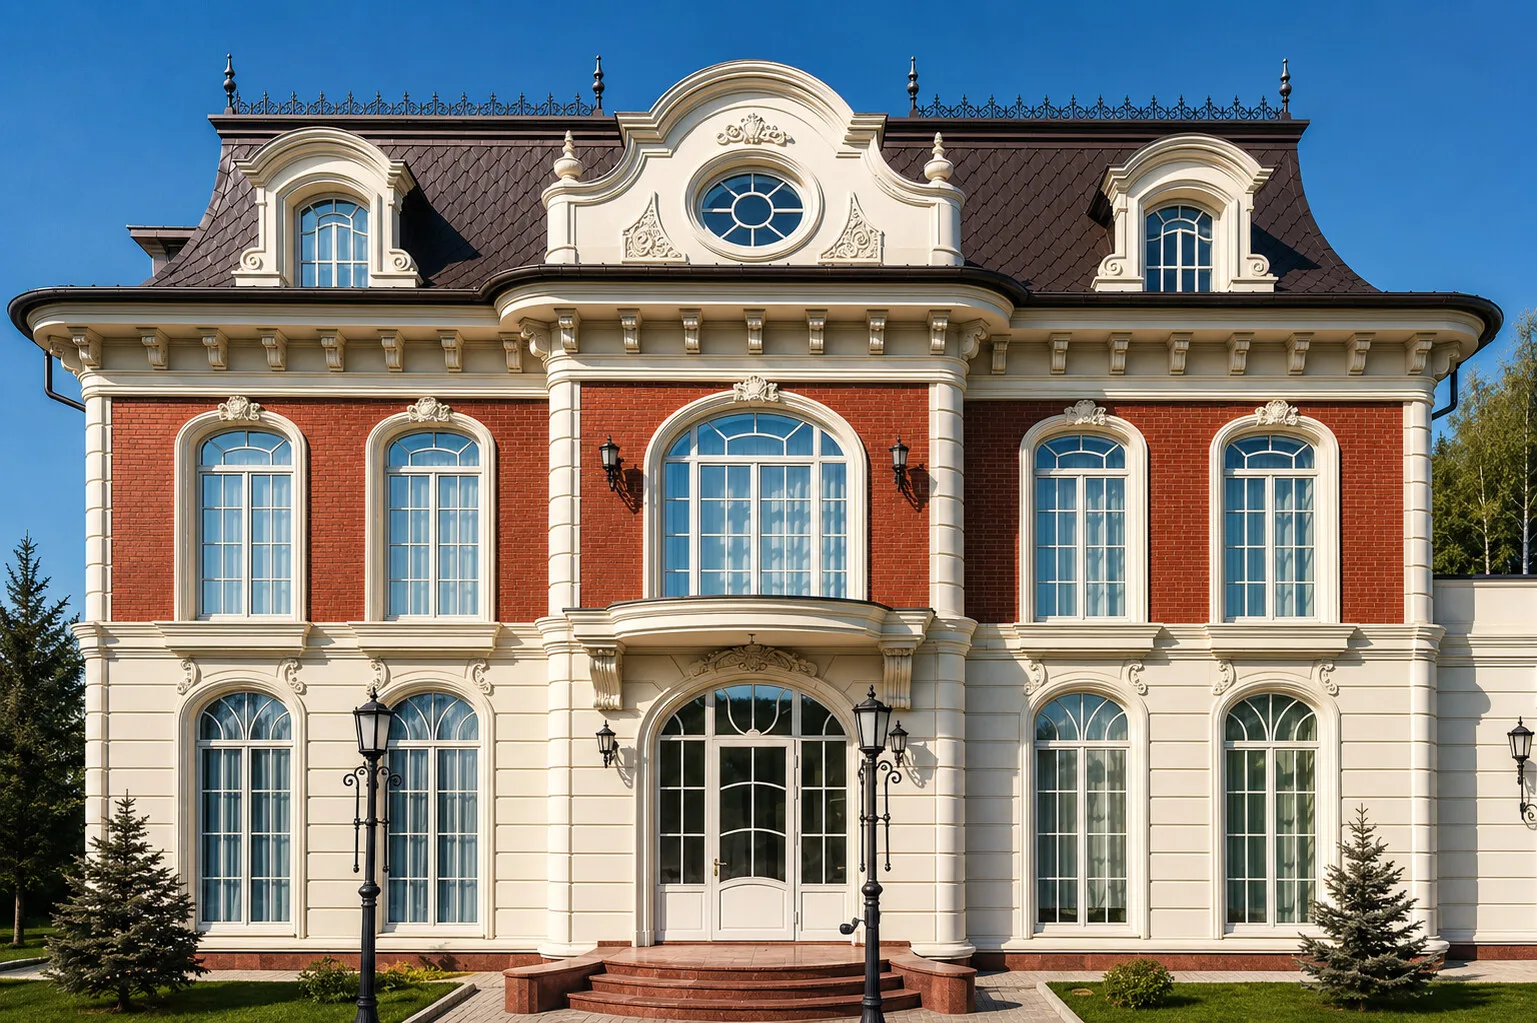
Compare the project sheets with the built houses: façade detailing goes down to the capital and the balcony rail.


04 — How the stage goes
From geometry to approvals
The architectural set is assembled step by step — so every next participant receives a precise base and no question is left «for later».
Geometry
Dimensioned floor plans, room schedules, the roof plan, key figures.
Façades
Façades with all divisions, level marks and architectural details.
Sections and schedules
Key sections, schedules of windows, doors and external finishes.
Joints and details
Cornices, junctions, build-ups and masonry façades — to the millimetre.
Handover
A set for approvals and a precise base for structural and services engineers.
05 — What you receive
The complete architectural set
- Dimensioned plans of every floor with room schedules and key figures
- Façades with level marks, references and details
- Key building sections
- Joints and details: cornices, terraces, roof junctions
- Construction build-ups with insulation and waterproofing
- The roof plan, window and door schedules
- External finish and material schedules
- A precise base for the structural and engineering sections
06 — The project path
Eight stages — one author
Each stage can be commissioned separately. But the true value is the whole path: a house led by one author from the idea to a finished turnkey residence, with nothing lost between stages.
Why us
Why our drawings are built from without questions
We do not only design — we build our houses ourselves. So we know the price of every line on the sheet: a joint left undrawn on paper turns into lost weeks and money on site.
Drawings without guesswork
Builders receive precise sheets, not «we'll decide on site». The house is built exactly as conceived.
The author stays till the end
The set is produced by the same team that drew the sketch — nothing is lost in translation.
We build ourselves
The studio runs the construction of its houses. We draw the way builders build — and answer for every sheet on site.
Live coordination
Sheet revisions run through the studio's online workspace: every remark has a status and an owner — nothing gets lost on the way to the site.
Proven by construction
Our albums have been through 200+ construction sites: we know which solutions and joints keep working for decades.
Put us to the test
Open any architectural album and ask: where are the build-ups, the masonry references, the cornice joints? In our albums they are always there.
Portfolio
Houses built from our drawings
Delivered residences, façades and interiors. Some projects stay private at our clients' request — we show them in person at the studio.
Visit the studio
Let's meet at the studio on Mosfilmovskaya
We'll show projects and models and discuss your site over a cup of coffee. Visits by appointment; we work across Russia and abroad — and can come to you.
- 74B Mosfilmovskaya St., Moscow
- +7 (495) 198-71-70
Let's start
Tell us about your future house
Leave your details and a few words about the site and brief — we reply within a business day, show relevant projects and suggest a meeting at the studio.