
Stage 03 of 06 · Interior design
Interior working documentation
A pretty picture is not yet a project. Working drawings turn the visualisation into dozens of sheets the interior is built from — without «by eye».
01 — What it is
The language the interior speaks to the builders
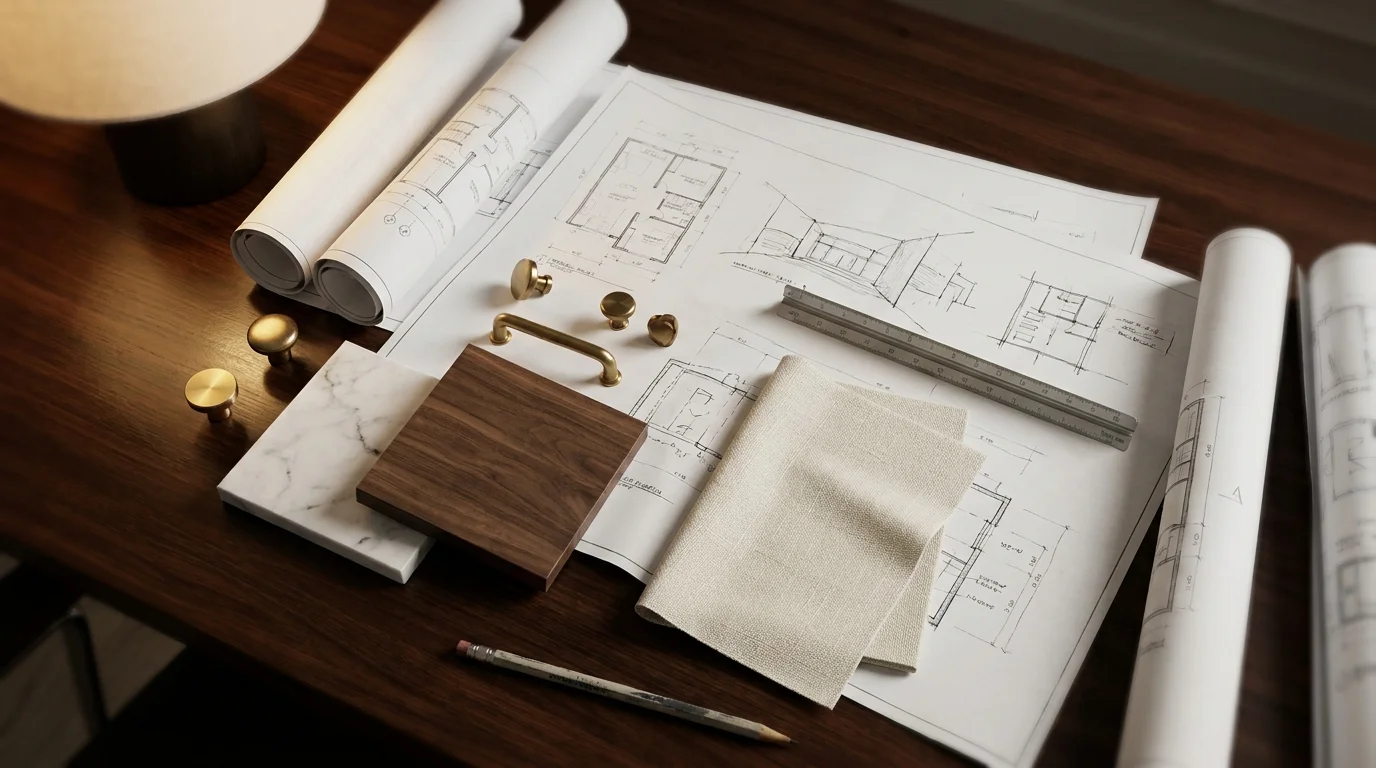
Working documentation translates the approved visualisation into precise drawings: floor and ceiling plans, lighting and electrical schemes, elevations of every wall, junction details and specifications. This is what separates a design project from «pretty pictures»: the crew builds the interior exactly as you saw it — with no improvisation on site.
- Floor and ceiling plans with marks and materials
- Elevations of every wall — down to each socket and moulding
- Lighting, electrical and low-voltage schemes
- Junction details and material specifications

02 — Joints and details
Luxury lives in the joints
What gives away a luxury interior is not the materials but the joints: how stone meets wood, where the LED profile hides, how the skirting is recessed, how the veneer turns a corner. We draw these joints on paper — so the finished home has no crooked seams, visible fixings or «gaps only the owner notices». The most invisible sheets decide whether the interior looks worth its money.
- Material-junction details: stone, wood, metal, glass
- Hidden LED profiles, shadow gaps and lighting recesses
- Recessed skirtings, hidden doors and cornices
- Veneer, stone and tile layout — no «offcuts» in plain sight
- Every joint coordinated with the services and electrical drawings

03 — Every type of plan
A full album: plan by plan
Not «design in words» but an album of every drawing type: floors, ceilings, lighting, elevations and electrics — calculated for each room and coordinated with each other.


04 — Interior engineering
Light and power — also in the album
A beautiful interior does not work without light and sockets where you need them. We calculate them for every scenario — in advance, not «by eye».


05 — How the stage goes
From plans to joints
The album is assembled step by step — so the crew is left with no «how do we do this» questions.
Plans
Floors, ceilings, installation and demolition plans with dimensions.
Elevations
Every wall: finishes, furniture, decor, sockets and switches.
Light and power
Schemes of lighting, switching groups, sockets and low-voltage.
Joints
Material junctions, recesses, hidden profiles — to the millimetre.
06 — What you receive
A complete working-drawings album
- Floor, ceiling, installation and demolition plans
- Elevations of every wall with finishes and furniture
- Lighting, electrical and low-voltage schemes
- Plumbing and underfloor-heating plans
- Junction and hidden-profile details
- Schedules and specifications of finish materials
- Coordination with the engineering and electrical sections
- A precise base for procurement and installation

07 — The project path
Six stages — one author
Each stage can be commissioned separately. But the true value is the whole path: an interior led by one author from the layout to a home ready to live in, with nothing lost between stages.
Concept and layout
Learn more 02Visualisations
Learn moreWorking documentation
You are hereProcurement
Learn more 05Author's supervision
Learn more 06Decoration
Learn moreWhy us
Why clients trust us with the drawings
We do not only draw interiors — we build and furnish them. So we draw the way it is convenient to build, and answer for every joint on site.
Drawings without guesswork
The crew receives precise sheets and joints, not «we'll decide on site».
Joints are our pride
Material joints and hidden light are drawn: the interior looks worth its money.
Drawings befriend the services
Light, water and climate are coordinated with the finishes — hatches and grilles never spoil the walls.
Portfolio
Interiors built from our drawings
Delivered residences, façades and interiors. Some projects stay private at our clients' request — we show them in person at the studio.
Visit the studio
Let's meet at the studio on Mosfilmovskaya
We'll show projects and models and discuss your site over a cup of coffee. Visits by appointment; we work across Russia and abroad — and can come to you.
- 74B Mosfilmovskaya St., Moscow
- +7 (495) 198-71-70
Let's start
Tell us about your interior
A house or an apartment — leave your details and a few words about the brief. We reply within a business day, show relevant interiors and suggest a meeting at the studio.