
Portfolio · A palace by the water
Riviera
Beaux-Arts by the river — a palace that descends to the water on twin stairs
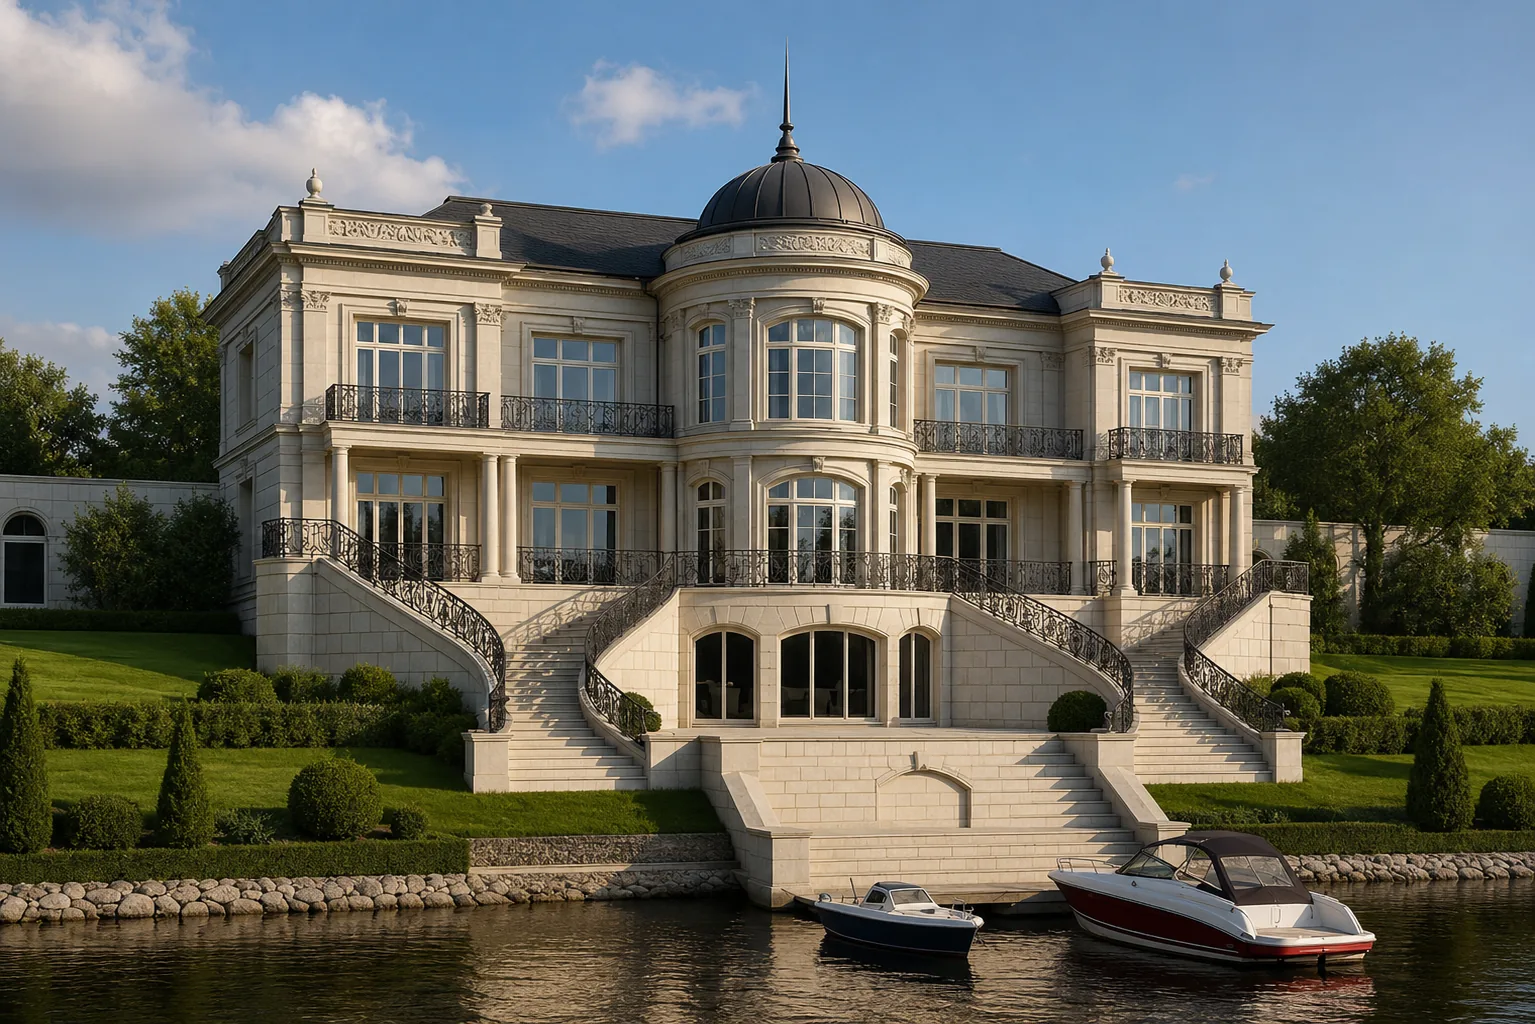
The client lives by the water — boats, a pier, evenings on the terrace above the river. He wanted not merely a house with a view but a palace that descends to the water itself: with the ceremonial gesture of twin fan-stairs leading from the drawing rooms straight onto a stone terrace and to a pier. So Riviera was born — a Beaux-Arts limestone palace on the shore at Zavidovo, turning its finest façade to the river.
Below is the path from idea to image to house: limestone and the domed rotunda, the twin stairs to the water, the dialogue of stone and river, the evening glow and reflection.
A palace turned to the river
The composition is built around the water. The centre of the façade is a semicircular columned rotunda with tall arched windows, crowned by a dark dome and spire; to the sides, symmetric wings with carved decor, garlands and mascarons, urns on the parapet. From the drawing rooms two fans of ceremonial stairs spread out, descending to the terrace at the water’s very edge. The palace does not stand with its back to the river — it bows to it.

Rotunda and stairs
The limestone is warm and ceremonial; the carved decor and iron balconettes draw the façade in detail, yet nobly, without loudness.
Symmetry by the water
The openwork iron balustrades of the stairs are a thin black graphic on the light stone — ceremonial and light at once.

A dome-crown above the water
The heart of the palace is the semicircular rotunda. Stone columns frame the tall arched windows across two storeys, and above them rises a dark dome with a spire — the crown of the house, seen from the water far off. The carved decor of the rotunda — garlands, mascarons — thickens toward the centre of the façade, gathering the whole gaze. From within, the rotunda is a ceremonial bay with a full-height view of the river.

A palace by the water needs a dominant seen from the river. The domed rotunda is not an ornament but a sign: from here the house reads from afar and is always recognised as “the one”.
Twin fan-stairs to the pier
The palace’s main gesture is the ceremonial descent to the water. Two symmetric fan-stairs with openwork iron balustrades spread out from the terrace and come down in soft arcs to the stone embankment and the pier, where the boats wait. Between them, beneath the terrace, an arched glazed drawing room stands at the water’s edge. From above you see how the whole palace is set on the axis “house — terrace — water”.

From the water
It is from the water that the palace is conceived as the main view: from here the domed rotunda, the symmetry of the stairs and the reflection all come into play.
The garden side
The palace is equally ceremonial from both sides: from the river and from deep in the formal garden.


At dusk the palace glows and is mirrored
The essential thing in a palace by the water is the evening. At dusk the drawing rooms and the rotunda light up in warm amber, the lighting falls on the stone of the terrace and stairs, and all of it is mirrored in the dark surface of the river. The palace and its reflection form a single picture — solemn and quiet.

Glow and reflection
In the evening the palace reaches full strength: light, dome and reflection gather into one ceremonial scene above the river.
A house by the water lives twice: once in stone, once in the reflection. We built Riviera so the river always answers the palace, and the evening light doubles its beauty.
From the studio journal

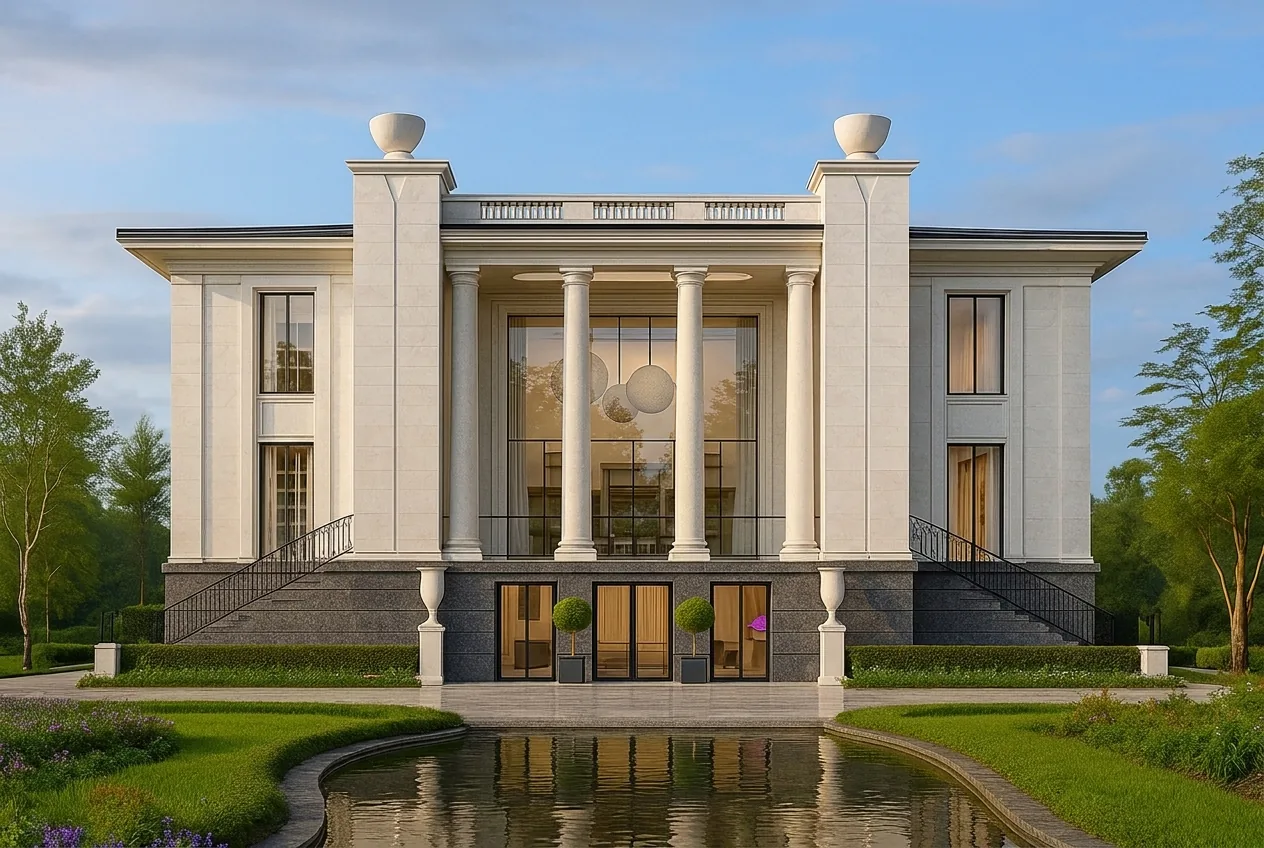
Why Classical Architecture is Premium

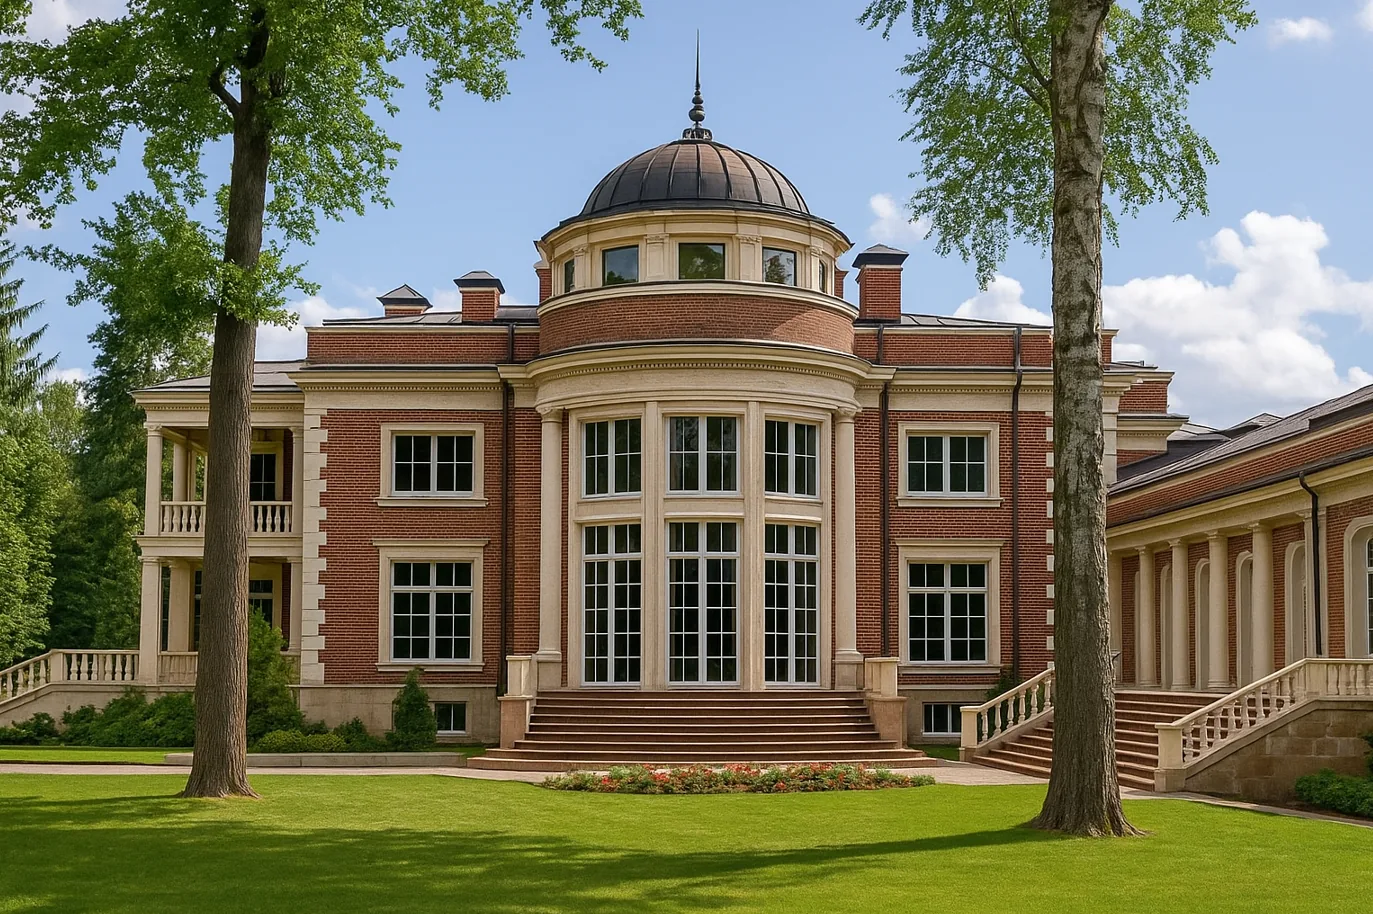
Classical or Modern Architecture: Which House to Choose?

A House Where the Grandchildren Grow Up: Planning for Three Generations
Related studio service: Architectural design
Next step
A home begins with an idea — let’s discuss yours
We design and build houses that answer precisely to their place — a riverbank, a park, the light. A full cycle: architecture, hands-on construction supervision, interiors and an embankment with a pier — from the first image to the reflection of the palace in the water.