
Column for 12 Million: Why Real Neoclassicism Doesn’t Tolerate Economizing
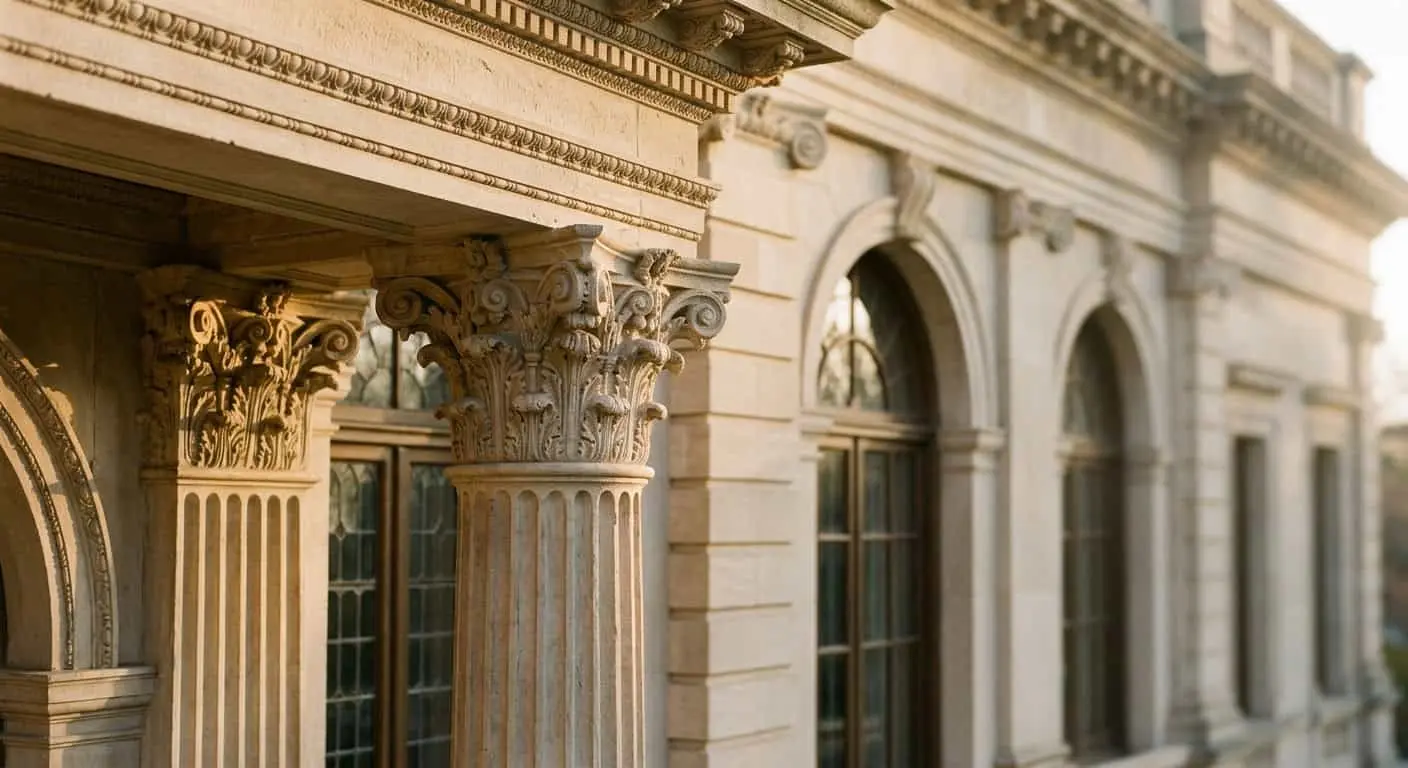
We get photos often with same question: “Look, beautiful house? We want something similar.” In the photo—Novaya Riga mansion, columns across facade, pediment, plasterwork. All as it should be. And every time have to explain: what you see isn’t neoclassical mansion facade, it’s its rental costume. Dressed up. Theater. Professional reads counterfeit in three seconds, buyer on resale—in three minutes. Then begins long conversation about discount.
Last ten years we designed and built over twenty homes in classical and neoclassical style. And saw enough others’ mistakes to conduct Rublyovka tours in genre “guess where they economized.” Economizing usually shows on capitals, less often—bases, almost always—proportions. And costs tens of millions later at resale.
This article—about anatomy. What real ordinal element actually costs, why one column might run twelve million rubles, and why 80% of “classical” facades in prestigious communities—let’s say, theater.
Why Neoclassical Mansion Facade Is First and Foremost Math
Classicism—not “columns and plasterwork.” Classicism—module. Palladio, if you open “Four Books on Architecture”—everything built on relations. Column base diameter—that’s module. Everything else—dances from it: shaft height, capital projection, entablature height, intercolumniation step, even architrave thickness.
Corinthian order: column height—ten diameters. Ionic—nine. Doric—eight. Not dogma, it’s proportion verified by two thousand years of eyes. When architect sets column at seven diameters because “client wants 3.2 meter ceilings”—get squat tumblers. When sets at twelve—anorexic stick that visually doesn’t hold roof.
And here most are wrong. Think neoclassical mansion facade is decorative task. Actually it’s engineering-proportional. Calculate module first, draw pretty after. Not reverse.
Entasis—Word No Foreman Knows
Proper column shaft isn’t cylindrical. Has slight thickening about one-third up and smooth taper toward top. Called entasis. Greeks invented it to fix optical illusion: ideal cylinder from distance looks concave.
How many entasis columns on Rublyovka in ten years? About fifteen. Rest—cylinders or, worse, concrete tubes with decorative plaster.
Solid Stone vs. Assembled: Ten Million Difference
Now to materials. Proper classical column about 5.5 meters tall carved from limestone or sandstone monolith. Pointed on machine, hand-finished. Weight such column—4 to 7 tons. Cost—1.8 to 3 million just for shaft, without base and capital.
What 80% do? Assemble column from 4-6 “donut” segments. Plaster and smooth on top. Distance—same. Close up, in three years—horizontal cracks along seams, plaster flaking, dirty water streaks after rain. Water finds seams always.
Another option developers love: glass-fiber concrete. GFC column—essentially hollow shell on metal frame. Five times cheaper. Lasts fifteen years in Moscow climate—then starts “fraying,” frame rusts, red streaks down facade. We’ve seen 2008 homes like this—now it’s disaster needing demolition, not restoration.
Case from practice: client bought 2011 “classical facade” home for 380 million. Two years later asked us for facade audit—wanted refreshing. We sounded the columns. Inside—foam. Outside—thin decorative plaster layer with “marble chips.” Twelve columns perimeter. Replacement in real stone—140 million. He sold with 90 million discount instead of redoing. And it was the smart choice.
Capitals: Where All Economy Dies
Corinthian capital—it’s sculpture. Acanthus leaves in two tiers, volutes, abacus with profile. Handwork by good craftsman—minimum 400–600 hours per capital. Cost—800 thousand to 2.5 million per piece depending on stone and complexity.
What’s on most “neoclassical” facades?
Polyurethane casting from “Europlas” or Chinese analogs. Recognized instantly: leaves identical, symmetry mechanical, plastic imitates stone but at -25°C the plastic starts living its own life. Cracks, yellows, flakes off.
Gypsum casting with stone-look paint. Slightly better, but gypsum hates moisture. After five winters—powder.
Assembled GFC capital from decorative molds. Closer, but zero handwork—mechanical repeated relief. Eye sees. Brain might not verbalize “this is fake” but registers cheapness.
Real capital has hand-work microrelief. Each leaf slightly different from neighbor. Abacus might have slight skew—craftsman felt composition. That living asymmetry is what separates architecture from Lowe’s decor.
Five Facades, Five Errors: Breakdown Without Names
Walk through typical sins—Rublyovo-Uspenskoe and Novoruzhskoe drivers recognize objects.
Facade №1. “Portico That Doesn’t Hold”
Big mansion, six-column portico center. Columns—Ionic order, looks right. But height—about 6 diameters. Result: portico like dresser on legs. Entablature too massive for such height. Eye feels instability. 2014 build. Sold three years, left with about 22% discount.
Facade №2. “Corinthian on Doric Proportions”
Beautiful home, serious budget. Capitals—Corinthian, nice carving. But column—eight diameters. Corinthian demands ten. Got tumbler with fancy hairdo. Architect’s error: good with details, didn’t count module.
Facade №3. “Pilasters Without Logic”
Facade covered pilasters. They go every 1.8 meters, no connection to windows, no rhythmic logic. Palladio would’ve sent apprentice back to school. Classicism needs order to set rhythm, windows to obey it.
Facade №4. “Plastic on Pedestal”
Home looks decent until you approach close. Column bases—polyurethane, painted “marble.” At knee height—cracks, yellowing, sand-blasted marks from snow removal. Column base in our climate—most vulnerable. Needs dense limestone or granite. Plastic there—architectural ignorance.
Facade №5. “Empty Pediment”
Portico completed triangle pediment, but tympanum—empty plane. No plasterwork, no medallion, no composition. Architect forgot: pediment tells story. Empty above Corinthian portico—like frame without picture. Formally—classicism. Actually—incompleteness.
Why Neoclassical Mansion Facade Doesn’t Forgive Economy
Because classicism—language two hundred years old. This language has grammar. Economize capital—like writing novel with errors every third word. Text somewhat readable, but nobody respects you serious.
Modernism forgives liberties. Minimalism forgives budget—there’s almost nothing there anyway, hard to mess up. Hi-tech forgives industrial materials. Classicism—forgives nothing. One wrong element—whole facade reads counterfeit.
And here’s the paradox: choosing neoclassical mansion facade, client takes on most demanding style possible. But exactly therefore it keeps home’s capitalization twenty and thirty years. Good classicism doesn’t age. Bad classicism ages day one.
How We Approach Order Design
Brief, without false modesty.
First—modular grid. Before drawing any facade element, we determine order module and build grid. All windows, all pilasters, all columns, all horizontal divisions sit on grid. Client wants large window where module says pilaster—we move window or recalculate module. We don’t break logic.
Second—natural materials only in structural and visible elements. Columns—solid limestone (usually Jurassic or Dagestani Myachkovo) or sandstone. Bases—granite or dense limestone. Capitals—hand-carved. Yes, costly. Yes, slower. But in thirty years home looks better than day-one—stone beautifully ages.
Third—partnership with stone craftsmen. Five years with one Suburban Moscow workshop where craftsmen graduated restoration schools in St. Pete. They understand difference between abacus and echinus, can carve capital from 1:1 drawing without questions. Rarity.
Fourth—entasis, fluting, proportions. Always do columns with entasis if genuine classicism. Fluting—option but per rules (Ionic and Corinthian—24 flutes, Doric—20). This isn’t pedantry, it’s profession.
What This Really Costs
Let’s look at numbers. Six-column Corinthian portico, column height 5.5 meters:
– Solid limestone shafts — 12 to 18 million
– Granite bases — 2 to 3 million
– Hand-carved capitals — 6 to 12 million
– Entablature with plasterwork — 4 to 7 million
– Pediment with tympanum — 3 to 6 million
– Assembly, logistics, installation engineering — 20-25% of materials cost
Total—honest portico runs 35 to 60 million rubles. Theater version—6-10 million. Five-to-seven times difference. Exactly that gap separates a home shown to children from car window in twenty years from a home demolished for modern cottage with panoramic windows.
Formula That Works
We formulated for ourselves and clients: real classicism costs 3-5 times more on entry, but sole style preserving home’s status over twenty years. Trendy styles age out. Minimalism in ten years gets called “empty.” Hi-tech physically ages—glass and metal follow their laws. Properly designed neoclassical facade from stone in twenty years looks convincing than day-one.
That’s classicism economics. Pay more now, pay nothing later. No “freshening,” no “restoration,” no resale discount.
Thinking about neoclassical mansion facade and want no counterfeit feeling in ten years—come with drawings and references, we’ll talk honest. Analyze proportions, name real numbers, show where you can simplify without losing quality, where economizing costs every ruble. Classicism—long conversation, but worth having.

Author
Read next



Next step
Discuss your project
An hour at the studio with Oleg Reznikov: your site, your brief and relevant studio projects.