Portfolio · Residence

Villa Italiana

A classical mansion with the air of an old town house and fine detailing

Style
European town classicism
Finishes
Stone, brick, moulded décor
Silhouette
A mansard with ironwork
The story

Villa Italiana is not merely a house but an expressive architectural image, inspired by the urban fabric of Europe. The client wanted a house with character, where architecture, finishes and detail speak of taste and respect for the classics.

The mansion had to read like an old house in a historic quarter — while remaining new, comfortable and in harmony with nature. Hence the concept: a villa with intricate finishing, on sloping ground, surrounded by a garden and alleys — as if in the quiet of the French provinces.

Watch the house filmFilm
01 — The vision

A house that looks as if it always stood here

The house is set into the slope and wrapped in a garden and alleys — so that it looks as if it had stood here for decades. European classicism, but lived-in and alive: not a museum, but a home you return to.

The house stands amid a garden and alleys, on sloping ground — like a mansion in a quiet European province.
The brief

What the client asked for

The client came with a demanding brief — the house had to sound like an old European mansion, yet be modern and one-of-a-kind.

01That the house read as an old mansion from a historic quarter — while being new, individual and impossible to repeat.
02To keep comfort and harmony with nature: set the house on the slope, surround it with a garden and alleys.
03To build an intricate, detailed finish where every ornament and proportion is the result of dialogue with the client.
At a glance
Europethe image of an old quarter
3 levelsstone · brick · mansard
Ironworkthe mansard and balconies
Reliefthe house set on a slope
02 — Architecture

Three levels, three materials: stone, brick, mansard

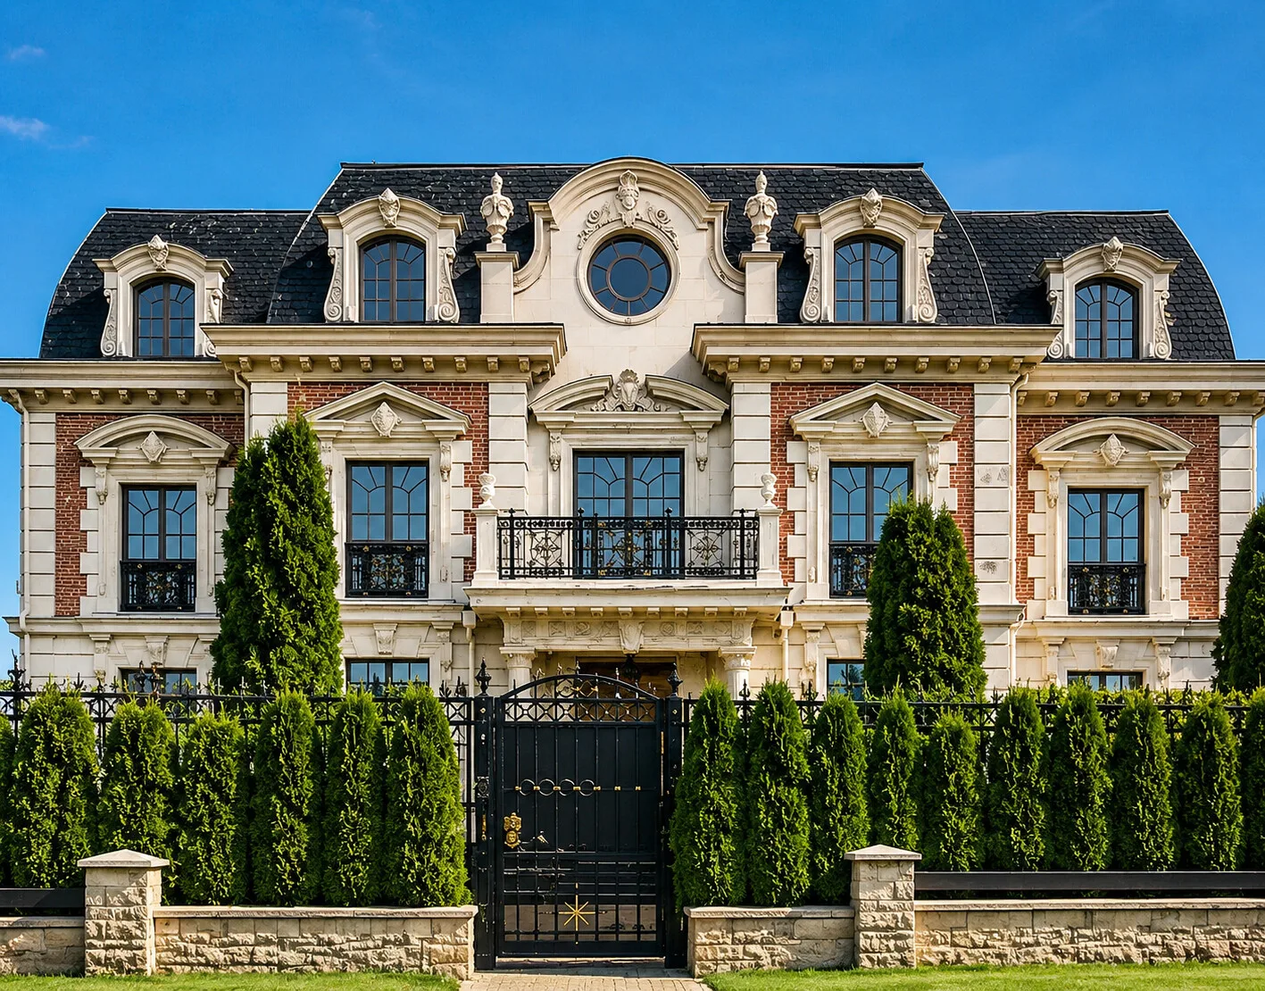
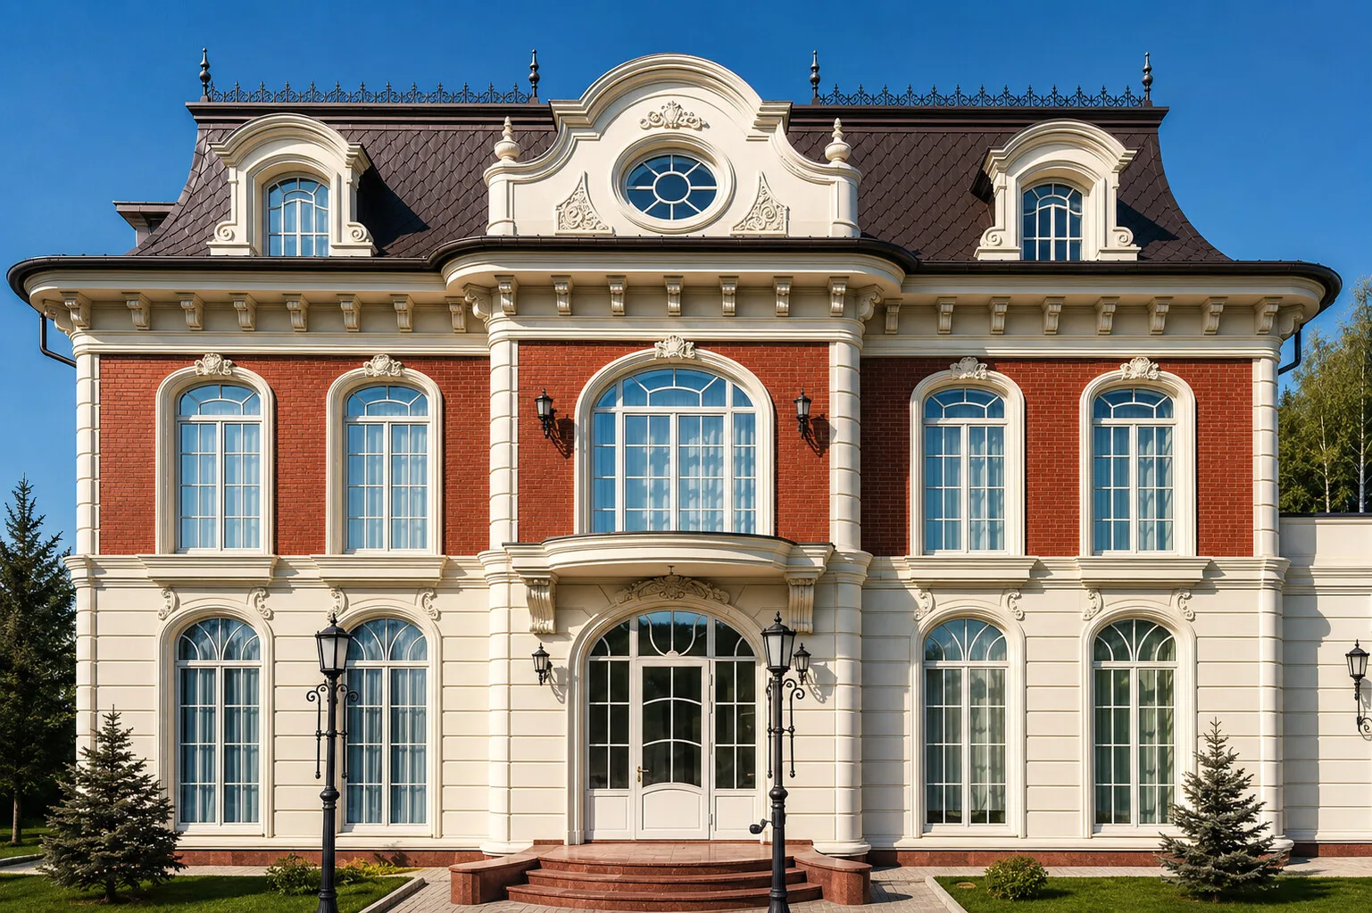
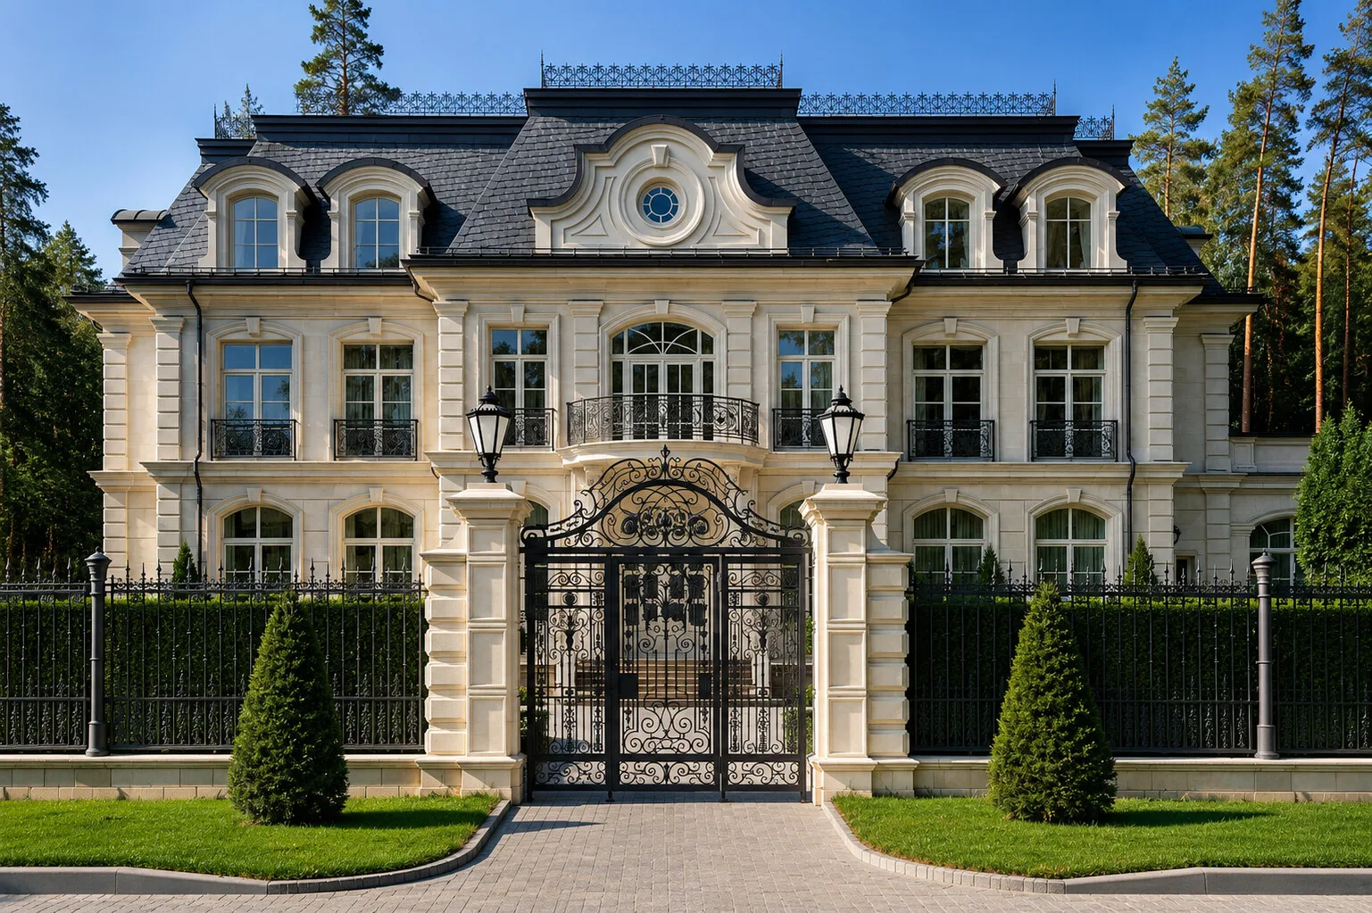
The architecture is built on the principles of European classicism, with deep attention to every element. The ground floor is clad in natural stone; the second in decorative European brick with stone surrounds; the third level is a mansard with a distinctive form and graceful ironwork.

01 · Stone base
The ground floor is clad in natural stone: a rusticated base, stone surrounds and wrought-iron gates set a monumental arrival.
02 · Brick storey
The second floor is decorative European brick in stone surrounds: a warm colour, the rhythm of windows and balconies with wrought ironwork.
03 · Mansard & ironwork
The third level is a mansard of distinctive form with graceful ironwork, an oval medallion window and a segmental pediment at the centre of the composition.
Up close the fine work reads: urns, balusters, stone inlays and mouldings, gathered into a single authorial image.

Every detail is the result of dialogue with the client: ornaments, proportions and elements chosen to come together into one composition.

03 — Evening

By evening the façade becomes a theatre of light

As dusk falls, the house changes character. Warm architectural lighting reveals the plasticity of the façade — cornices, surrounds, urns and the mansard — while brick and stone gain depth. By day Villa Italiana is elegant and detailed; by evening, intimate and theatrical.

The main façade in evening light: light glides across stone and brick, underlining the symmetry and rhythm of the windows.

Light along the architecture

The lighting follows the architecture: it draws the cornices, surrounds and urns rather than flooding the façade evenly — so at night the house reads in full volume.

Volume at dusk

Warm light from the windows and a soft wash across the garden create the feeling of a living, lived-in house — the very “old” mansion, yet new.

Seen at three-quarters, the evening light gathers the volume of the house: warm windows and an illuminated base turn the façade into a spectacle of its own.

Detail and taste by day, a theatre of light by evening: one house, two different moods.

04 — Interiors

Behind the classical façade — rich interiors

Outside — an old European mansion; inside, the studio carries on the same depth of detail. Dark wood and gilded mouldings in the formal rooms, marble in the baths, warm textiles in the bedrooms — every scene assembled from natural materials and considered light.

The dining room: panelled walls with gilded profiles, a large painting and the soft light of sconces above the formal table.

The formal dining room

The formal rooms are resolved in deep, almost theatrical tones — a stage for grand receptions and family evenings.

The bedroom

The private rooms are gentler than the formal ones: natural fabrics, warm light and nature motifs create a sense of calm.

The bedroom: a full-height headboard with a botanical panel, a cocoon light and warm textiles — intimate and cosy.
The master bath: dark-green marble, tall windows to the garden, a freestanding tub and brass.

The master bath

The bathrooms are a genre of their own: each resolved in its own stone and its own mood, yet within one logic of materials.

A light bath in Carrara marble: moulded panels, a tub on elegant feet, a graphic black-and-white work.
A warm bath: an arched mirror niche, two vessel basins and soft bronze light.
05 — Legacy

A house you could take for an old one

Villa Italiana is a house you could easily take for an old one, yet in which everything is new, individual and filled with living content. It is a mansion created to live in, to love and to pass down as an inheritance.

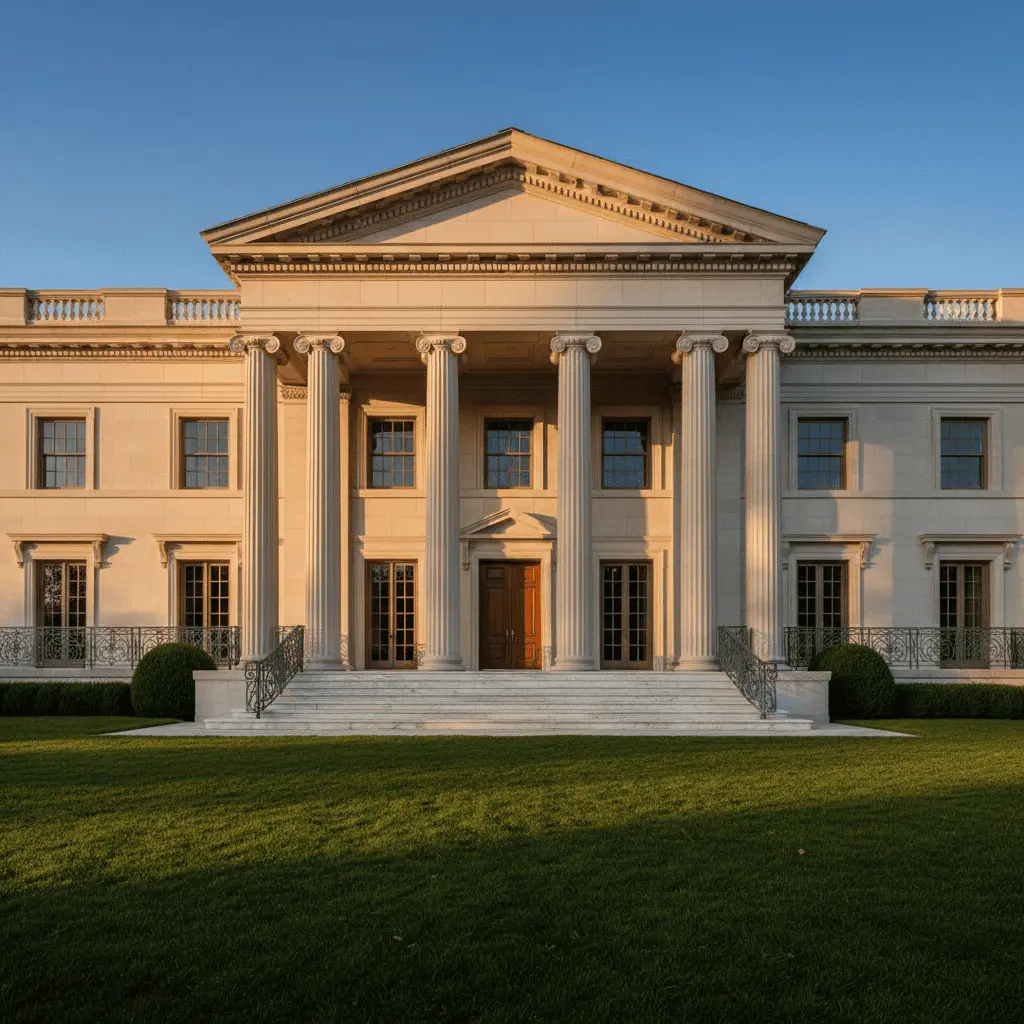
Villa Italiana in the green of its garden: a classical silhouette that looks as if it had always stood here.

A house like this cannot be repeated — because it is woven from taste, meaning and fine architectural work.
The mansion at a glance
Europethe image of an old town quarter
3 levelsstone · brick · mansard
Stonecladding of the ground floor
Brickdecorative, in stone surrounds
Mansarda distinctive form and ironwork
Décorurns, balusters, mouldings
Reliefthe house set on a slope
Legacymade to be passed down

Next step

A home begins with an idea — let’s discuss yours

We create not just buildings but residences that become a family legacy. A full cycle: architectural design, hands-on construction supervision and furnishing with elite Italian furniture — you simply enjoy a flawless result.

What you need
House area
By submitting, you agree to the personal data processing policy.