
Portfolio · A house for gatherings
Meridiana
Modern classicism in travertine — a house gathered around the light
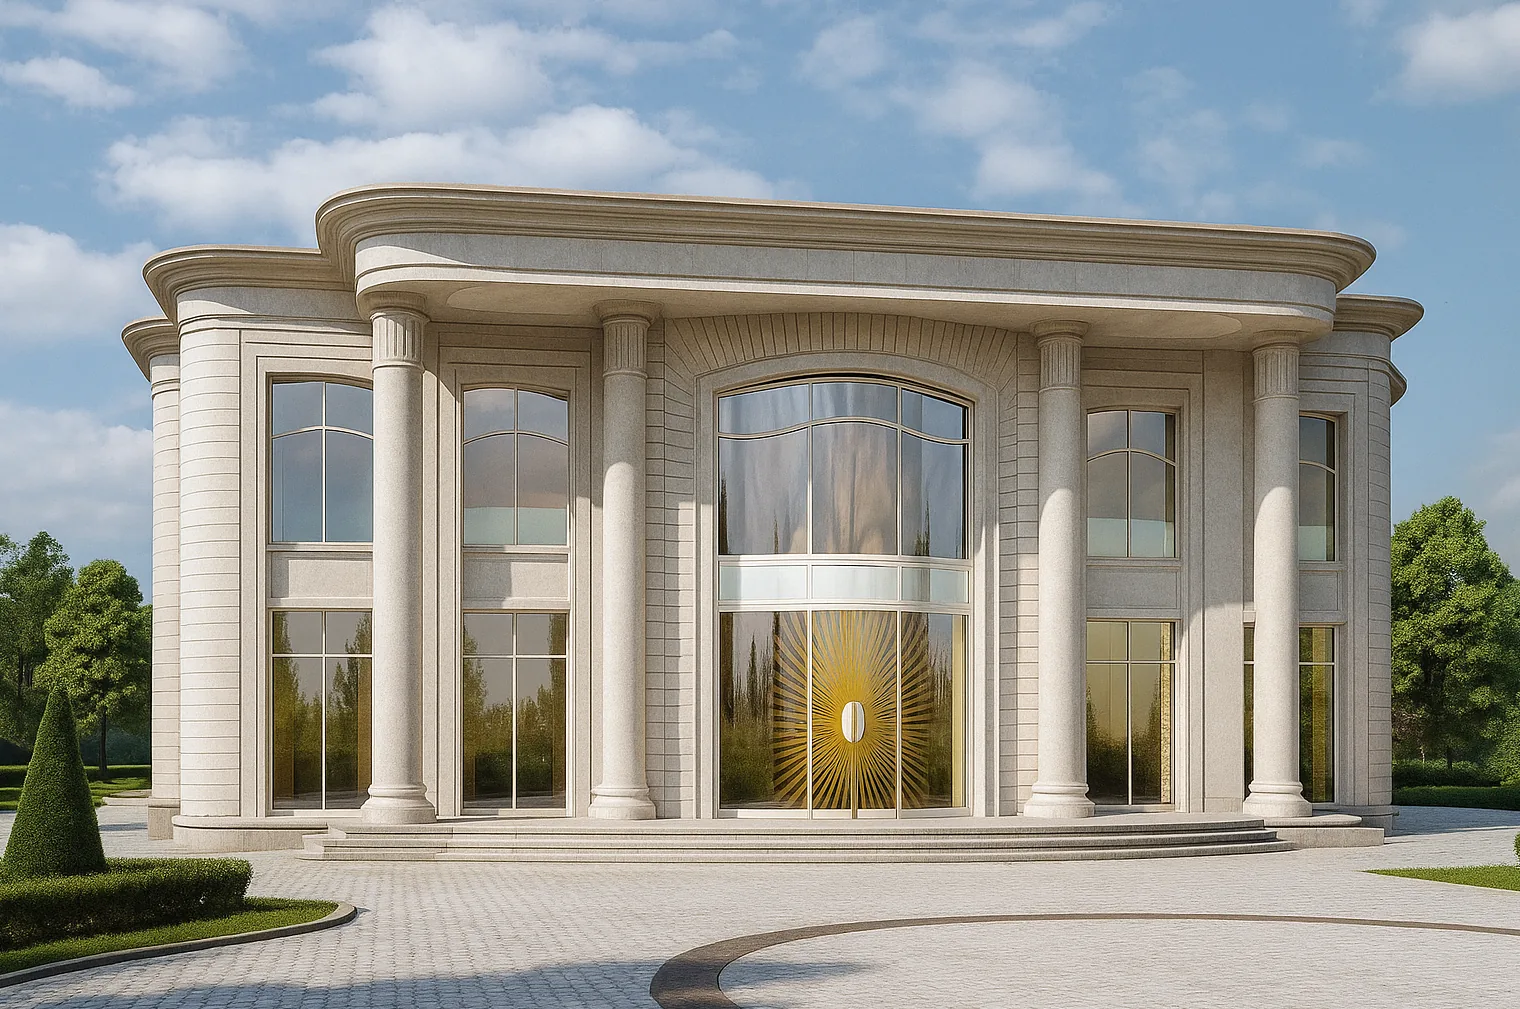
The client is a man who lives by gatherings: a large family, friends, long celebrations where the table does not end until dawn. He wanted neither a palace-museum nor a closed fortress — he dreamed of a house that greets its guest with light. So Meridiana was born: a symmetrical curvilinear volume of warm travertine, embracing the forecourt in a soft arc, with a golden sun on the entrance portal as its emblem.
Below is the path from idea to image to house: the arc and the colonnade, travertine and light, the drama of the entrance and the evening glow.
A form that embraces the guest
Here the classical order was not set by the ruler — it was curved. The main façade is not a plane but a gentle arc: the central volume steps forward to meet the arriving guest, while two rounded corner rotundas with rustication close the composition at the sides. The house seems to open its arms, and the forecourt falls within that embrace. The symmetry stays strict, but the geometry is alive and flowing.

A curvilinear volume
The curve is not decoration but a plot: the arc gathers the forecourt and draws the eye to the centre — to the colonnade and the golden medallion between the columns.
Rusticated rotundas
Smooth Ionic columns at the centre and rusticated stone at the corners — a contrast of textures that makes the classicism modern and sculptural.


A sun between the columns
The heart of the house is its entrance. A convex double-height colonnade of smooth Ionic columns rises the full height of the façade; between the columns, behind a curved arched floor-to-ceiling window, a golden solar medallion glows — the emblem of the house and its meaning. It is seen from the first step onto the forecourt and holds the whole axis: drive, staircase, portal, sun. The classical device of the ceremonial entrance is translated into the language of light.

We wanted the house to greet you not with pomp but with warmth. The golden sun above the entrance is not an ornament but a promise: here it is always bright, and you are always awaited.
Warm travertine and soft light
The whole house is built of one noble stone — warm cream travertine. It runs through the smooth shafts of the columns, the rustication of the rotundas, the wide flat cornice and the paving of the forecourt, binding the architecture into one. Travertine loves raking light: at dawn and in the golden hour it comes alive with texture, the shadow of the fluting and a warm tone — the stone seems to breathe.


One stone for the whole house is a device of quiet luxury: nothing competes, everything sounds in one key. Travertine is noble, warm and ages beautifully — like an antique villa by the sea.
Arrival on the axis of the sun
The approach is part of the drama. Wrought-iron gates open the view onto a formal forecourt whose circular paving pattern echoes the arc of the façade; conical topiaries stand as a guard of honour along the axis. The movement gently reveals the main view — and the guest walks straight out to the wide stone staircase, the colonnade and the golden sun between the columns. From above the whole idea is clear: the curvilinear volume and the circle of the forecourt are one geometry.

The approach
The circular paving of the forecourt echoes the arc of the house — architecture and ground speak one language of curves.
A formal park
The park is designed for the house: symmetry, axes and circles lead to the main façade and give way before it.


By evening the sun moves indoors
The house is conceived around the light — and in the evening this is clearest of all. At dusk the colonnade fades to a warm silhouette, and through the floor-to-ceiling glazing pours the light of the reception rooms: chandeliers, laid tables, the movement of people. The golden medallion glows in the dark, as if the sun had not left but moved indoors. From the garden side the house is just as welcoming, and in winter, over the snow, its warm glow reads stronger still.

A glow at dusk
The lighting follows the architecture: it draws the columns and the cornice, and the house stays solemn and warm at once.
The garden side
The private side is just as welcoming: gatherings flow easily from the halls onto the terraces and into the garden.


The best house for gatherings is the one you never want to leave. Meridiana gathers people to the light: by day the sun gives it, by evening the house itself.
From the studio journal

A Dome Over the Library: Why Provence Is Bringing Back a Forgotten Silhouette
Guest House: Why It Should Be Better Than the Main One
A Dome Over the Living Room: Architectural Gesture or Engineering Nightmare?
Related studio service: Architectural design
Next step
A home begins with an idea — let’s discuss yours
We design and build houses with character — residences, villas, houses for receptions and family celebrations. A full cycle: architecture, hands-on construction supervision, interiors and a formal garden — from the first image to the light in the windows at evening.