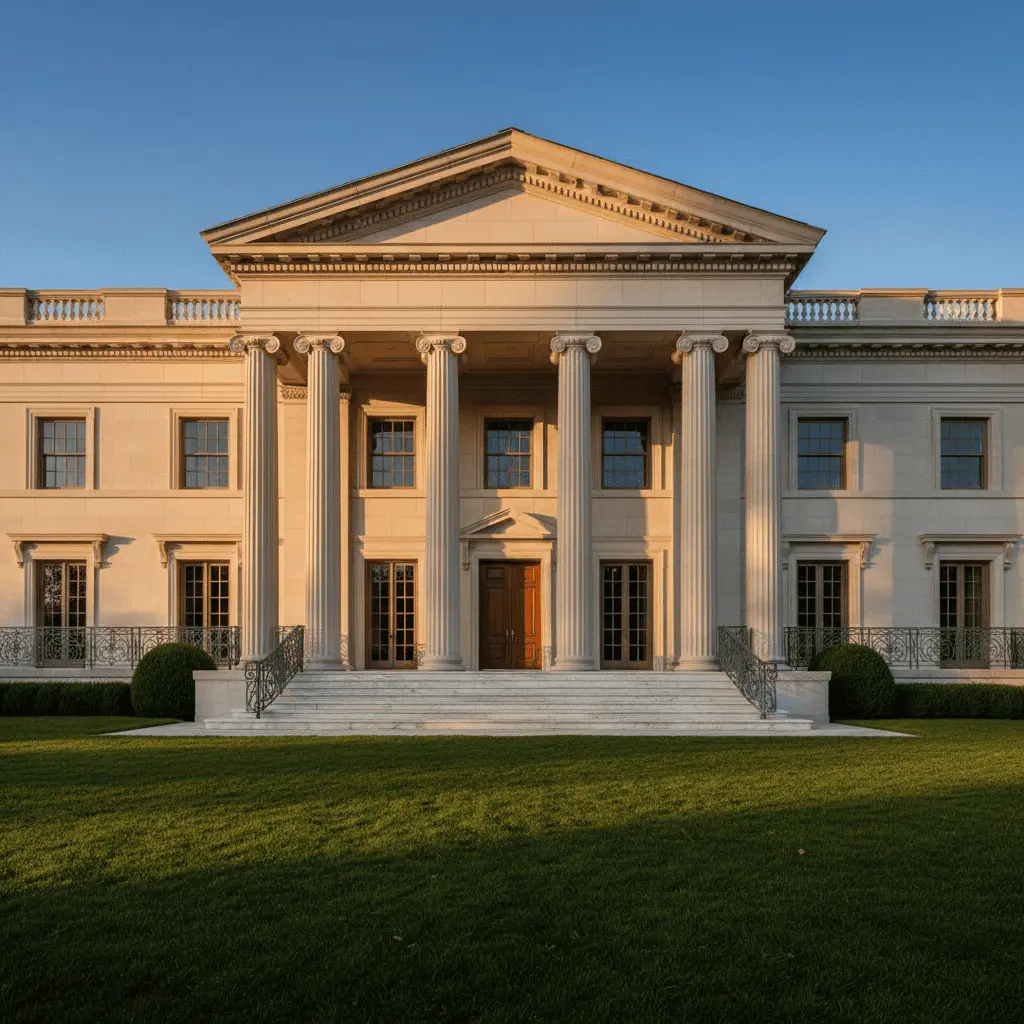
Portfolio · Residence

Alba Chiara

An elegant French-style residence with a pool and an air of lightness

Style
Light French classicism
Character
Soft architecture
Signature
A pool under a skylight
The story

Alba Chiara answers a client’s wish for a classical yet unburdened house, where status meets refinement. Light, air and soft architecture instead of mass and pomp.

And it all began not with the façade but with a single pencil sketch — one that already held the whole character of the future residence.

Watch the house filmFilm
01 — The vision

It all began with a hand sketch

The client dreamed of a classical yet unburdened house. The wish to move away from massive boxes toward soft lines, light and airiness became the starting point — and the first thing to appear on paper was a pencil sketch of the future residence.

01 · The hand sketch
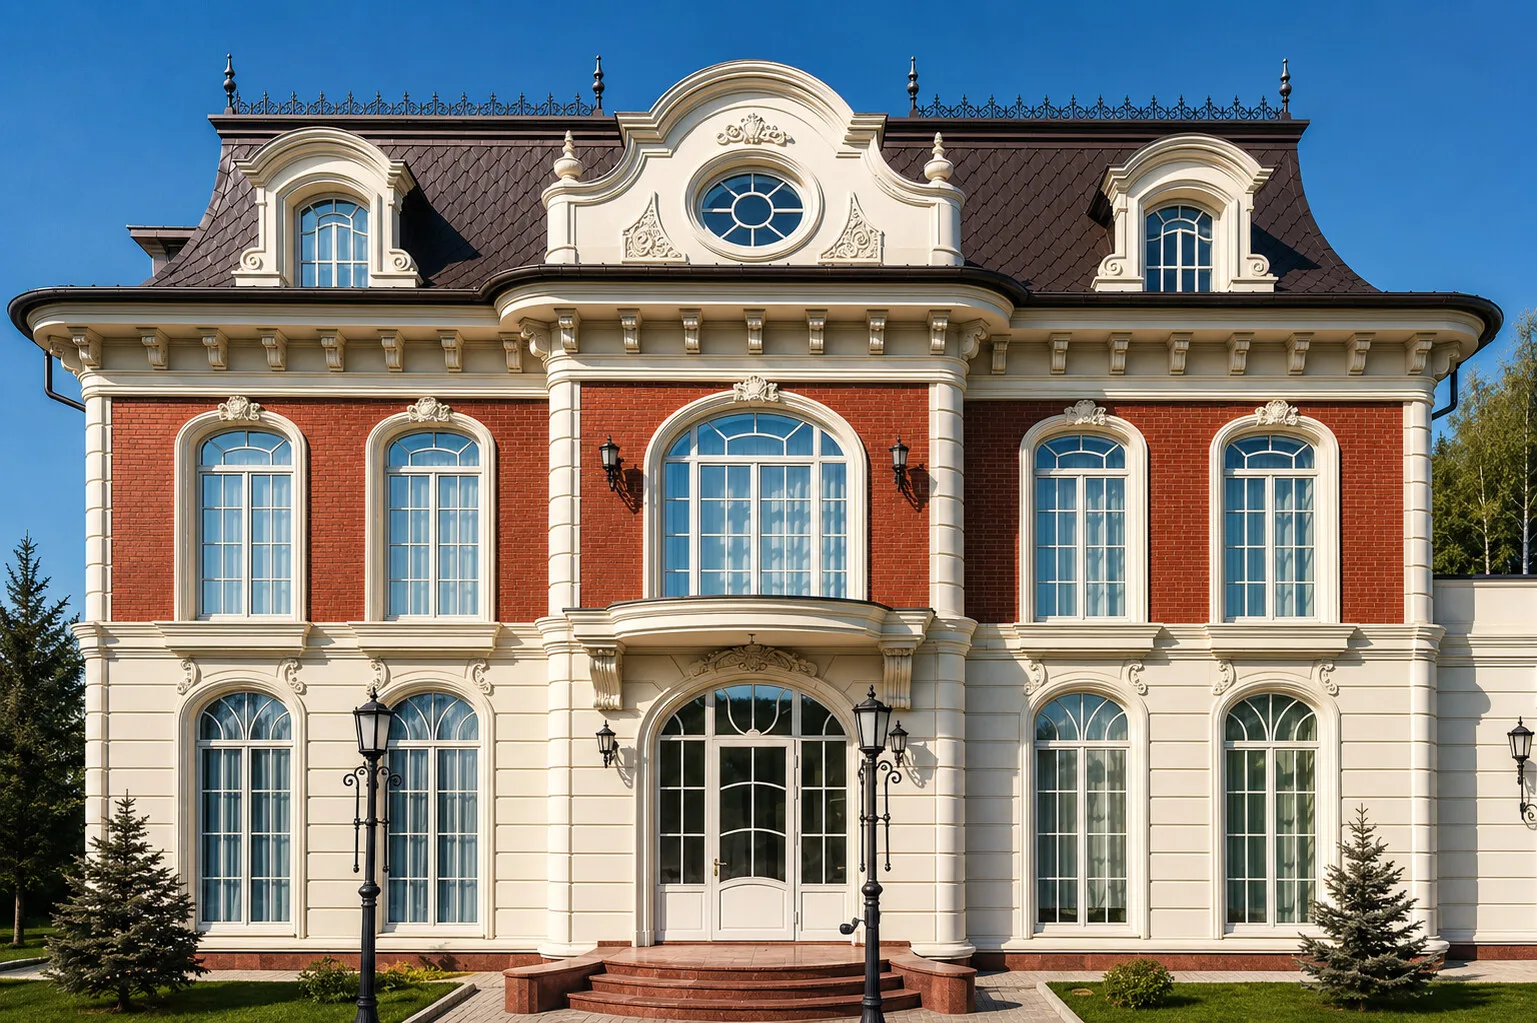
The image was born on paper: light French classicism, soft lines, pale stone and a rounded pediment above the medallion window.
02 · The working drawing
The sketch became a precise drawing: proportions, axes, levels and measurements — every façade detail calculated.
03 · The built house
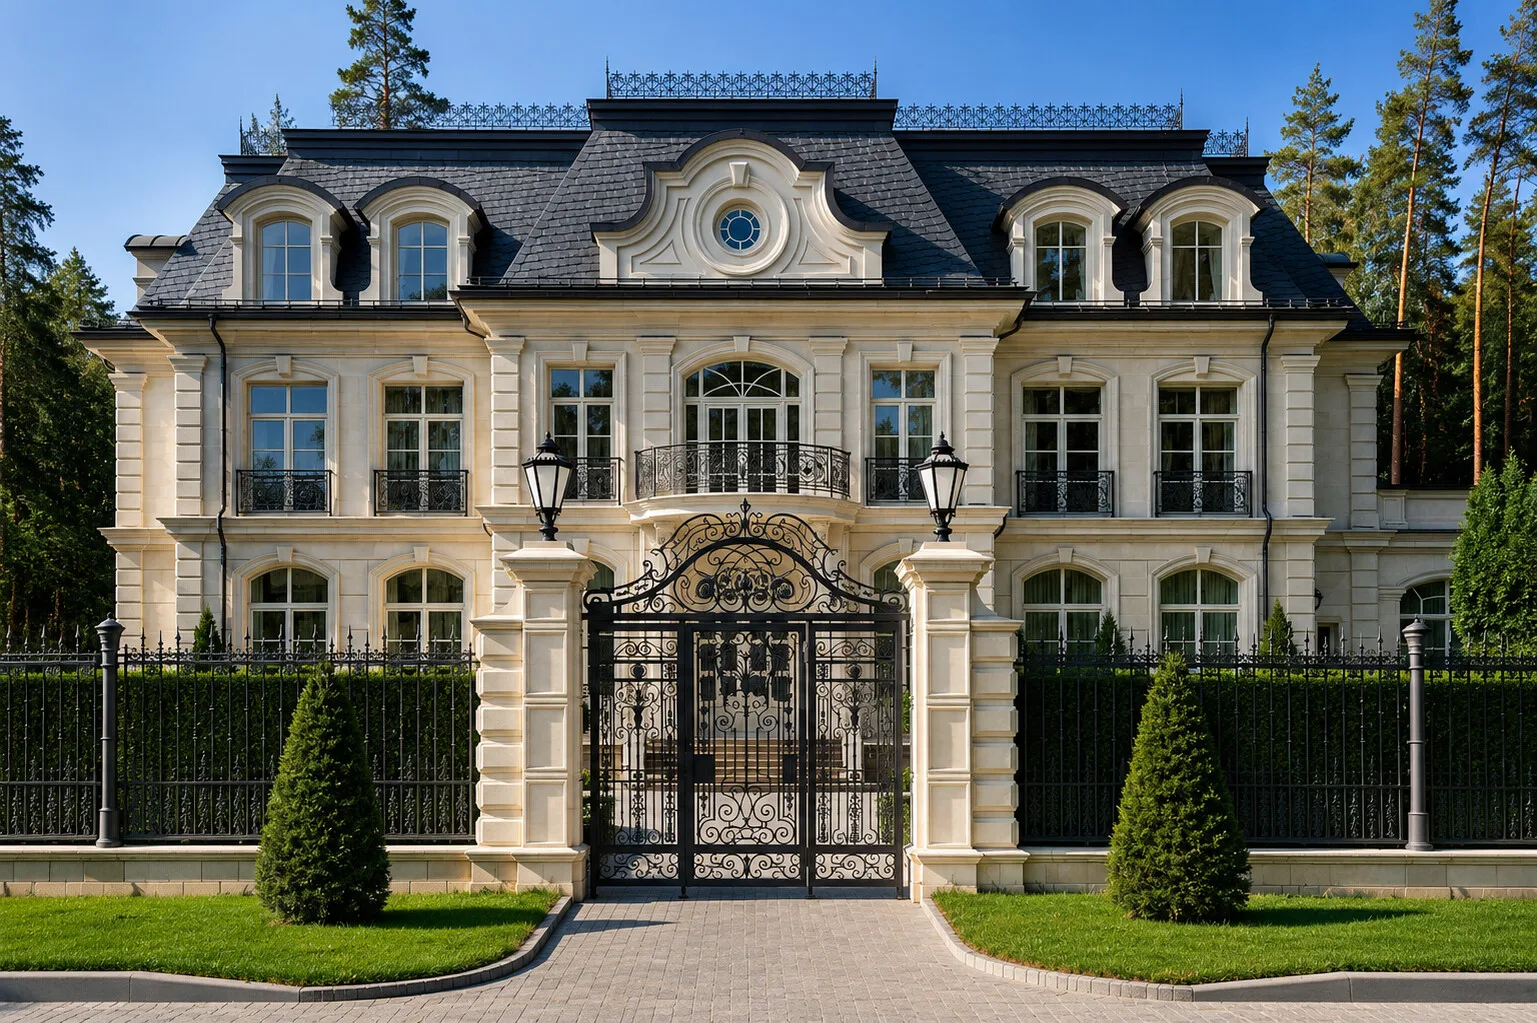
And here the house stands in its garden — exactly as it was conceived in the first sketch: light, bright and whole.
The brief

What the client asked for

Classicism — but without the weight. Status — through light and air, not through mass.

01To create a classical house that unites status and refinement — but without weight or ostentation.
02To step away from massive boxes and sharp forms toward soft lines, light and a sense of airiness.
03To make the pool not an enclosed room but a space of light — with the feeling of open water.
At a glance
French classicismlight, in the studio’s reading
Soft plasticityrounded cornices, oval arches
Lightpanoramas and airiness
Poolunder a skylight
02 — Architecture

Soft architecture: a house that “flows”

Light French classicism in the studio’s own reading. The house literally “flows”: no sharp angles, rounded cornices, graceful façades. Bay windows with oval arches are set off by fine décor — no severity, only fluidity and light.

A sketch of the entrance portal: a rounded pediment, a medallion window and moulded décor — drafted by hand.
…and the same detail in stone: the centre of the façade with its oval medallion and rounded pediment — exactly as sketched.
At three-quarters you can see the main volume flow into a light glazed wing — the house stays whole and airy.

Light from any angle

From every point the house stays light and whole — its image is built not on mass but on proportion and light.

The house reads not as a decorated box but as living architecture, where everything breathes air and style.

03 — Evening

By evening the house fills with warm light

As dusk falls, architectural lighting reveals the plasticity of the façade — rounded cornices, bays and the medallion window. The pale stone takes on a warm, golden tone, and the house turns intimate and alive.

The main façade in evening light: warm light glides across the stone, underlining the symmetry and the rounded forms.

Light along the architecture

The lighting follows the architecture — it draws the cornices and surrounds, and the house reads in full volume even in the dark.

A warm evening volume

By day Alba Chiara is bright and light; by evening, golden and intimate. One house, two different moods.

At three-quarters the evening light gathers the volume of the house: warm windows and the lit wing turn the façade into a spectacle.
A close-up by evening: warm light reveals the rounded pediment, the medallion and the moulded décor at the centre of the façade.
04 — The plan

A pitched roof flows into lighter wings

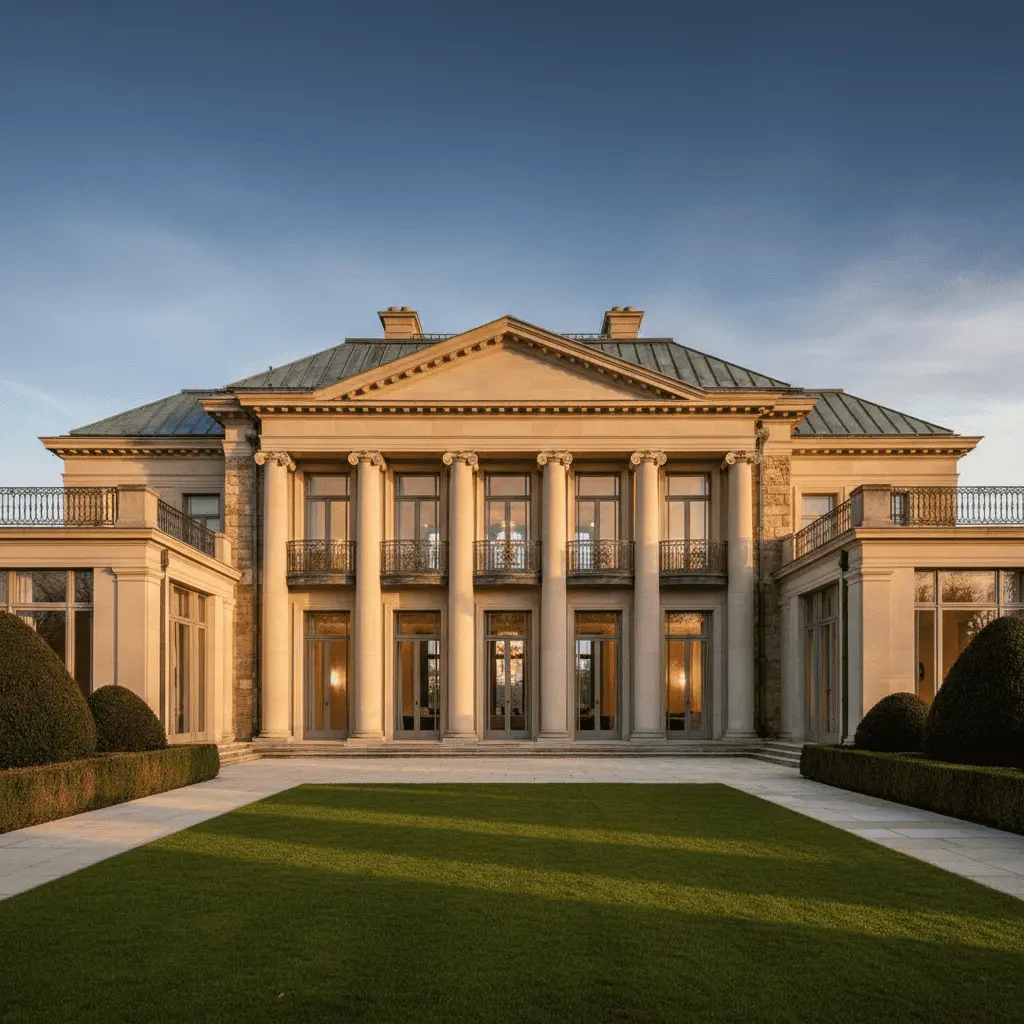
The main volume carries a pitched roof that flows smoothly into lighter structures. An outdoor terrace can be closed by a graceful French awning — shelter from sun and rain and a pleasant shade beside the kitchen. Inside, pale tones, natural materials and architectural axes prevail, opening panoramic views into the garden.

The main house and a long glazed wing form a whole yet unheavy composition, drawn out along the garden.

One ensemble

The scale never presses down: the volumes step down toward the garden, and panoramic glazing dissolves the line between house and nature. Architectural axes run clean through the house and open views into the garden.

05 — Interiors

Inside — a warm, tactile luxury

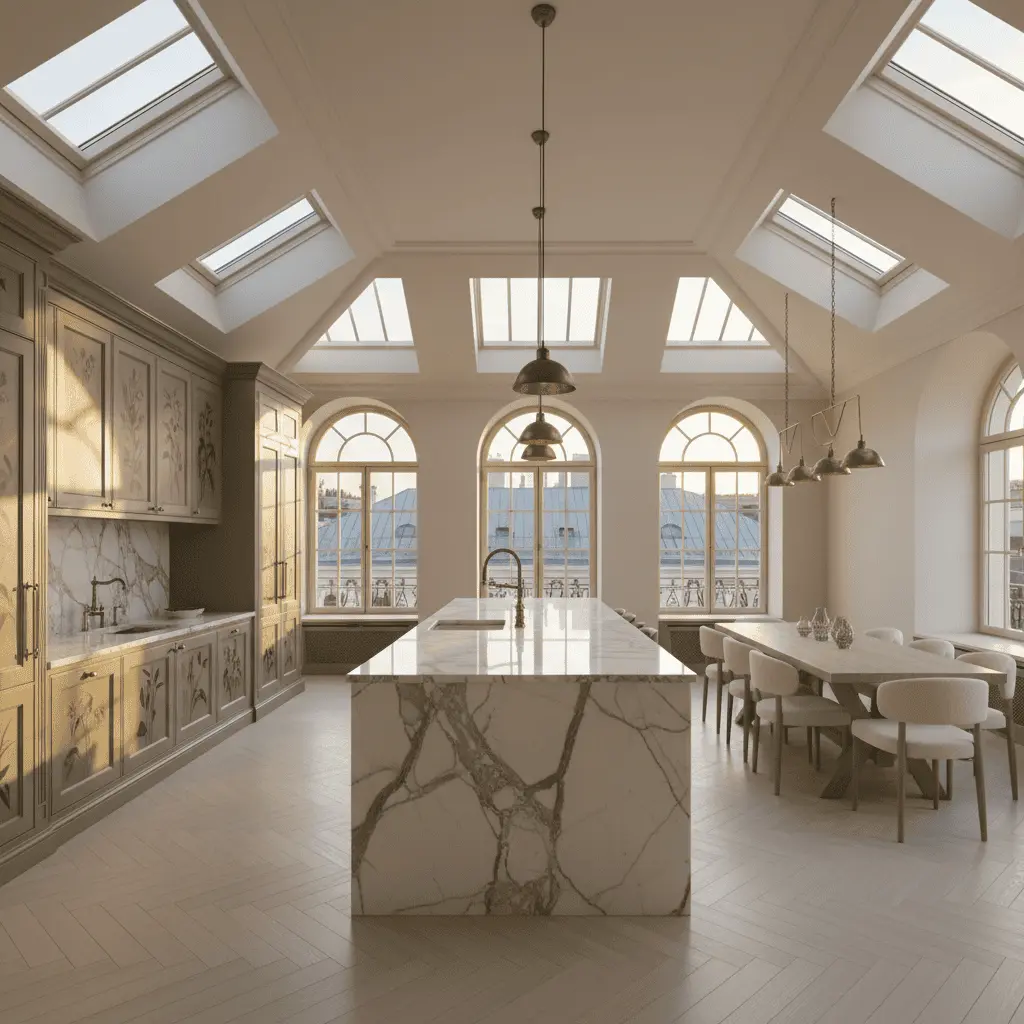
Outside the house is light and bright; inside the studio shifts to another register — warm and intimate. Natural materials — walnut, marble, brass — and deep, saturated tones create a sense of tactile, lived-in luxury.

The kitchen: walnut fronts, a green-marble worktop and splashback, brass fittings and a glazed display cabinet.

The kitchen

Natural materials set the tone: warm wood, stone with expressive veining and soft brass instead of the glare of chrome.

The master bath

The private zone is a spa in deep wine tones: intimate light, greenery and tactile surfaces turn the bath into a place of retreat.

The master bath: a freestanding tub by the window, a marble vanity, backlit niches and bronze light.
A guest bathroom in white marble: a glass-enclosed shower, a walnut vanity with a glass basin, brass fittings.

The guest bath

A second register — pale Calacatta marble: a counterpoint to the darker rooms, the same palette of materials in a major key.

A guest WC in wine bordeaux: panelled walls, brass sconces, a marble basin and a chequered floor.
A guest WC in deep navy: the same logic — brass, marble, graphic art — but in a cool, nocturnal palette.
06 — The pool

The pool: a space of light

The pool is worked out down to the smallest detail. It sits in a light glazed wing with a flat roof — a decision that gave the space an entirely different feel. Thanks to windows on two sides and a narrow longitudinal skylight in the roof, it is filled with natural light throughout the day.

The light glazed pool wing: a flat roof, panoramic windows on two sides and a longitudinal skylight — a transparent continuation of the architecture into the garden.

The idea — that one swims not in an enclosed room but in open water: a river, a sea, a lagoon.

07 — Atmosphere

Architecture you want to breathe in

Alba Chiara is not only a house but a sense of calm, light and refined aesthetics. Everything — from the soft forms of the façades to the considered lighting of the pool — works to create comfort and a secluded atmosphere.

Light, air and soft lines: a residence where you simply want to breathe — by day and in the warm dusk.

Here luxury is not display but inner harmony: calm, light and refined aesthetics.

The residence at a glance
French classicismlight, in the studio’s reading
Soft plasticityno sharp angles, rounded cornices
Bay windowsoval arches and fine décor
Terracea French awning by the kitchen
Poolflat roof, light from two sides
Skylighta longitudinal roof skylight
Panoramasarchitectural axes into the garden
Light and airluxury as inner harmony

Next step

A home begins with an idea — let’s discuss yours

We create not just buildings but residences that become a family legacy. A full cycle: architectural design, hands-on construction supervision and furnishing with elite Italian furniture — you simply enjoy a flawless result.

What you need
House area
By submitting, you agree to the personal data processing policy.