
Pediment Proportions: The Triangle That Gives a House Away
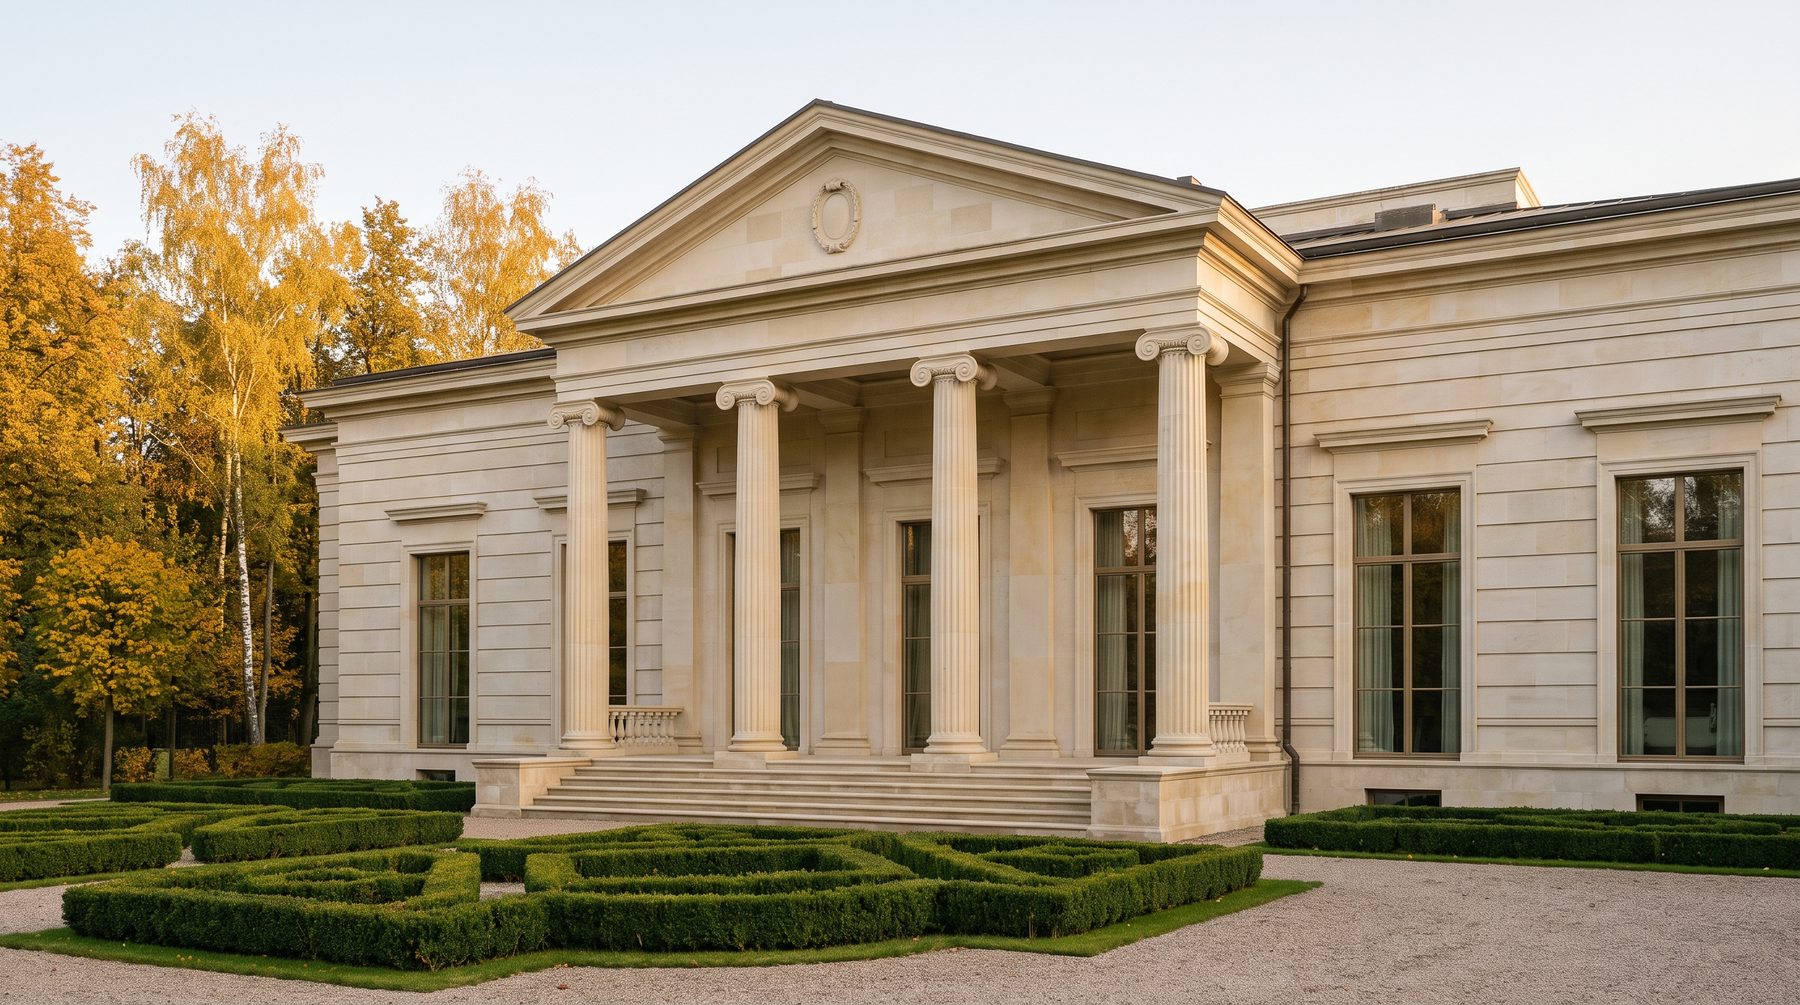
Pediment proportions give a classical house away faster than any other detail. The pitch of the slopes, the height of the tympanum and the projection of the cornice tell the eye in a second whether the facade was built to an order or assembled from pictures. A good pediment is low, with a continuous cornice and an honest connection to the portico beneath it. A pediment drawn “with room to spare” makes the whole house look heavier and cheaper.
Let me put it bluntly: the triangle over the front door is lying more often than not. It promises classical architecture and instead reveals that someone skipped the first chapter of every treatise on the orders. This is not a question of taste. It is geometry, and geometry can be read from two hundred metres away, from the end of the driveway, long before a guest notices the stone or the windows.
Why the pediment decides the fate of a classical facade
Architecture changes faster than we think, but one thing has stayed the same for two and a half thousand years: the eye reads a building from the top down. Silhouette first, then proportions, then details. The pediment sits at the very top of that sequence. It is the last sentence of the facade, and everything said before it is judged by it.
On a Greek temple the pediment was not decoration but the gable end of a pitched roof. A wide, low triangle with base angles of roughly 12.5 to 16 degrees. That was not whimsy; it followed directly from the structure: a shallow tiled roof, long spans, a massive entablature. The Parthenon measures 30.89 by 69.54 metres in plan, with columns 10.43 metres tall, and its pediments look almost flat. That is exactly why they feel so calm and so sure of themselves.
Then the story turns. Once the pediment stopped being a roof end and became a sign, it started living a life of its own. The Romans curved it into a segment, Renaissance masters broke it open at the apex and alternated triangular and segmental pediments over windows. The sign proved so powerful that it ended up everywhere, and that is where the mistakes began.
Anatomy of a correct pediment: pitch, cornice, tympanum
A pediment is made of three things, and each can ruin a house in its own way.
The pitch
This is the parameter that matters most. The classical tradition keeps the angle low, from the ancient 12 to 16 degrees to the somewhat steeper Renaissance and Palladian versions. As soon as the slopes rise more steeply, the triangle stops resting on the portico and starts perching on it like an ill-fitting hat. The facade loses its horizontal line, and with it, its composure.
The cornices
A real pediment has two cornices: the horizontal one at the base and the raking cornices along the slopes. The raking profile is derived from the horizontal one rather than drawn separately; otherwise the mouldings will not meet at the corners. Old builders’ manuals describe in detail how to transfer every moulding onto the inclined line. If the cornice on your pediment “breaks” at the corner, that step was skipped.
The tympanum
The triangular field inside. On temples it held sculpture; on country houses it may hold a cartouche, a coat of arms, a lunette window or simply a clean plane of stone. An empty tympanum is not a mistake. The mistake is a tympanum so tall there is nothing to fill it with, so it turns into the front wall of an attic wrapped in a decorative frame.
A pediment “with room to spare”: the story of one facade
We once met a client who came to us with an almost finished house: a twelve-hundred-square-metre masonry shell, a four-column portico, a design by the previous team. Everything looked solid, yet something about it irritated him and he could not say what.
It was not hard to see. The previous designer had set a pediment over the portico at close to thirty degrees. The reasoning was practical: “so the snow slides off” and “so we can fit another room under it”. The result was a tall triangle with a small window in the middle sitting on four columns. Columns meant to carry a noble horizontal had become props under a loft. The house looked lower, even though it was physically taller.
This is where most people go wrong. Snow is a real argument: the Moscow region lies in snow load district III, roughly 150 kilograms per square metre on the code maps. But snow is a job for the roof, not the pediment. The pitched roof can be as steep as needed and set back behind an attic or deeper in the plan, while the pediment keeps its classical pitch as an independent form with its own drainage and heating at the junctions. That costs a few more details in the working drawings and saves money over the whole life of the house.
Our proposal was to lower the pediment and keep the roof. The portico received a new entablature with a full cornice, the pediment settled onto it at a gentle pitch, and the “extra room” moved into the volume of the main roof. The facade changed more than anyone expected from correcting a single triangle. The client said something I still remember: “Now it looks like a house that has stood here for a hundred years.”
Triangular, segmental, broken: choosing the right pediment
The triangular pediment is the strictest and most ceremonial. It crowns the entrance portico of the Lontana Mosca estate, where giant Corinthian columns and a pediment with a carved cartouche greet guests from the forecourt, while on the garden side smaller pediments repeat on the corner pavilions. One main pediment, several secondary ones, and none competing with the main.
The segmental, or curved, pediment is softer and more intimate. It suits French classicism, mansards and window heads. The Villa Rose mansard is finished with exactly this kind of rounded pediment, an oval medallion window and profiled cornices: the same language, calmer, without the pathos of a temple.
The broken pediment, whose slopes do not meet at the apex, comes from Mannerism and the Baroque. It demands flawless drawing and works for doorways and window surrounds, but on the main facade of a private house it almost always looks excessive. We use it rarely and deliberately.
Our approach: start from the module, not from a picture
We begin not with the triangle but with the order. First the module, the column diameter; then the column height, the entablature, the width of the portico. The pediment comes last and obeys everything below it. Only then do its pitch and cornice projection become a consequence rather than an act of will.
Next we test the pediment not on the elevation but in perspective from real viewpoints: the gate, the middle of the driveway, the terrace of the opposite wing. An orthographic drawing always flatters. Seen from below, a pediment gains height, and what looked restrained on paper can feel heavy in real life.
Then comes material and structure. The pediment cornice must hold both shadow and water: a drip, a sloped upper surface, a proper roof junction, heating where ice forms. All of this is resolved at the facade design stage, not on the scaffolding. A stone cornice is heavy and needs brackets and anchoring into the slab; architectural concrete and glass-fibre reinforced concrete are lighter but require a precise joint layout. Once the projection reaches 600 to 800 millimetres it is no longer a decorative question, so we choose the material together with the structural engineer.
Checklist: how to check a pediment before it is built
Pitch. Measure the angle on the elevation. If it is noticeably steeper than the classical range and there is no compositional reason for it, ask why. “Snow” and “an extra room” are roof arguments, not pediment arguments.
Width. The horizontal cornice of the pediment must align exactly with the portico entablature. Any gap or overhang of half a metre is visible from the drive.
Cornice depth. Ask for the projection in millimetres. A raking cornice that projects only a few centimetres casts no shadow, and without shadow the pediment looks painted on.
Corners. Look at the large-scale detail where the raking and horizontal cornices meet. The profiles must continue into each other without a jog.
Tympanum. Any window or ornament must be on the central axis and part of the composition from the start, not a hole cut later to light the loft.
Perspective. Request a view from the gate and from the middle of the driveway, not just a straight elevation.
Material. Find out what the cornice is made of, how it is anchored and how water leaves it. Polystyrene with a coating is a warning sign on a main facade.
FAQ
What is the correct pitch for a classical pediment?
A classical pediment is low. Greek temple pediments had base angles of roughly 12.5 to 16 degrees, and Renaissance and neoclassical examples are somewhat steeper but still gentle. For a private house we derive the pitch from the module of the order and check it in perspective from the approach, not only on the drawing.
Can I make the pediment steeper because of heavy snow?
You can, but it solves the wrong problem. Snow load is carried by the roof, which can be made steeper and hidden behind an attic or set back in the plan. The pediment stays an independent form with gentle slopes, its own drainage and heating in ice-prone zones, so the facade keeps its proportions and the roof still meets the code.
What are pediment cornices made of?
Natural stone, architectural concrete or glass-fibre reinforced concrete. Stone lasts longest but is heavy and needs brackets and anchoring. Concrete elements are lighter and allow complex profiles but need an exact joint layout. We do not use coated polystyrene on main facades: it cannot hold a deep shadow and ages badly.
Does the tympanum need to be decorated?
No. A plain stone tympanum looks noble when the pediment’s proportions are right. A cartouche, crest or lunette window works when it is planned into the composition from the start and set exactly on the axis. The problem is not an empty tympanum but one so tall that only an attic window can fill it.
Can a pediment be added to an existing facade?
Only if there is something for it to crown: a portico or a projecting central bay with its own axis. Placed on a flat wall without a projection, a pediment reads as a sticker. In a renovation we usually start by checking the portico and entablature, because the pediment can only be as good as what it rests on.

Author
Next step
Discuss your project
An hour at the studio with Oleg Reznikov: your site, your brief and relevant studio projects.