
Portfolio · From the studio archive
Travertino
French neoclassicism in travertine: a mansard, arched lucarnes, wrought-iron balconies
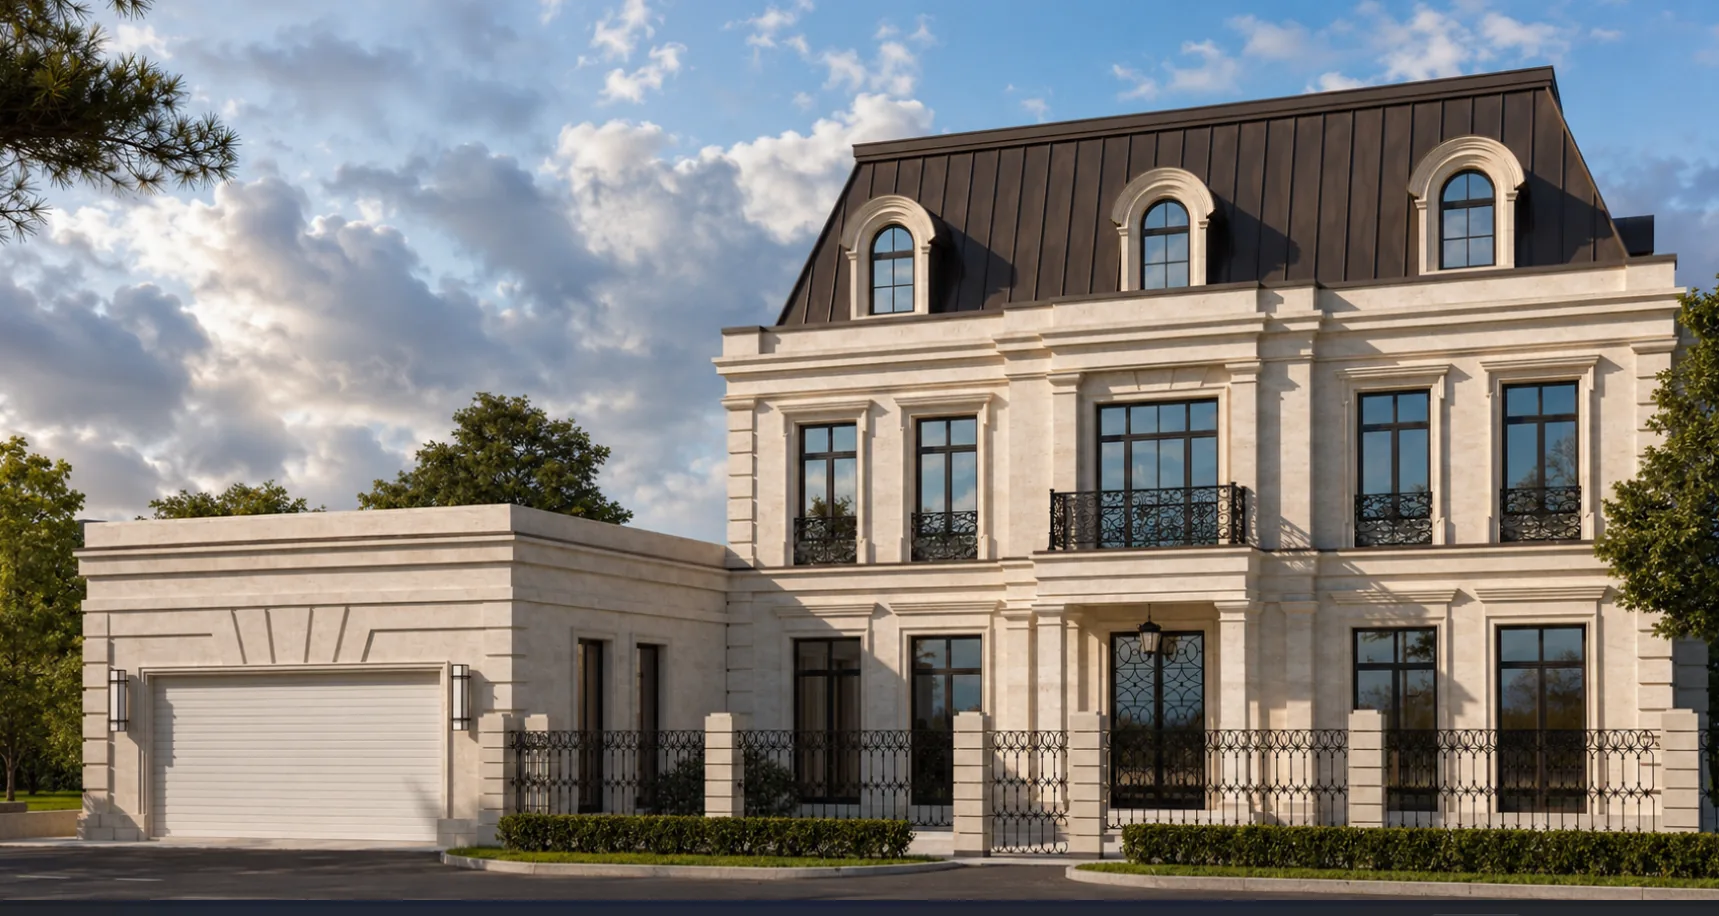
This project began with a material. We had long wanted to build a house entirely of travertine — a warm, porous, living stone, the very one half of Rome is built from. French neoclassicism gave it form: a calm symmetric façade, a tall mansard with arched lucarnes, the fine ironwork of the balconies. So Travertino was born — a villa in which stone is not a cladding but the very flesh of the house.
Below is the path from idea to image to house: stone and mansard, the entrance, the matter of travertine, the court and garden, evening and winter.
Travertine beneath a dark mansard
The composition is strictly French. Two storeys of warm travertine carry a tall mansard roof of dark standing seam, into which arched lucarnes are cut with stone archivolts. Pilasters and cornices lead the façade; tall black-framed windows are caught by openwork wrought-iron balconettes. To the left an attached garage wing — the same travertine, a flat roof, and above the gate a fan-shaped stone panel like a ray of sun. The house reads calmly and confidently: warm stone below, a graphic dark roof above.

Garage wing and mansard
The garage wing repeats the language of the house in miniature: the same stone, the same rhythm — and a service volume becomes part of the ceremonial composition.
The symmetry of the façade
The façade holds the centre and opens symmetrically — French classicism loves this calm clarity.


The entrance arch with its iron fanlight
The entrance is composed sparingly and precisely. The arched portal is framed by a smooth travertine archivolt; behind the black glazed door a fan-shaped iron fanlight with a lantern, its pattern echoed in the second-floor balconettes. To the sides, tall windows with fine glazing bars, and above them the cornice profile runs on. No superfluous carving, no gilding: everything rests on proportion and on the stone itself. The guest enters beneath the arch, between clipped shrubs — French restraint rather than ceremonial pomp.

Travertine does not tolerate fuss. It needs a pause, a smooth plane where the grain of the stone can be seen — and then a single entrance arch is worth any carving.
Travertine × wrought iron
Up close the house is about texture. Travertine is laid in even ashlar with an open, porous surface: warm cream stone with living veins and shells that catches the light differently at every hour. Against it the dark ironwork of the balconettes reads graphically — fine, openwork, hand-made. We chose stone with character that ages beautifully: over time travertine softly darkens in the shadows and gains patina, and the house grows only nobler with the years. Warm porous stone and cool black iron — the whole house rests on this contrast.


A good house should age beautifully. We chose travertine precisely for that: in twenty years it will look not worse but better — with patina and character.
The court and the garden terrace
The house is set like an estate. On the entrance side, a paved court behind a wrought-iron fence on travertine piers; the path leads exactly to the axis of the entrance past the garage wing. On the garden side the façade opens more softly: a travertine terrace with wrought-iron garden furniture, clipped hedges and an even lawn. From above the whole order is visible: the symmetric house with its mansard, the garage wing and the formal landscaping gathered into one clear axis.

The approach on axis
The court sets the rhythm of arrival: the fence, the path and the axis of the entrance gather the composition into a small ceremony.
The garden side
The garden façade is softer than the ceremonial one: the terrace opens the house to the lawn, and the travertine sounds warmly domestic.


At dusk the travertine warms and the windows glow
The house is beautiful at any hour. At dusk the travertine turns to warm amber, the dark mansard dissolves into the sky, and the tall windows and the fanlight over the entrance ignite with gold — the house reads as a warm stone volume beneath a graphic roof. In winter, with snow on the mansard and the court, the contrast sharpens: dark seam, cream stone and white snow. In every season Travertino holds the same calm dignity — French and quiet.

A glow at dusk
The lighting follows the architecture: it draws the pilasters, the entrance arch and the lucarnes, and the house stays warm and calm.
Winter and stone
Snow reduces the court to lines, and what remains is the essential: warm stone, a dark roof and the gold of the windows.


Travertino is about classicism that can be warm to the touch. Porous stone, fine ironwork and a tall mansard — that is enough for a house to be calm and noble.
From the studio journal
Column for 12 Million: Why Real Neoclassicism Doesn’t Tolerate Economizing
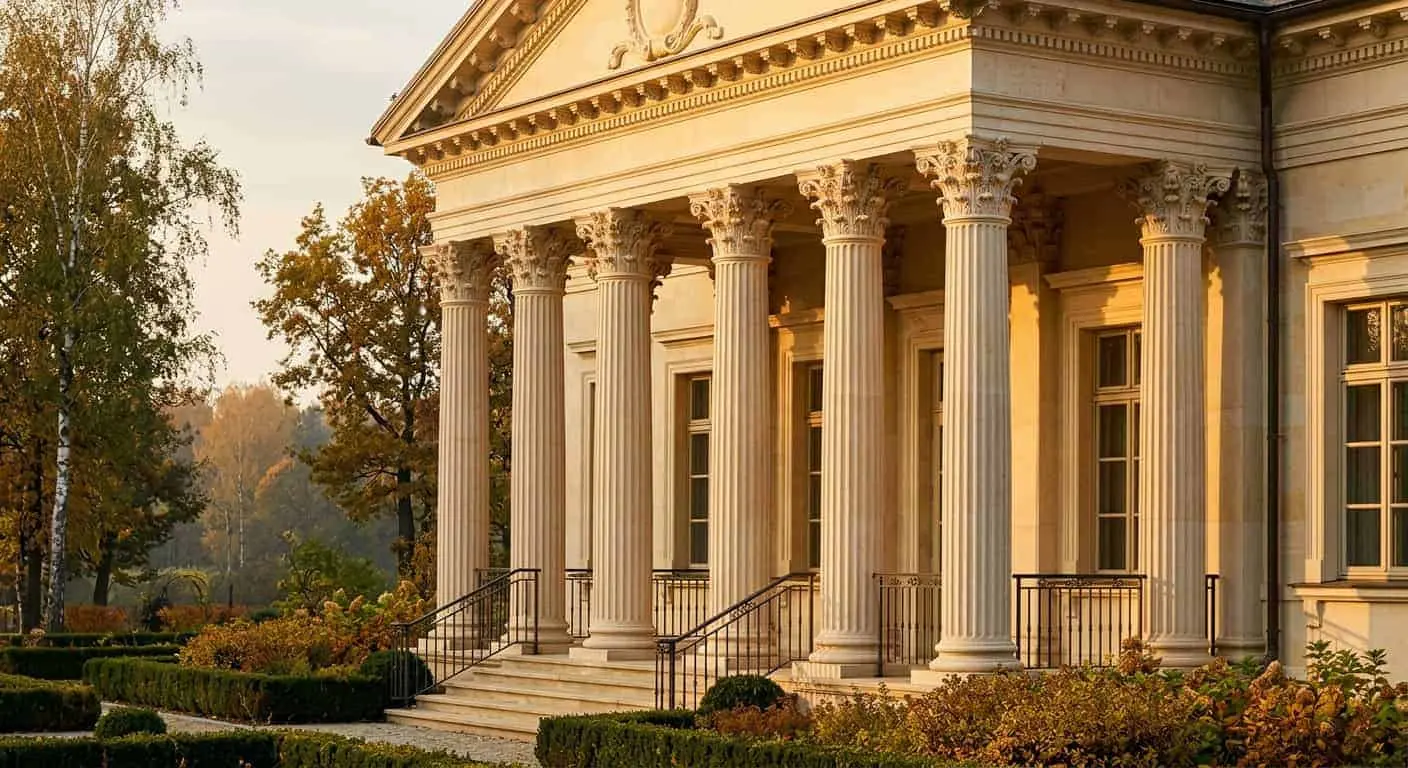
Portico with Columns: Why 9 Out of 10 Architects Draw It Wrong
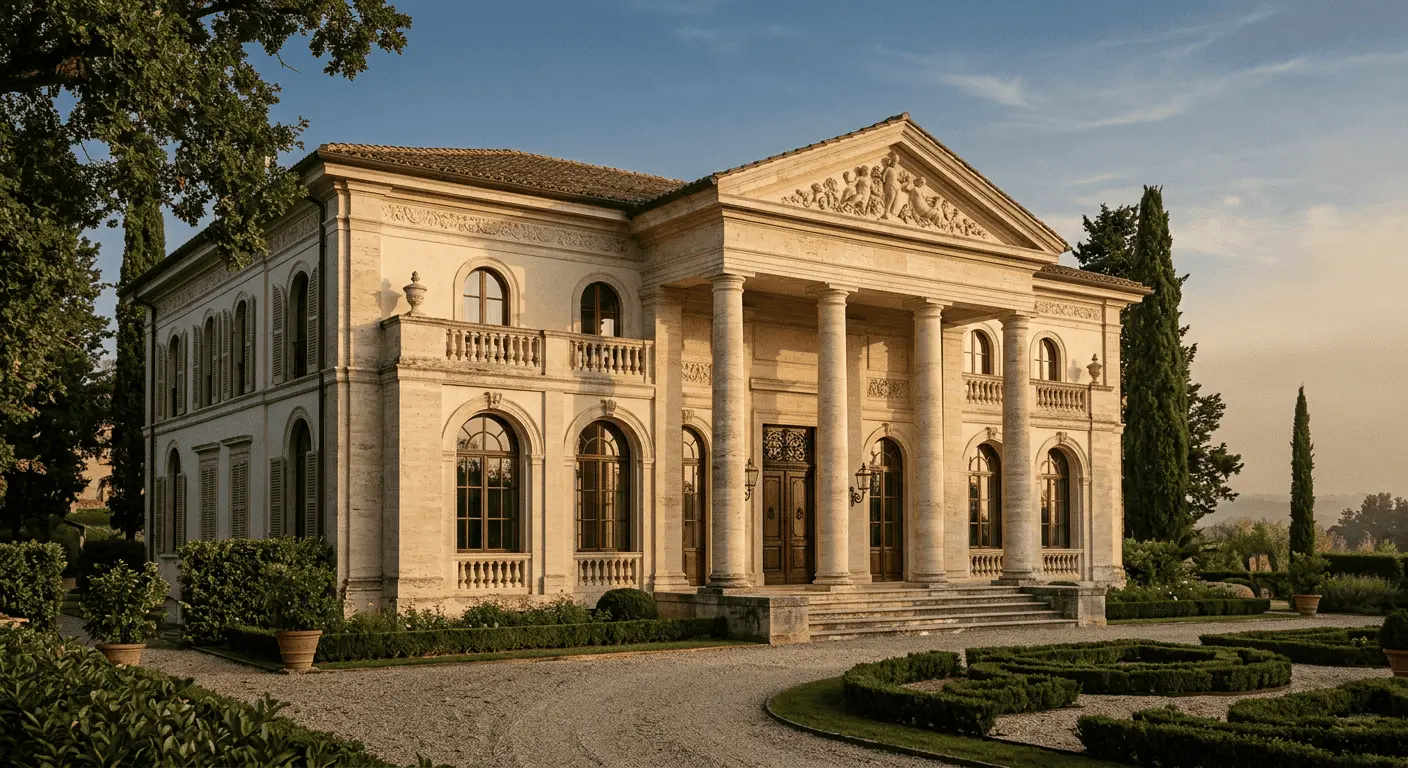
Why Columns Are Returning: Neo-Classicism as New Quiet Luxury
Related studio service: Architectural design
Next step
A home begins with an idea — let’s discuss yours
We create houses with character — from French and Georgian classicism to Baroque and contemporary architecture. A full cycle: architecture, hands-on construction supervision, interiors and a formal garden — from the stonework to the wrought-iron balcony and the mansard.