
Panoramic window: when beauty costs warmth
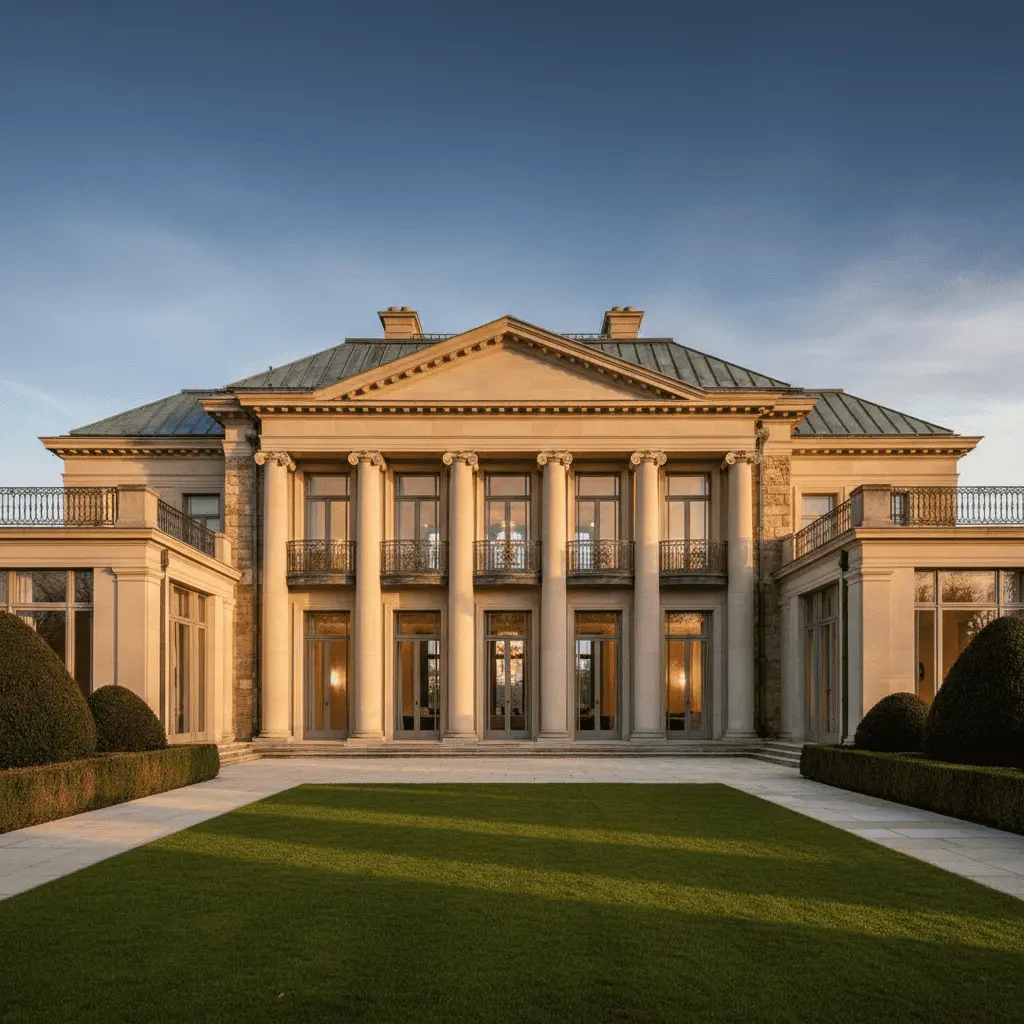
Architecture changes faster than we think—but the laws of physics remain constant. And precisely at this intersection arises the main conflict of the modern country home: panoramic glazing, heat, energy loss, manor of nearly a thousand square meters—all this crashes into one cold December evening when a client for the first time realizes that his eight-meter vitrage works not only as a picture in a frame, but also as a giant heat exchanger with the street.
We’ve been through dozens of such projects. And each time we have to sit with the client and speak honestly: a floor-to-ceiling window is not just an aesthetic choice. It is an engineering decision with a price. Not in rubles per square meter of glazing—but in kilowatts, in condensation on the sills, in the draft you feel barefoot five meters from the glass.
This article—not against large windows. We love them and design constantly. It is about how to make sure that in ten years you will not be disappointed in your own home.
The myth that almost everyone believes
“Big window—means lots of light, means the home will be warm from the sun.” Almost everyone who first sees a rendering with a full-wall vitrage thinks this way.
Reality is more complex. In winter, when in the Moscow region the sun rises 11–13 degrees above horizon and shines only 6–7 hours, your eight-meter vitrage gives you radiant heat many times less than it loses through the glass. Even a dual-chamber package with two i-glass panes and argon has heat transfer resistance around 1.0–1.1 m²·°C/Wt. A gas-concrete wall 400 mm with insulation—4.5 and higher. That is every square meter of glass loses heat four to five times more than the same area of wall.
Now multiply this by 32 square meters of vitrage 8×4. You get a hole in the thermal contour through which energy bleeds like through 150 m² of normal wall.
You will get light. You will lose heat. This is the physics pitted against aesthetics.
What actually happens in a 200 m² hall with an 8×4 vitrage in winter
Let me describe a specific case. Manor near Istra, living room-dining room 220 m², south façade—vitrage 8.2 by 3.9 meters, two glazing levels with structural bonding. The client came to us after the first winter in a home built by another studio.
Complaints: at the sofa three meters from the window—constant sensation of “draft,” even though devices show perfect sealing. On the floor at the vitrage plus 16, opposite wall plus 23. Morning—condensation stripes on the lower third of the glass. Electric bill (home on heat pump with auxiliary heating)—47 thousand in January.
What was happening physically? Glass, even good glass, has an interior surface temperature of around plus 8–10 when it’s minus 20 outside. Warm room air touching this cold plane cools and moves down—this is called a convective downward stream. No draft, just cold air “waterfall” creeping on the floor. Hence the sensation of “draft.”
Fixed not with sealing. Fixed—with a convector in the floor along the entire vitrage, raising warm air to meet the cold stream. Without it any panoramic glazing in our climate works against you.
Summer: the other half of the problem
If you think big glazing will save you in summer—bad news.
That same 8×4 vitrage on south or southwest facing in July delivers heat load 8–12 kW at peak hours. That is equivalent to two industrial heaters running in your living room from 2 to 7 pm. Cooling such a hall requires multi-zone AC on 14–18 kW, and that is already completely different money and different home engineering.
In one of our projects in the Gorki hills the client refused external marquees—”spoil the façade.” Returned after summer asking to do something: the living room was unbearable after noon, light oak furniture bleached to gray over one season. Had to install electrochromic glazing over existing—a solution that costs like a small car.
Panoramic glazing and heat: how to reconcile physics with aesthetics
This is where most go wrong: they think the solution is choosing the “right” package. No. The package is one tenth of the solution. The rest—architecture, engineering, project discipline.
Cardinal orientation
Ideal for a large vitrage—southeast. Morning sun, soft, no overheating, gone by noon. North—eternal refrigerator, vitrage there—only with very good reason (lake view, for instance). West—most difficult: evening sun low, hits horizontally, no overhangs save it.
Protection geometry
Roof overhang or architectural overhang calculated for the region latitude. For Moscow region with 4-meter vitrage height an overhang 1.4–1.6 meters blocks direct sun May through August, but lets it through October through March. This is called passive solar design, and it works without one kilowatt of electricity.
Package that makes sense
Minimum for a manor panorama—dual-chamber package with two selective coatings, crypton filling (not argon—about 15% difference in heat loss), warm spacer bar (Swisspacer or TGI). Heat transfer resistance of such package—around 1.3–1.4. This is ceiling for transparent glass without light loss.
Laminate with PVB film adds sound insulation and safety, but barely impacts heat.
Engineering connection
Floor convectors are not optional, they are standard. Spacing—no more than 1.2 meters between sections, power selected from compensating glass heat loss plus 30% margin. Supply—separate circuit, preferably with control by glass sensor.
Radiant floor along the vitrage—mandatory, tube spacing 100 mm in 1.5-meter zone from glass. Otherwise feet freeze even at plus 24 in the air.
Typical mistakes we see project after project
First. Client falls in love with a rendering of frameless “floor-to-ceiling without mullions.” In reality, frameless glass 4 meters high is structure of tempered laminate 17–19 mm thick over the package, total weight around 400 kg per section, requires foundation reinforcement and metal frame in the floor. Nobody thinks about this at the picture-viewing stage.
Second. Saving on profile. Premium-series aluminum profile with thermal break 34 mm costs three times more than economy. On a 32 m² vitrage the difference—600–800 thousand. Many try to save exactly here. After two winters—condensation all around perimeter and blackening of sills.
Third. No shading scenario. Shades for an 8×4 vitrage are not a design solution, they are engineering. Electric tracks, routing, ceiling niches for full fabric concealment, load calculation for brackets. If not in the project—after you cannot hang shades beautifully.
Fourth. Ignoring ventilation. Large glazing almost never opens or opens symbolically. So supply-exhaust must be mandatory, its capacity accounting for hall volume. Otherwise in a month you breathe your own CO₂ at 1500 ppm—hence headaches and sleepiness blamed on “house energy.”
Our approach: honest talk before we start
In Reznikov Studio we begin a panoramic glazing conversation not from glazing area, but three questions.
What is the façade orientation and what lies beyond—a view, forest, neighbor’s fence? If a fence 12 meters away, maybe you don’t need an 8×4 vitrage, you need 4×2.5 with thoughtful composition. Save three million and get better results.
What budget are you laying into engineering, not the glass itself? If “none, I only pay for windows”—we politely decline such a solution or propose shrinking the area. Without full engineering large glazing becomes a problem in a year.
Who lives in the home? A family with small children and floor-to-ceiling windows—this is not just heat but safety. Laminate for impact—separate expense.
We do not render designs impossible to build warm. This is studio position and not negotiable.
What is changing right now and where we are headed
In ten years panoramic glazing in its present form will disappear. Electrochromic packages that change light transmission from 60% to 1% in two minutes on command are coming. Already in our premium projects it is built into south façades. The price is steep now—around 90–120 thousand per square meter—but in five years will drop in half, like LED prices once did.
Vacuum packages 8 mm thick with resistance 1.6 are appearing—still Japanese and Korean, just starting in ours. In three to four years this will be standard for class-A manors.
And most importantly—the philosophy shifts. We move away from vitrage for its own sake, from “let’s open the wall because beautiful.” Toward conscious glazing: large where there is a view and protection geometry works; compact and precisely placed where warmth, privacy, acoustics matter.
Manor architecture stops being a display of possibilities. Becomes a conversation about life quality for twenty years ahead.
—
If you’re now at the design stage and thinking about large windows—come talk. Before the glass is ordered and foundation poured, we can save you years of discomfort. After—only symptom management.
Read next



Next step
Discuss your project
An hour at the studio with Oleg Reznikov: your site, your brief and relevant studio projects.