
Studio concept · Organic architecture
Sumi
Japanese-Scandinavian modernism — two basalt volumes and a bridge-gallery in a pine forest
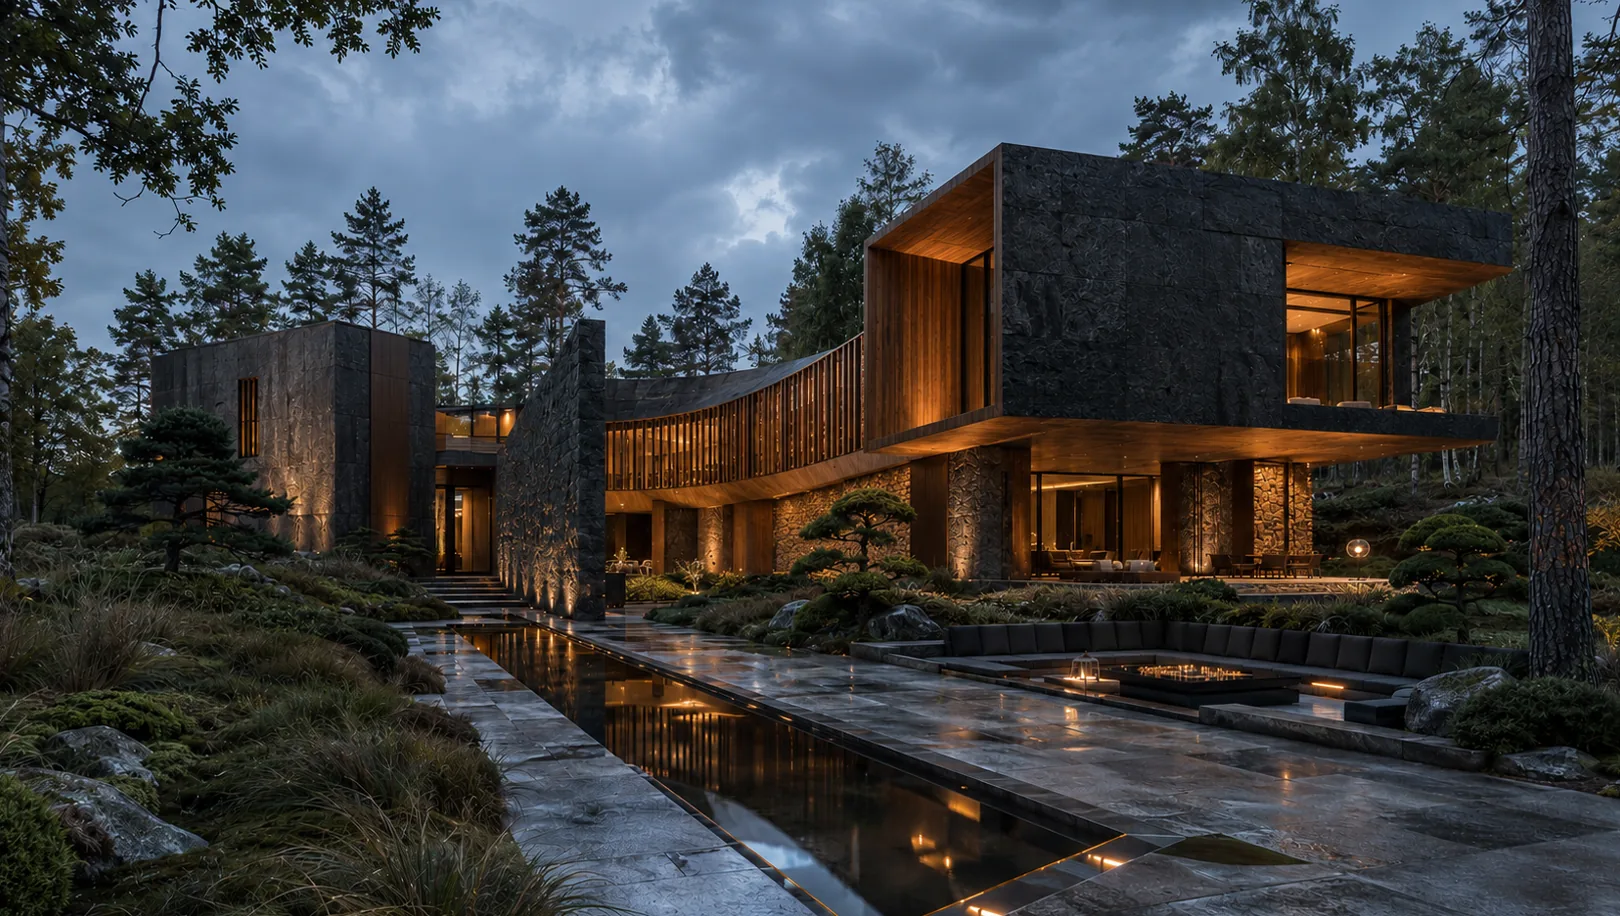
Sumi is a studio concept. Here we allowed ourselves what every architect dreams of: a house that is not placed in the forest but grown from it. The name comes from the Japanese “sumi” (ink): black split basalt “drawn” with warm timber — a house of ink in a twilight forest. We wanted to fuse Japanese restraint and the Scandinavian woods — the weight of stone and the warmth of timber — into a refuge that does not argue with the rock and the pines but continues them.
This is a concept — but not a fantasy: the house is worked out down to the stone-and-timber joint and is ready to be built. The same can be built for you — with an individual layout and siting on your own plot. Below is the path from idea to image: two volumes and a bridge, the threshold, matter, water and fire, evening and winter.
A house grown into the terrain
We broke the house into two heavy cantilevered volumes of split basalt, seated directly on the rocky terrain, and tied them with a curved bridge-gallery on vertical timber battens. The bridge is the passage from the “day”, public wing to the private one, above the garden: a short walk through the air between stone and pines. The cantilevers overhang a lower glass pavilion-living room, and the whole house seems to float above the moss and boulders. How good it will be to come back here in the evening — and walk home across the bridge, over your own forest.

Cantilevers and bridge
Timber works as the lining of stone: the soffits and reveals warm up, and the heavy basalt opens its bright interior to the garden.
The golden hour
The house is gathered around a long water axis: from it the whole composition reads — stone, timber, water, forest.


Like this concept? We’ll refine and build it for you
This is a concept — but not a dream on paper: it is worked out and ready to be built. We adapt the layout to your way of life, “seat” the house on your own plot and terrain and build it turnkey.
Message us in your preferred app or leave a request — we’ll discuss your plot and tailor the project to you.
Leave a requestA warm timber portal in the stone
We hid the entrance between two heavy basalt pylons and opened it with a warm timber portal: battened leaves, a deep timber soffit, a soft line of light along the edge. Here the dark split stone parts for the first time — and the guest enters the warmth, as into the core of the wood. The bridge-gallery curves above the threshold, and to the sides are bonsai pines, moss and boulders, as if the house had always stood in this forest. The threshold sets the whole key of the house: outside, the restrained darkness of stone; inside, light and timber.

We wanted a house that is silent with stone outside and speaks with timber and light inside. Dark luxury is not glitter but the weight of basalt, the warmth of timber and the silence of the forest.
Split basalt and solid timber
The whole idea of the house rests on the dialogue of two materials. Split basalt — dark, textured, with a living rocky surface, as if hewn on the spot; solid timber — warm, smooth, battened, set into the stone with deep box-like reveals. We worked with local stone and wood on purpose: so that the house ages beautifully, gathers moss and patina, and over the years grows ever more into the forest. Up close this is the true luxury of Sumi — a tactile matter you want to touch.


A good house should age beautifully. We chose stone and timber that do not spoil with the years but grow nobler — so that in twenty years Sumi looks even better than on the day the build was finished.
A canal axis, fire and a northern garden
We built the arrival as a small ritual. Heavy stone gate-pylons open the view onto the house, and from them, along the central axis, runs a black water canal mirroring the sky — it leads from the drive straight to a sunken fire-lounge with a living flame. So all the elements are gathered in one line: the stone of the pylons, the water of the canal, the fire of the lounge, the forest around. The garden is northern and quiet: moss, bonsai pines, boulders, grasses; no flowerbeds, only nature brought to the state of a picture. How good it will be to sit here by the fire while rain moves over the forest.

Gate-pylons
The house is not seen from the road at once — it opens beyond the pylons, like a glade beyond the trees, and that is part of the idea.
Water and fire
The axis “pylons → canal → fire” is the heart of the plot: it turns the walk to the house into a short journey through the elements.

We did not decorate nature — we composed it. Moss, pines and boulders were always here; the house merely gave them a frame of stone, timber and water.
At blue hour the house becomes a lantern
It is for this hour that everything is conceived. In the blue dusk, when the stone is washed by rain, the panoramic glazing lights up warm, and the dark basalt house reads as a lantern among the pines — darkness outside, amber within. In winter, under snow on the roofs and moss, the contrast is sharper still: black stone, warm windows, a white forest and a living fire by the water. In every season Sumi does the same thing — it turns a stern northern forest into a place you want to stay. A house like this we are ready to design and build for your own plot.

A lantern in the forest
From outside the house almost dissolves into the forest — and gives itself away only by its warm light, like a campfire found in the woods.
Winter and basalt
In winter the house sounds especially quiet and strong: the darkness of stone, the whiteness of snow and one warm note of light within.

Sumi is a concept, but not a dream on paper: it can be built. If a house like this speaks to you — we will design it for your plot, your terrain and your way of life.
From the studio journal
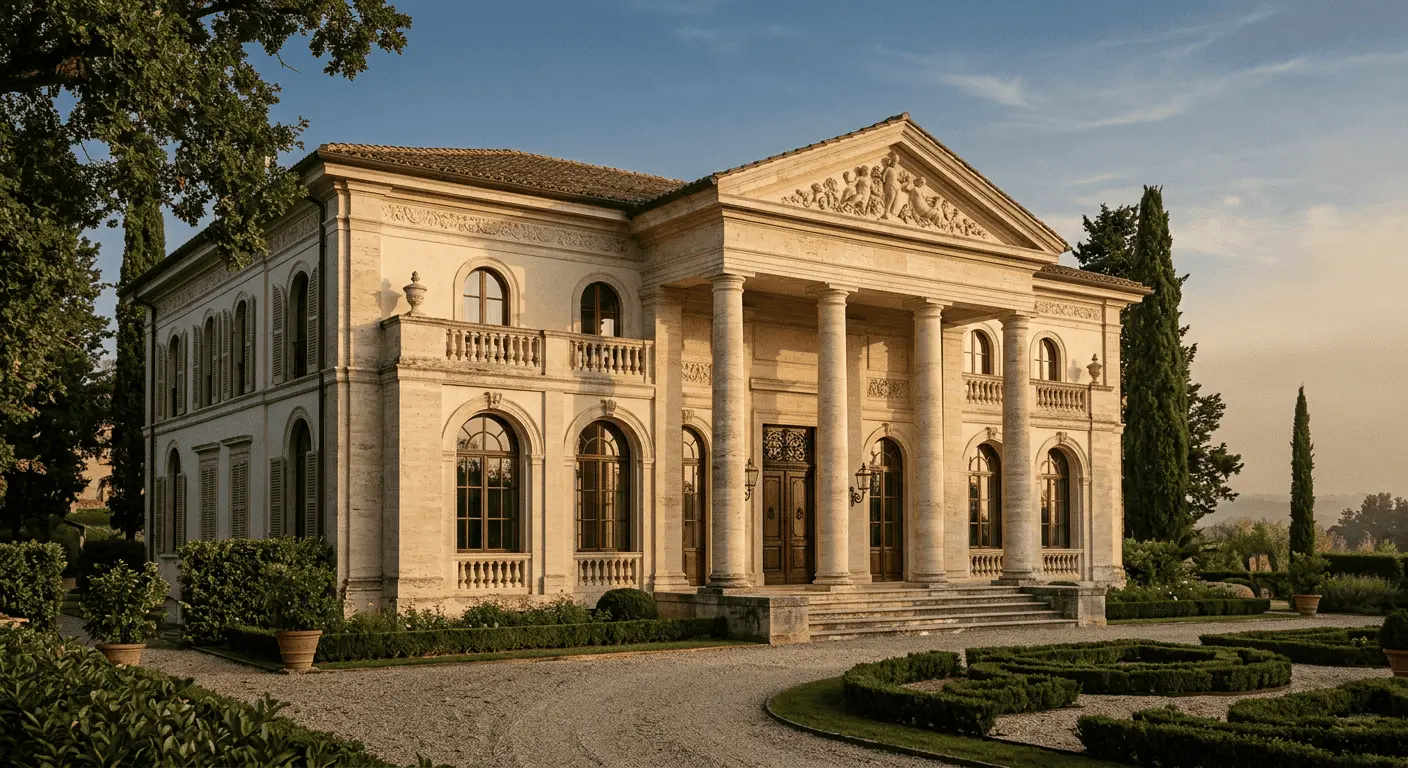
Why Columns Are Returning: Neo-Classicism as New Quiet Luxury
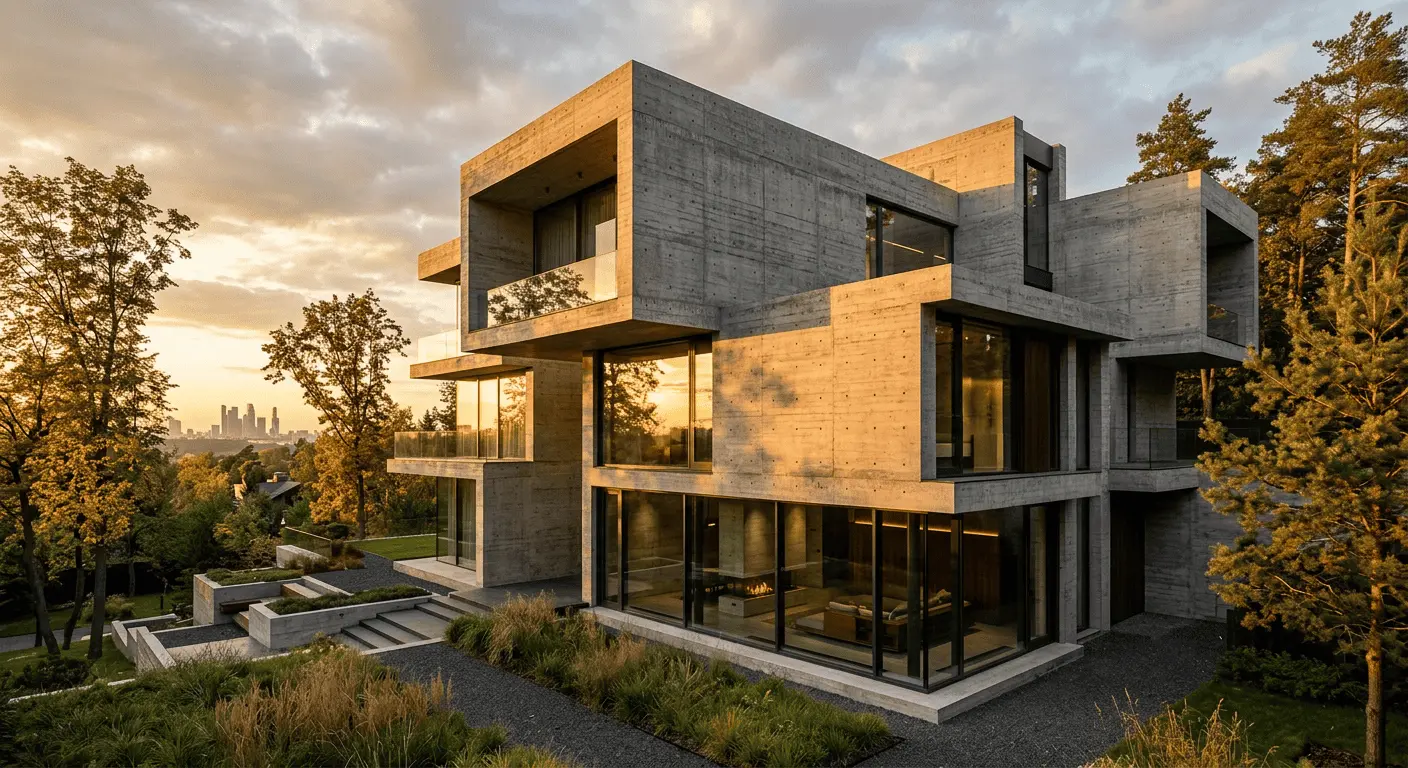
New Brutalism in Private Architecture: How Monolithic Concrete Became a Status Symbol in 2026
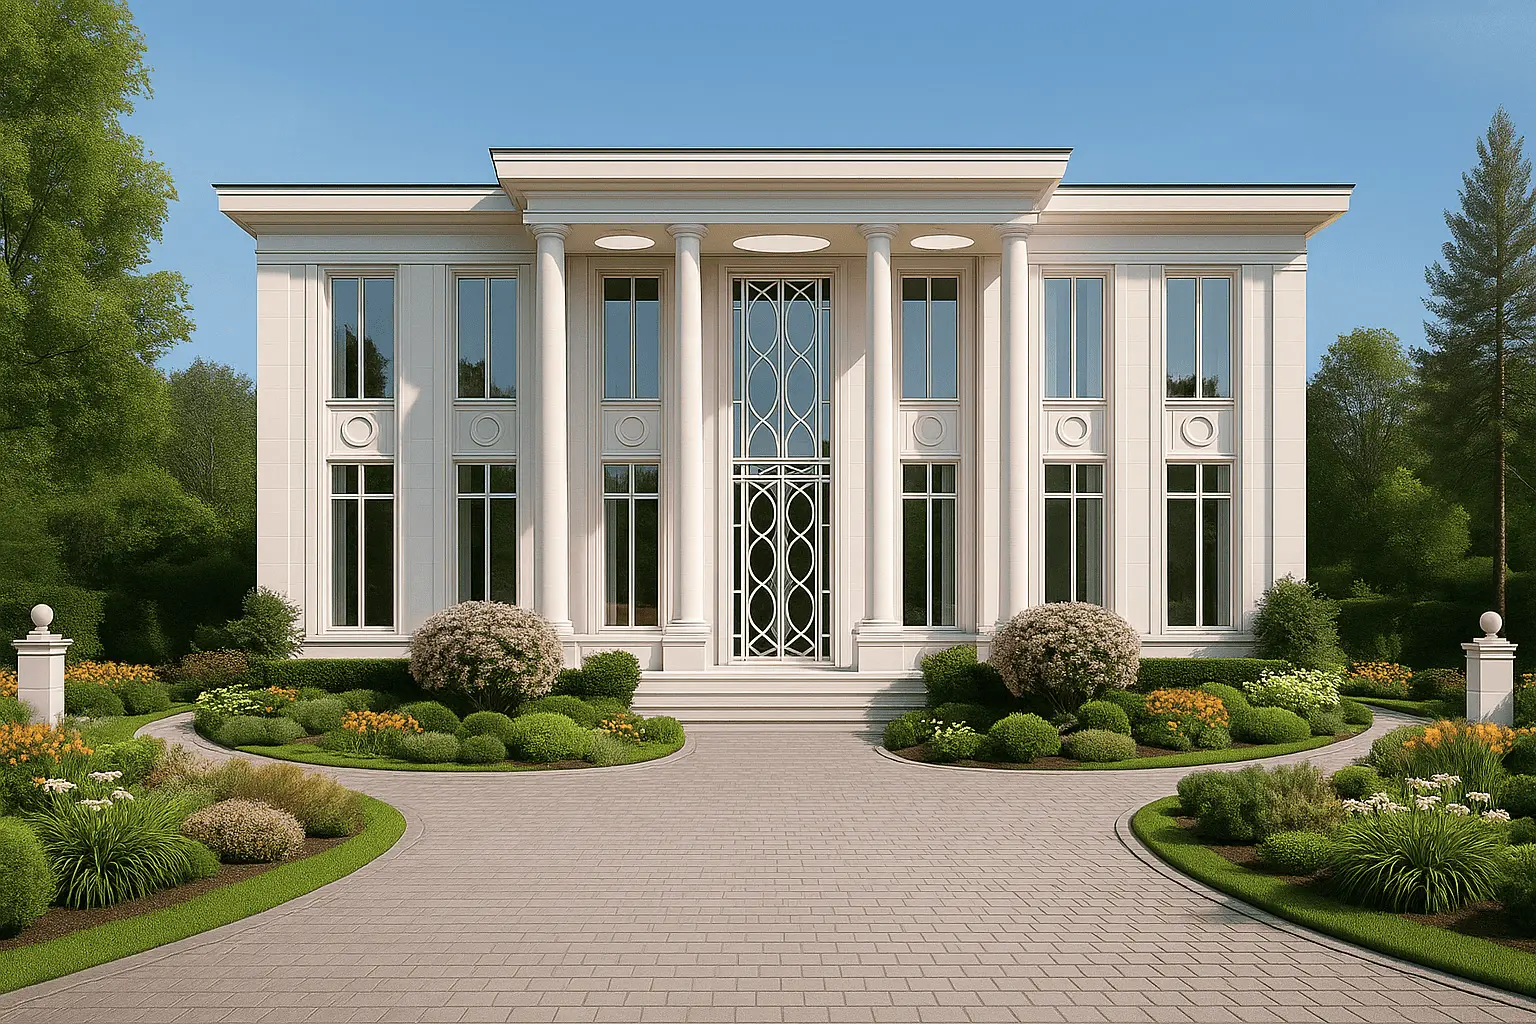
Neo-Classicism 2026: How Premium Architects Rethink Columns and Portals in Private Residences
Related studio service: Architectural design
A house like this — for you
Like the concept? We’ll build it for you
This is a studio concept by Oleg Reznikov Studio. A house like this can be built for you — we adapt the layout to your way of life and “seat” it on your own plot and terrain. A full cycle: architecture, hands-on construction supervision, interiors and a garden — from the first sketch to a house in the woods.