
Services · Facades & decor
Facades in classical and neoclassical style — the face of your home for decades
We design facades that do not date: measured proportions, a real order and architectural decor. Strongest in classical and neoclassical — and confident in contemporary and bold, author-driven styles when the house calls for it.
01 — What it is
The facade is the first thing seen and the last thing forgotten
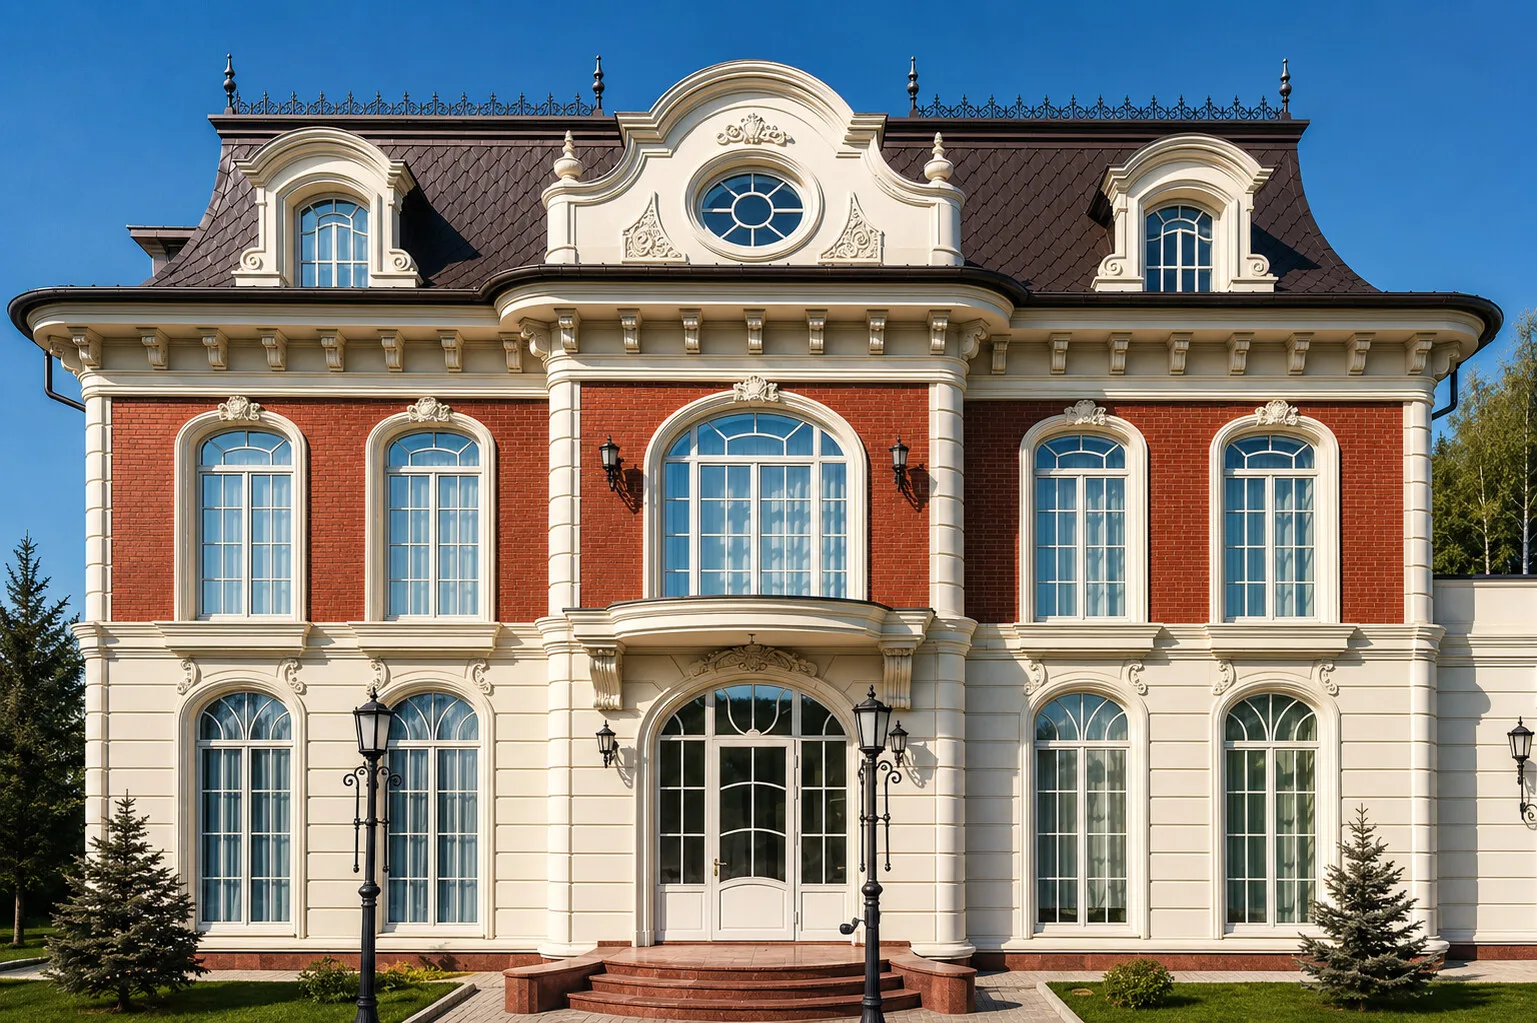
In 30 years the studio has designed and built more than 200 residences, and the face of each is its facade. A good facade pulls the house together: proportions, the rhythm of windows, the order and the decor all work as one, and the volume reads whole from every angle. When one author leads the facade and the whole house, nothing argues — and the result stays current for decades.
The perfect house is aesthetics, comfort and precise detail. A classical facade forgives no approximation: it rests on proportion and stays relevant for centuries.
Oleg Reznikov

02 — Styles
Our strength is classical and neoclassical. And bold modernity
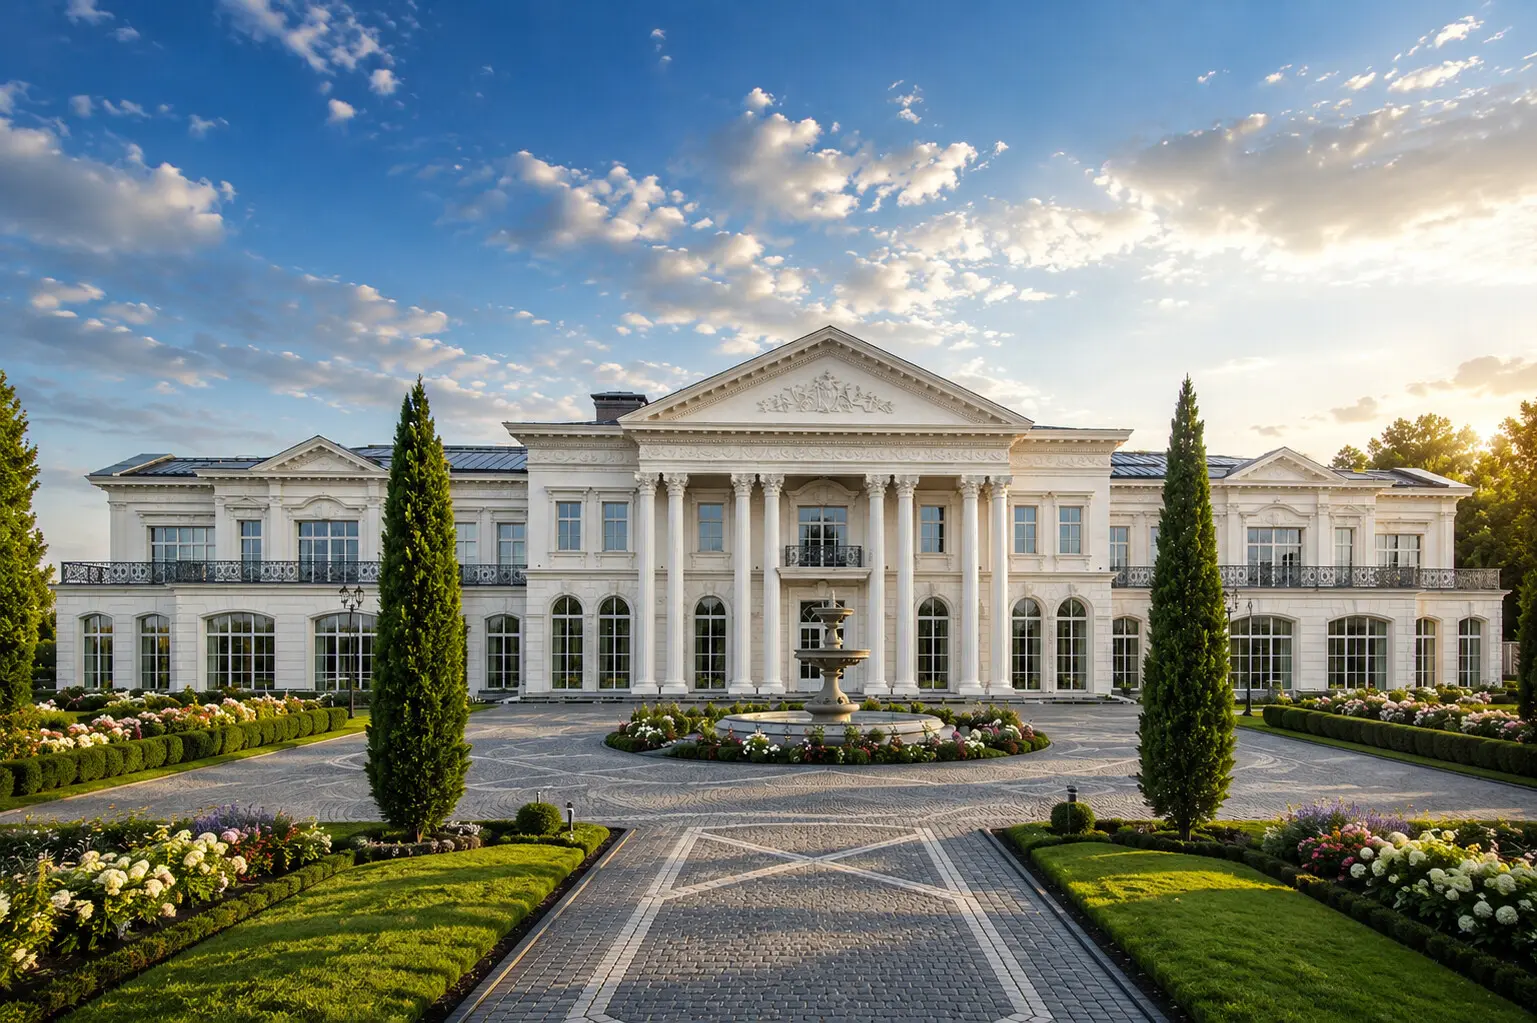
Classical and neoclassical are the studio's native ground: porticoes, order, rustication, balustrades and precise decor. But we are not locked into one language: we design contemporary facades and genuinely creative concepts when the site and the owner's character ask for something else. A few facades from studio projects — choose the one close to you.
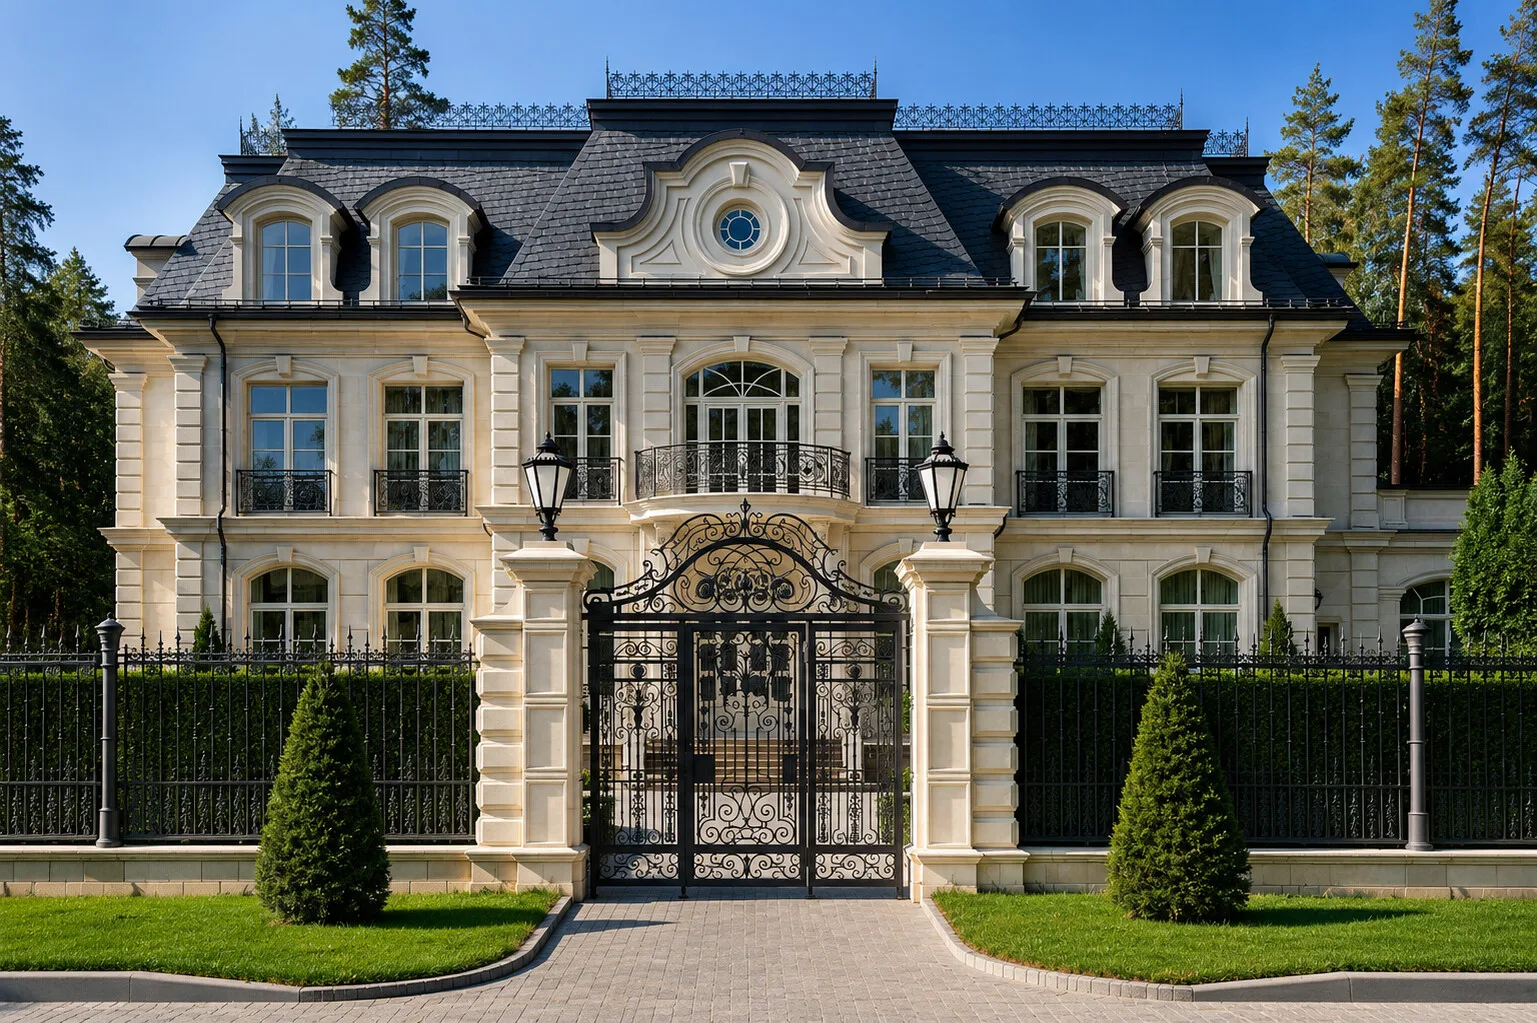
French neoclassicism
A mansion by a lake · Sady Mayendorf

Light French classicism
Soft architecture · a pool

A classical estate
A grand order · Petrovo-Dalneye

Palatial neoclassicism
A Corinthian portico · Nikulino
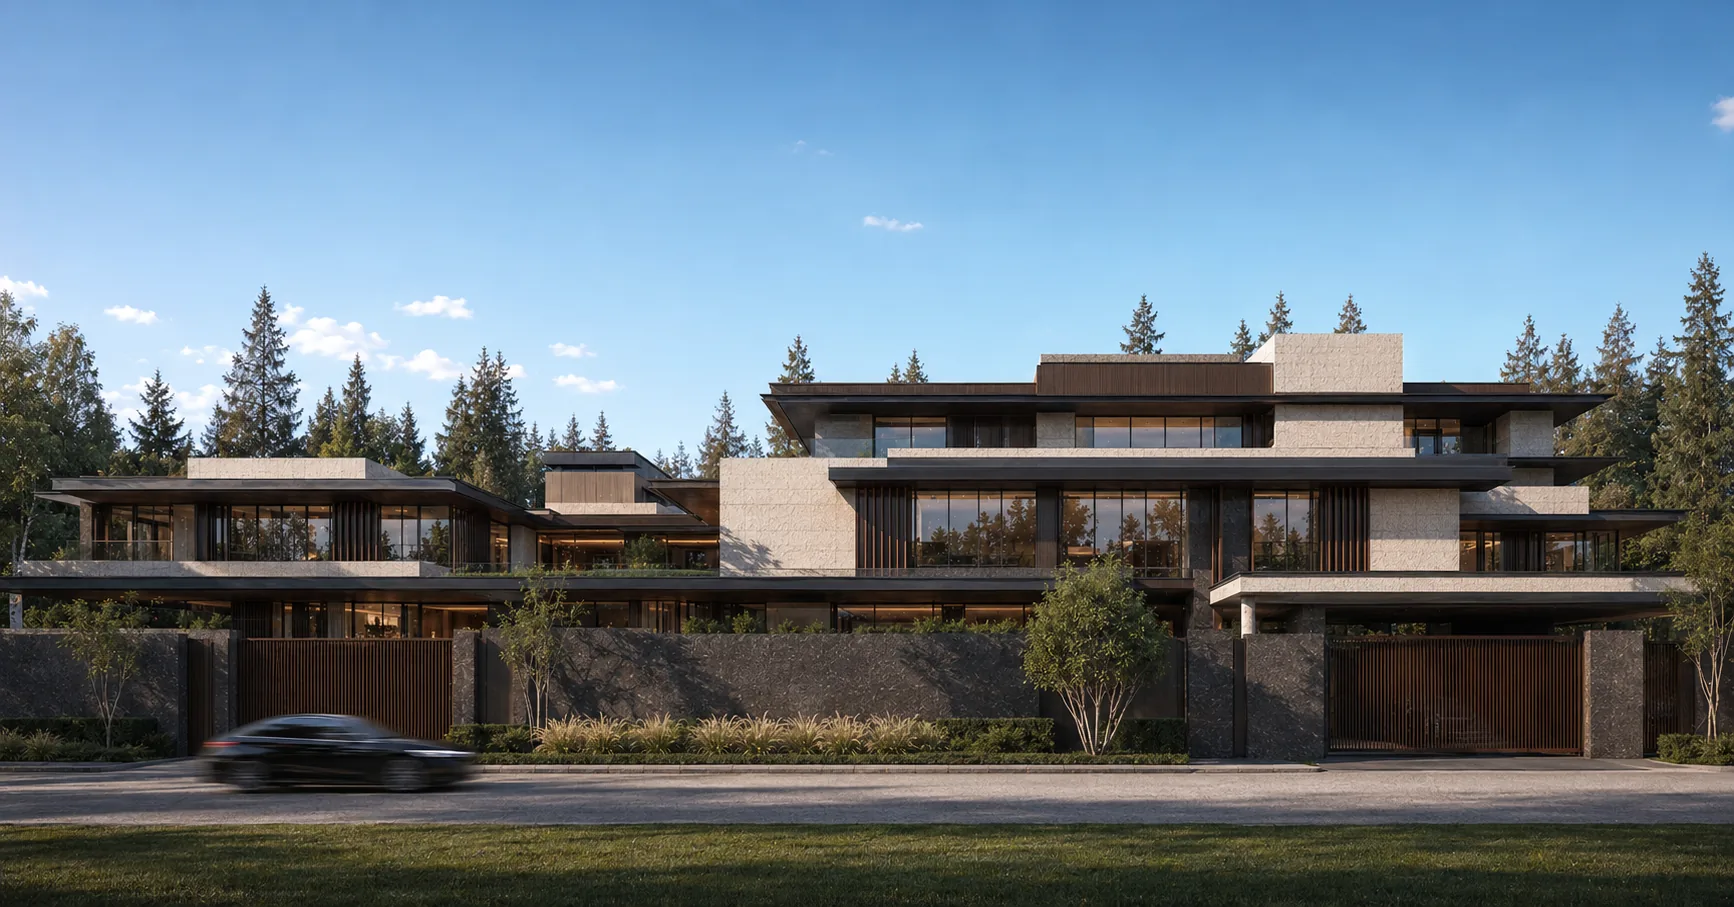
Contemporary organic modern
Horizontals, stone and timber
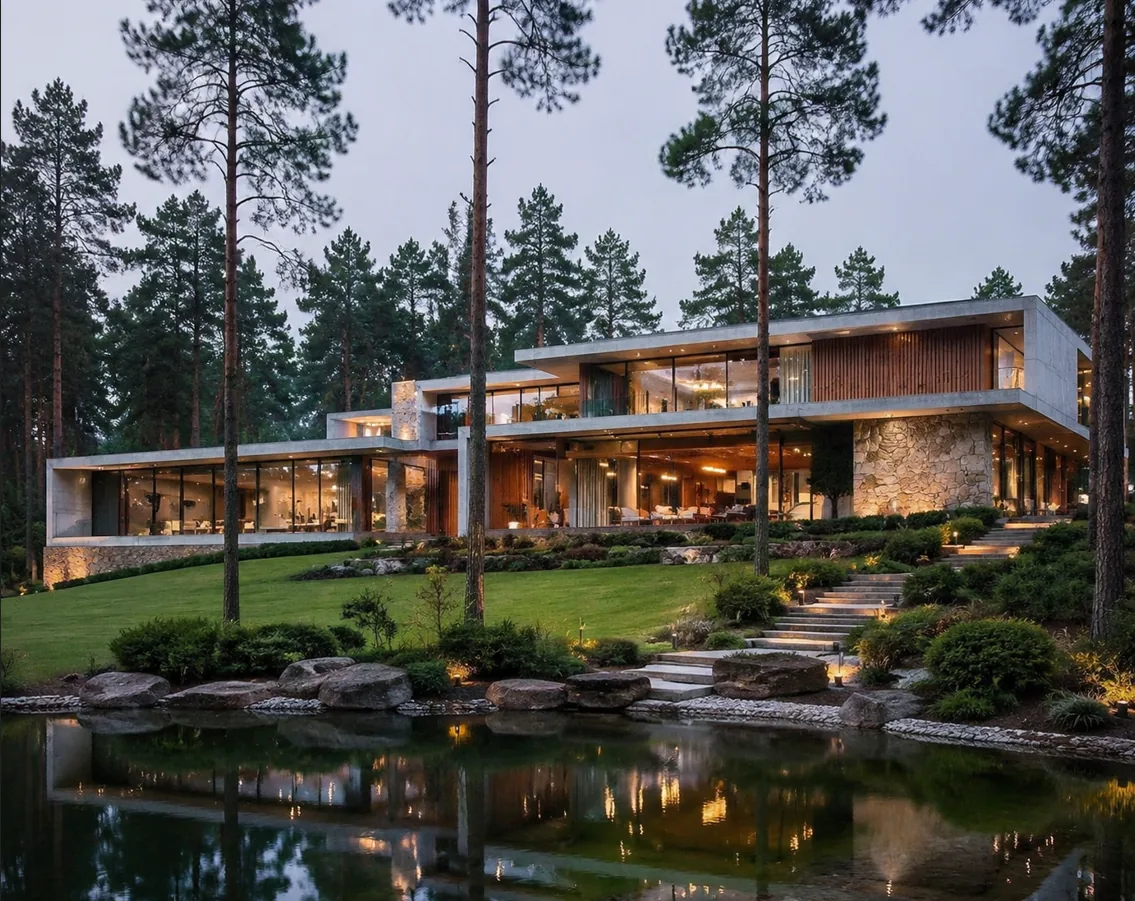
Author-driven forest modern
A bold concept above water
03 — Decor
Decor — where the real classical is told from the fake
An expensive facade is made of details. We draw the architectural decor with a jeweller's precision: the cornice profile, the projection of modillions, the pattern of a capital, the depth of rustication. It is this plasticity that gives a facade its light and shade, scale and nobility — something no off-the-shelf catalogue element can buy.
- The order: columns, pilasters, capitals and a full entablature
- Cornices, friezes, dentils and modillions with a true profile
- Window surrounds, hoods, keystones and cartouches
- Rustication, quoins and pilaster strips — the tectonics of the wall
- Balustrades, parapets, urns and wrought-iron balconies
- Entrance portals, dormers and finials — the silhouette of the house


04 — Principles
Why one facade looks expensive and another merely large
Rich square-footage and costly materials do not make a facade beautiful — architecture does. We answer for what cannot be left to chance: proportion, tectonics and light.
- Proportion and rhythm: one module binds windows, axes and floors
- Tectonics: the wall honestly shows what carries and what is carried
- Light and shade: the depth of relief sculpts the facade in any weather
- Silhouette: the roof, mansard and finials read from afar
- Material and colour: a palette that does not date and ages nobly
- Context: the house answers to its plot, its neighbours and the estate
05 — How we work
How a facade comes to be
From the first idea and proportion — through volume, order and materials — to a photorealistic visualisation and the working drawings of the facade. You see the house before the build and receive exactly what you saw.


06 — Materials
A facade that ages nobly
We design a facade for decades and specify materials that only get better with time. Natural stone, quality render and honest decor never fade into a passing fashion and need no rework in five years.
- Natural stone: limestone, travertine, marble, a granite plinth
- Facing brick and two-tone stone-and-brick facades
- Architectural render and textures for the classical language
- Decor in stone, concrete or composite — by load and budget
- Roofing: slate, standing seam, tile; wrought crestings and gutters
- Junction details and drainage — the facade keeps its shape for years


07 — Stages
Six steps to a finished facade
A facade can be commissioned on its own or as part of the full house project. Most clients entrust us with the whole journey — then one author answers for both the look and the build.
Brief and style
We study the plot, the house and the owner's taste; we set the style and the main theme of the facade.
Facade concept
Proportions, volume, order and decor of every facade in one key.
Visualisation
A photorealistic facade by day and by night: you approve the look once you see it.
Colour and materials
Stone, render, roofing and decor — on samples and laid out across the facade.
Facade working drawings
Elevations, joints and decor schedules: builders need improvise nothing.
Author's supervision
The architect on site: the built facade matches the project.
08 — Deliverables
What you receive
- The style concept and image of the facades
- Every facade of the house resolved in one key
- A design of the architectural decor and order
- Photorealistic visualisations by day and by night
- A colour-and-material solution on samples
- Facade working drawings: elevations and joints
- Decor schedules and material specifications
- Author's supervision through to the finished facade

09 — Why us
Why clients trust their facade to us
A facade is seen every day and by everyone. Choosing a studio, you choose how your house will be seen by neighbours, guests and your grandchildren.
A classical school
Order, proportion and decor at the level of the best traditional-architecture practices — not «columns from a catalogue».
200+ delivered facades
Our facades stand on Rublyovka and Novaya Riga, in Czechia and Cyprus — these are built houses, not renders.
One author
One studio leads the facade, layouts, interior and supervision — the house comes out whole.
Classic and daring
Strong in neoclassicism — and we design contemporary, creative facades when the house asks for character.
Drawings, not promises
Complete working drawings of the facade and decor: a budget without surprises, a build without rework.
We build ourselves
We carry the facade through to delivery and know how a drawing becomes stone — so we never draw the unbuildable.
Studio facades
See our facades — from sketch to a built house
The Architecture section holds studio residence facades in classical, neoclassical and contemporary styles. Some projects stay private at the owners' request — we show them in person at the studio.
Visit the studio
Let's discuss your facade at the studio on Mosfilmovskaya
We'll show built facades and material samples and go through your plot and brief over a cup of coffee. Visits by appointment; we work across Russia and abroad — and can come to you.
- 74B Mosfilmovskaya St., Moscow
- +7 (495) 198-71-70
Let's begin
Tell us about your home
Leave your details and a few words about the house or plot — we reply within a business day, show facades close in style and suggest a meeting at the studio.