
Portfolio · A neoclassical residence
Vaux
French classicism — a ceremonial portico of paired columns and an arcade of light
The client is a man of order and measure: he loves French classicism not for its pomp but for the discipline in which every detail knows its place. His dream was almost ceremonial — a house that greets you like a palace forecourt: paired columns as a guard of honour, and two symmetric corner pavilions like two wings bowing. We named the project Vaux — after Vaux-le-Vicomte, the estate where the “grand French manner” began, where house and garden first became a single composition.
Below is the path from idea to image to house: the paired portico and pediment, the arched entrance, limestone and light, the forecourt and parterre, evening and winter.
A paired portico and the symmetry of pavilions
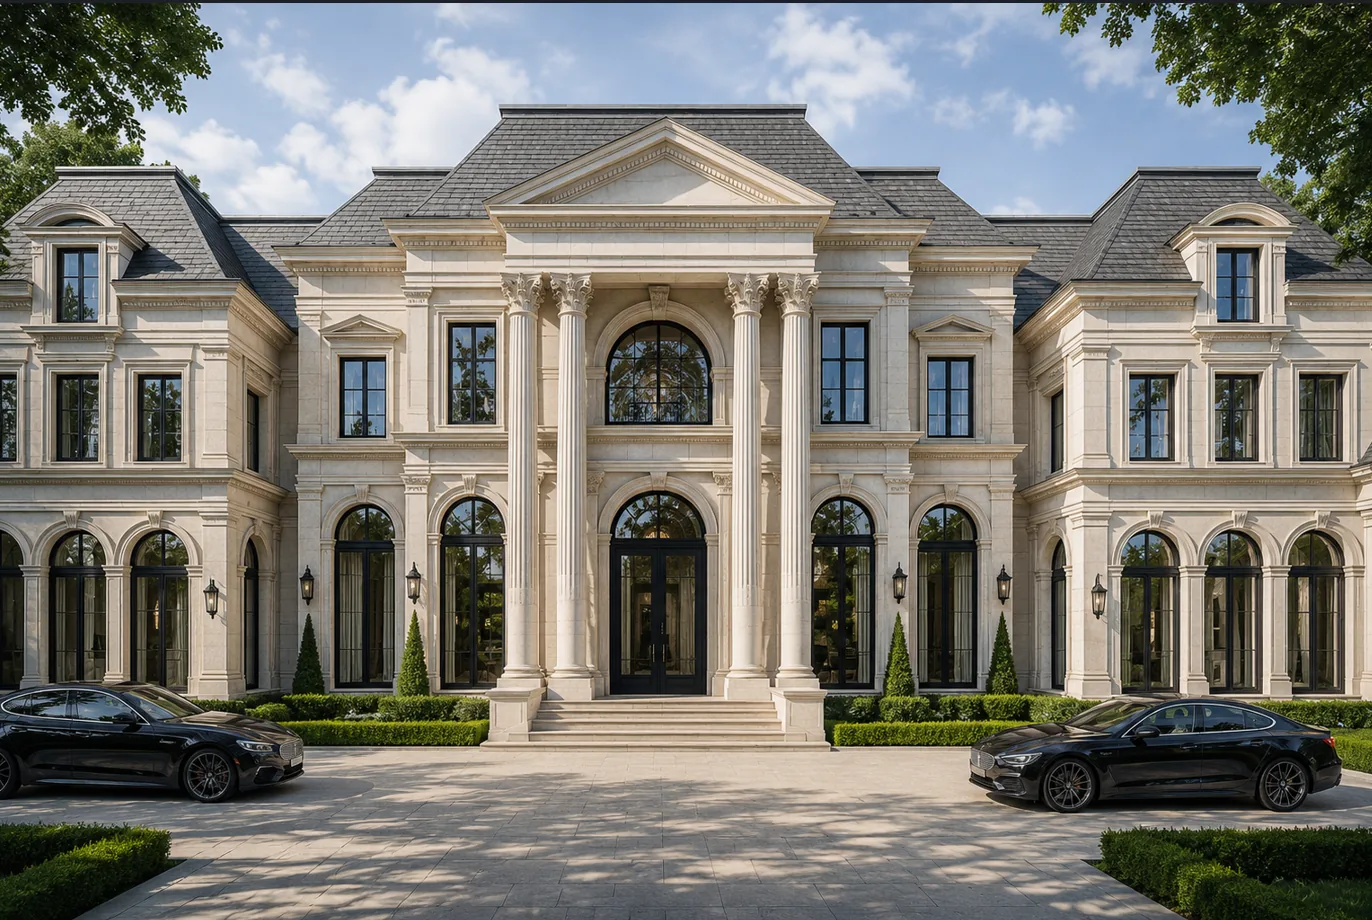
The composition is strictly symmetric and reads like a ceremonial court. At the centre is a two-storey portico of paired fluted Corinthian columns under a triangular pediment; it steps forward and sets the ceremonial rhythm for the whole house. It is balanced on either side by two projecting corner pavilions under dark hipped-mansard roofs with lucarnes. Between them runs an arcade of tall arched windows with keystones, and the rusticated base holds the façade to the ground. The grandeur here is strict, without excess — a gesture, not noise.

The portico in the golden hour
The portico is the main accent: the paired columns and the pediment gather the gaze and turn the entrance into a ceremonial gesture.
The symmetry of the pavilions
The two pavilions hold the composition at its edges: the house opens symmetrically, like wings, and this gives it a calm dignity.


An arched entrance beneath a fanlight
The heart of the façade is the central entrance. Between the paired columns opens an arched portal with a radiating fanlight, and above the door an arched window with a wrought-iron balconette — the “box” of the house. To either side are wrought-iron lanterns and clipped topiary cones, and a low stone stair leads to the threshold. The guest passes between the columns, beneath the shelter of the portico, into the shade of the order — this is the ceremonial gesture of French classicism: architecture that greets you.

Classicism is easy to make heavy. We gave the house one strong gesture — the paired portico — and removed everything superfluous around it, so that the grandeur remained and the heaviness left. So the luxury becomes quiet.
Cream limestone and the Corinthian capital
The whole house is of cream limestone: the smooth planes of the walls, rusticated corners and base, fluted columns, carved Corinthian capitals, the keystones of the arches and the fine profiles of the cornices. The stone is chosen for its nobility and for the way it holds light: in the morning the limestone is warm and calm, in the golden hour it warms to honey, and the carving of the capitals and keystones comes alive with light and shadow. Classicism lives not by the quantity of decor but by the quality of stone and the precision of proportion.


Carving is good when you want to touch it. The Corinthian capitals and keystones we made by the hands of craftsmen — so that up close the house is no less beautiful than from afar.
A ceremonial approach and a formal garden
The arrival obeys the symmetry of the house. Wrought-iron gates on stone piers open the view exactly onto the portico; the drive leads along the central axis, framed by clipped topiary cones, to the paved forecourt and the ceremonial stair. From the garden side the house opens to a formal parterre of clipped hedges, a terrace and a mirror of a pool on the axis. From above the whole idea is clear: the portico, the two pavilions, the forecourt and the parterre gathered into one clear French geometry.

Arrival on axis
From the ceremonial side the house is composed and symmetric, and the portico greets the guest from the gates.
The garden side
The parterre carries the symmetry of the house into the ground: garden and façade speak one language of French geometry.


At dusk the arcade lights up amber
The house is beautiful at any hour. At dusk the arcade of tall arched windows lights up warm amber, the portico is lit from below, and the pediment and columns read against the blue sky. The house becomes a row of glowing arches above the paved forecourt — ceremonial and warm. In winter, with snow on the mansards and the forecourt, the limestone sounds especially solemn and quiet. Light and season turn the strict façade into a living stage.

A glow at dusk
The lighting follows the architecture: it draws the columns, the pediment and the arcade, and the house stays ceremonial and warm.
Winter and limestone
Snow reduces the garden to lines, and what remains is the essential: the silhouette of the portico, the arcade and the warm light in the tall windows.


A good classical house does not prove its importance — it simply holds it. Vaux holds it through symmetry and one ceremonial gesture of the portico, and that is enough for the house to be remembered.
From the studio journal
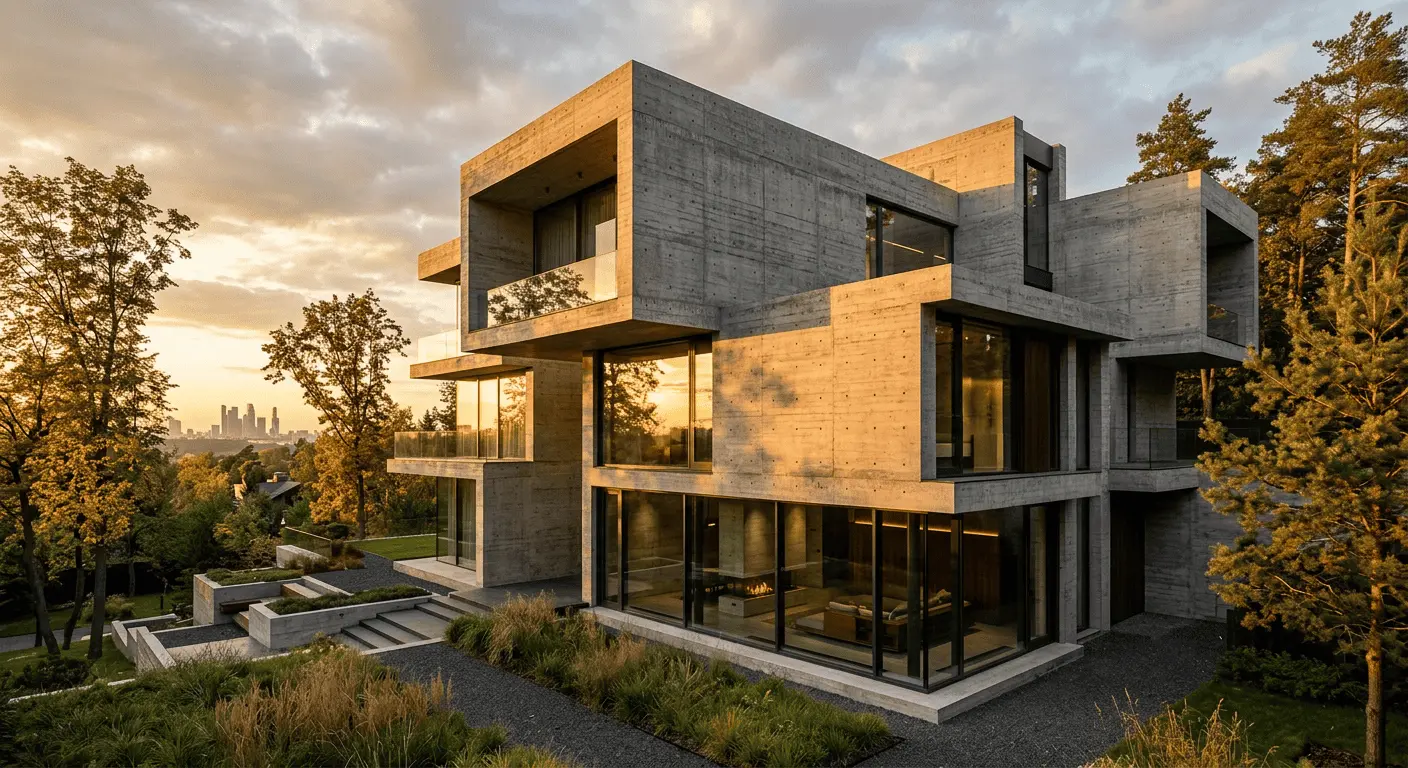
New Brutalism in Private Architecture: How Monolithic Concrete Became a Status Symbol in 2026
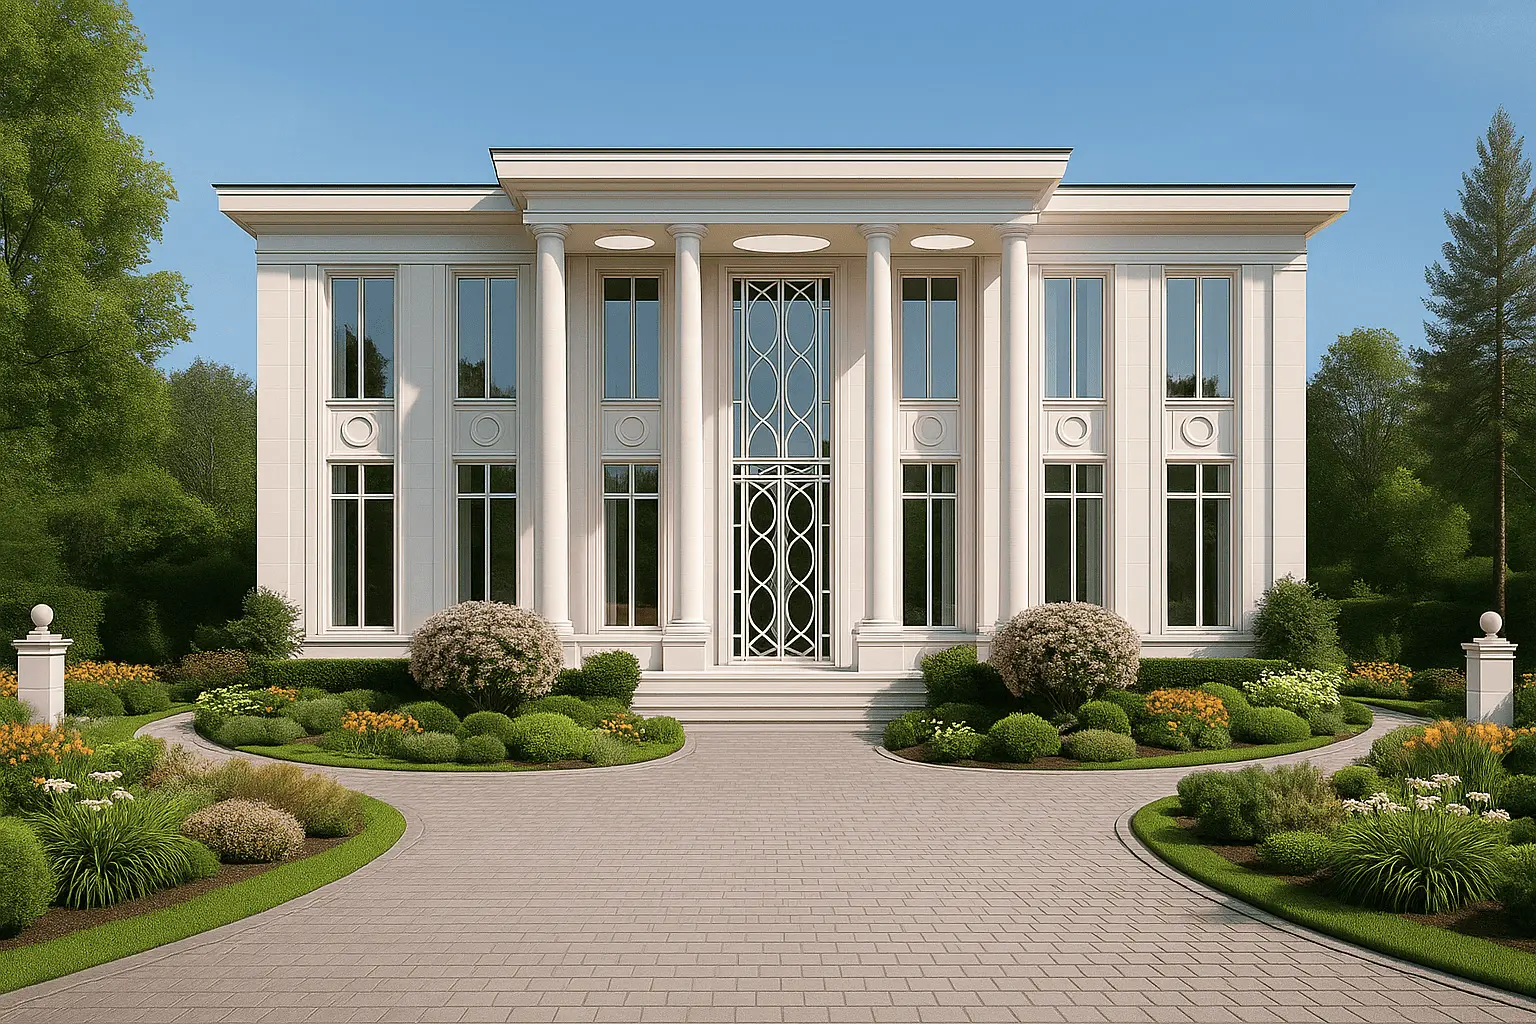
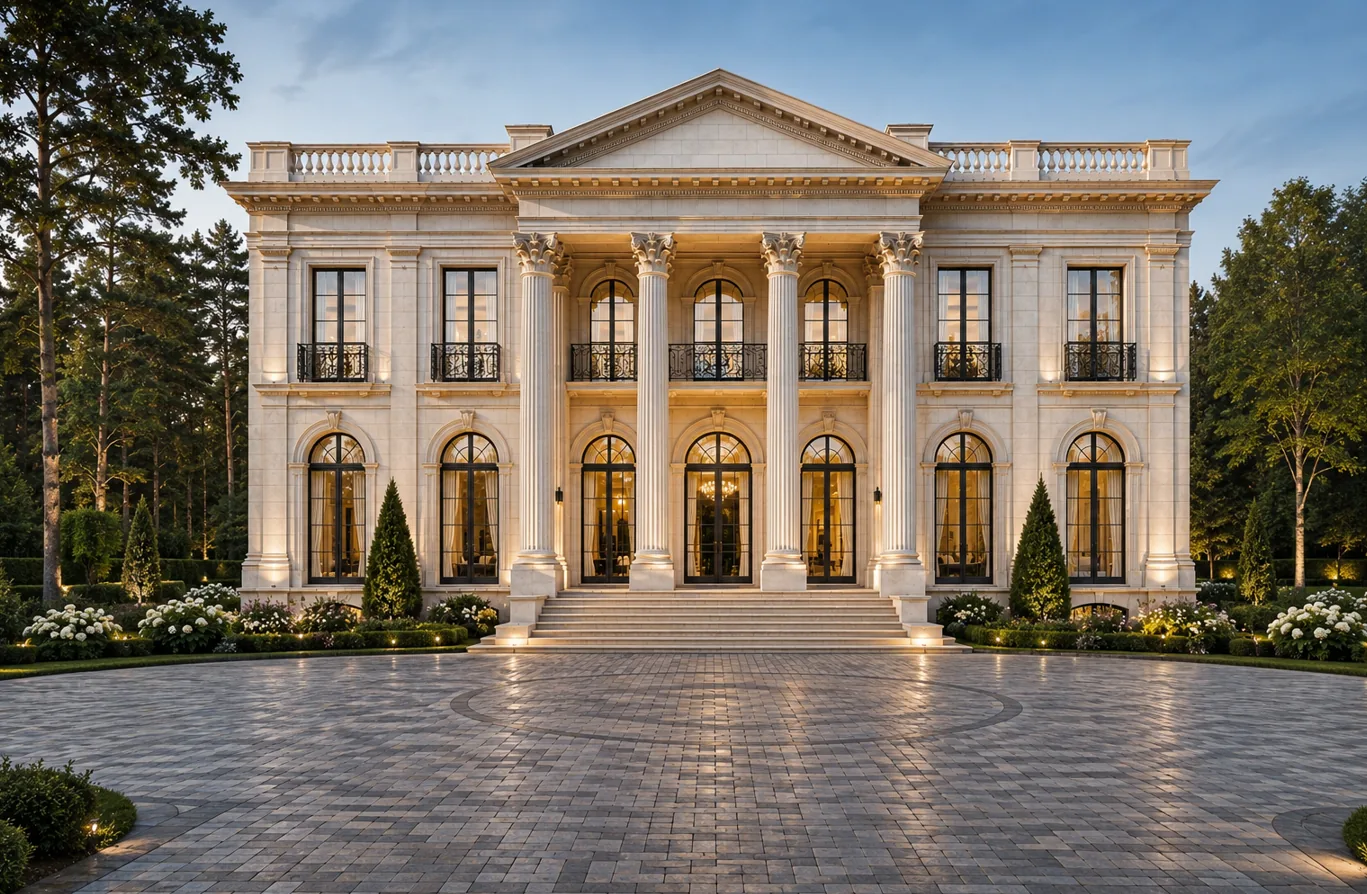
Neo-Classicism 2026: How Premium Architects Rethink Columns and Portals in Private Residences
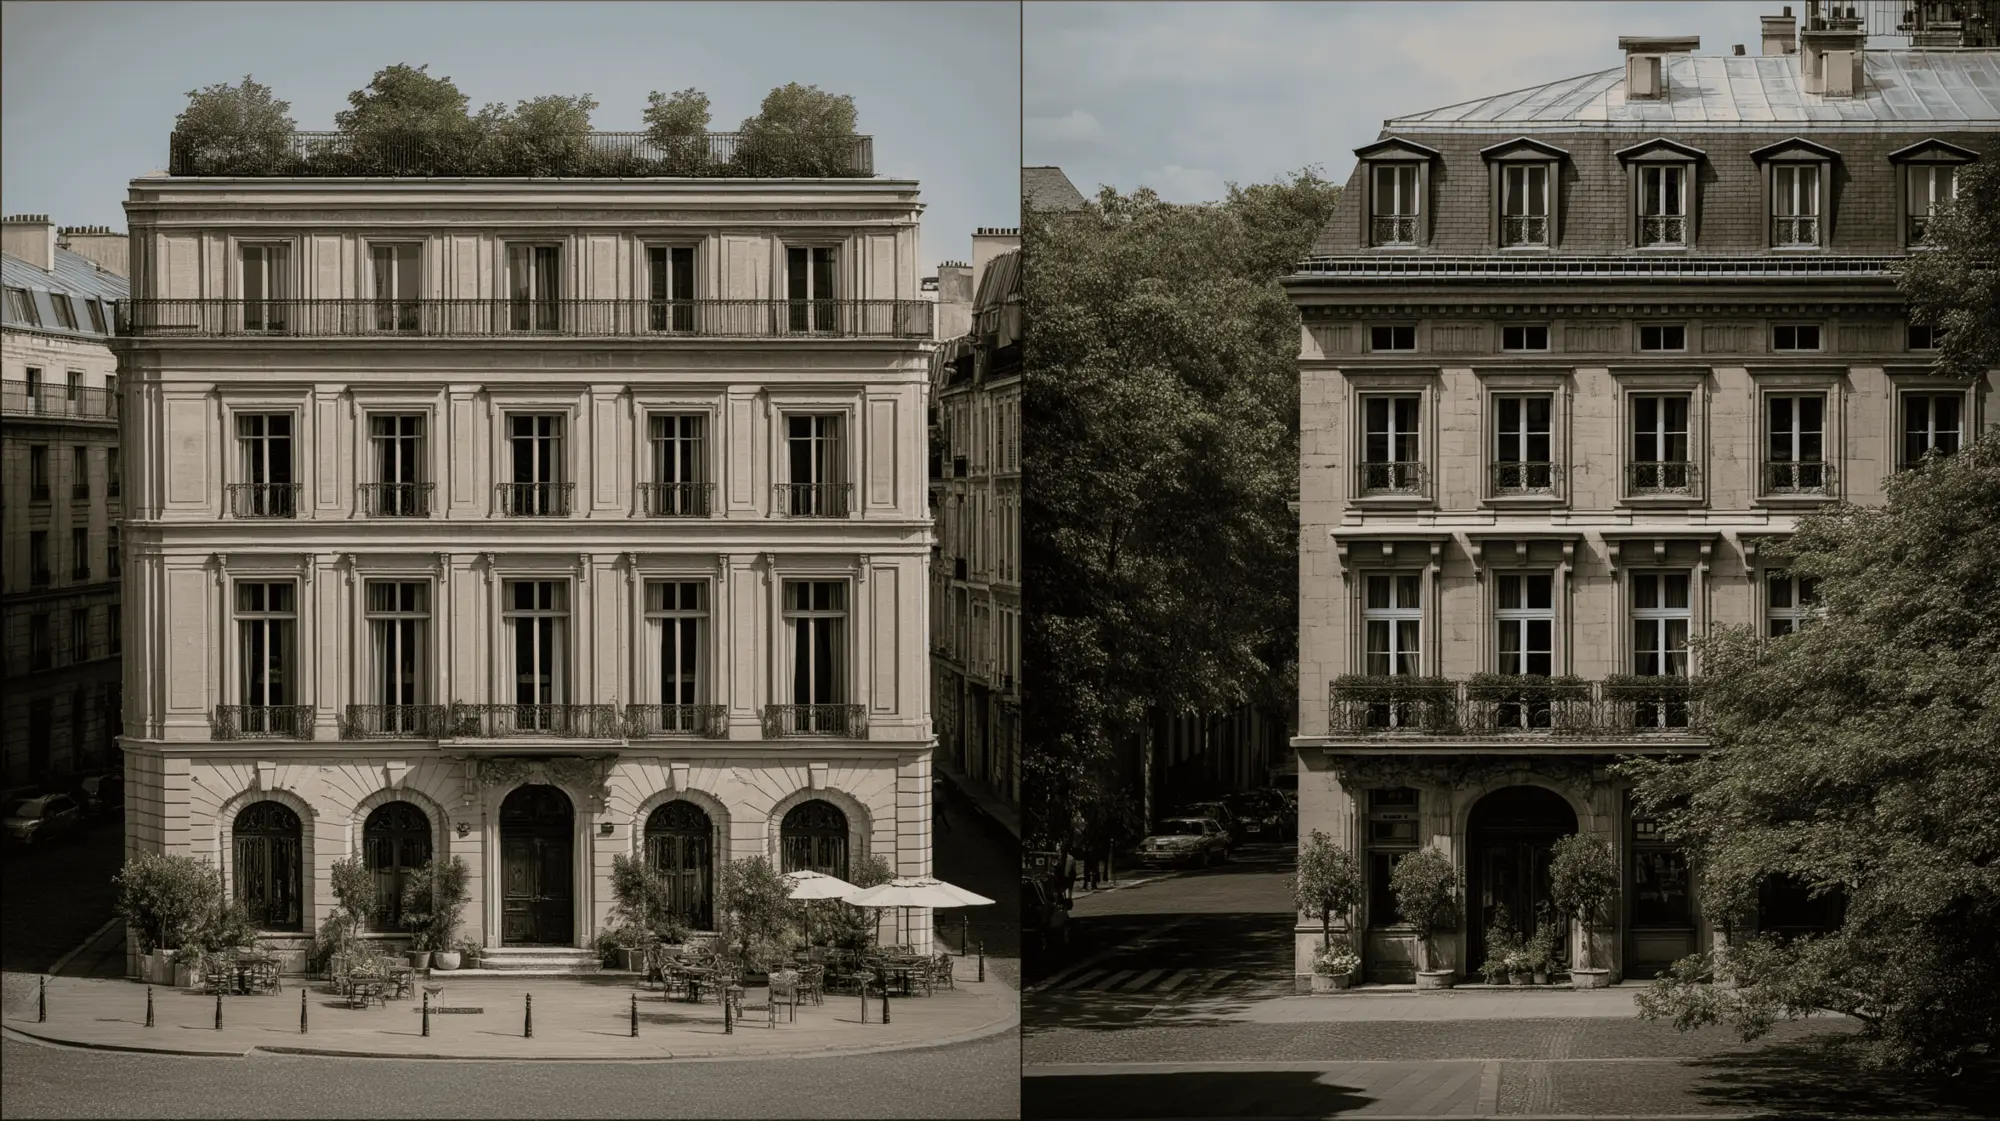
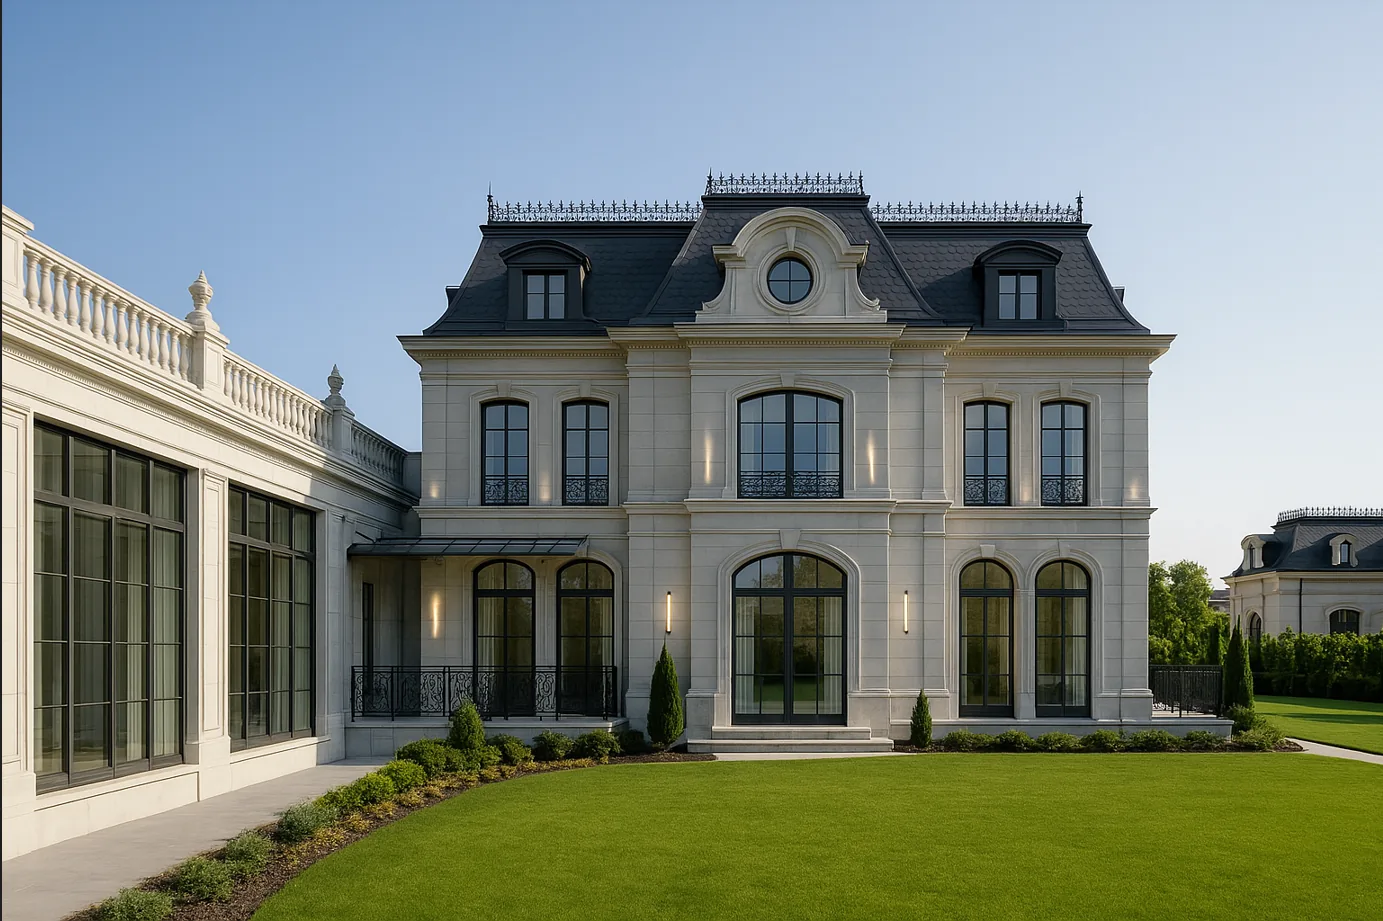
Which Roof to Choose for a French-Style House: Flat or Low-Pitch?
Related studio service: Architectural design
Next step
A home begins with an idea — let’s discuss yours
We create houses with character — from French classicism and neoclassicism to Baroque and contemporary architecture. A full cycle: architecture, hands-on construction supervision, interiors and a formal garden — down to the capital of a Corinthian column.