
Space without walls: how enfilade changes the logic of living
A 1,200-square-meter home can feel cramped. I’ve seen this dozens of times: gigantic estates where the owner feels like in a hotel — many doors, many hallways, and nowhere the space breathes. Then you walk through the Hermitage, pass through twenty halls along one axis, and suddenly understand: that’s how a big house should work. Enfilade, mansion planning, zoning — three words most architects today use as synonyms without understanding they’re about one of the most powerful tools of spatial orchestration.
At the studio we don’t believe the future of big homes is open space. Open space works in a 120-meter loft. With 1,200 — you need different logic. Route logic, rhythm, state transitions. Logic that Russian estates and European palaces figured out three hundred years before Mies van der Rohe invented the free plan.
In ten years we’ll stop designing big homes as room collections connected by corridors. A corridor is architectural defeat. An enfilade is architectural victory. And here’s why this matters right now.
Why enfilade is about scenario, not history
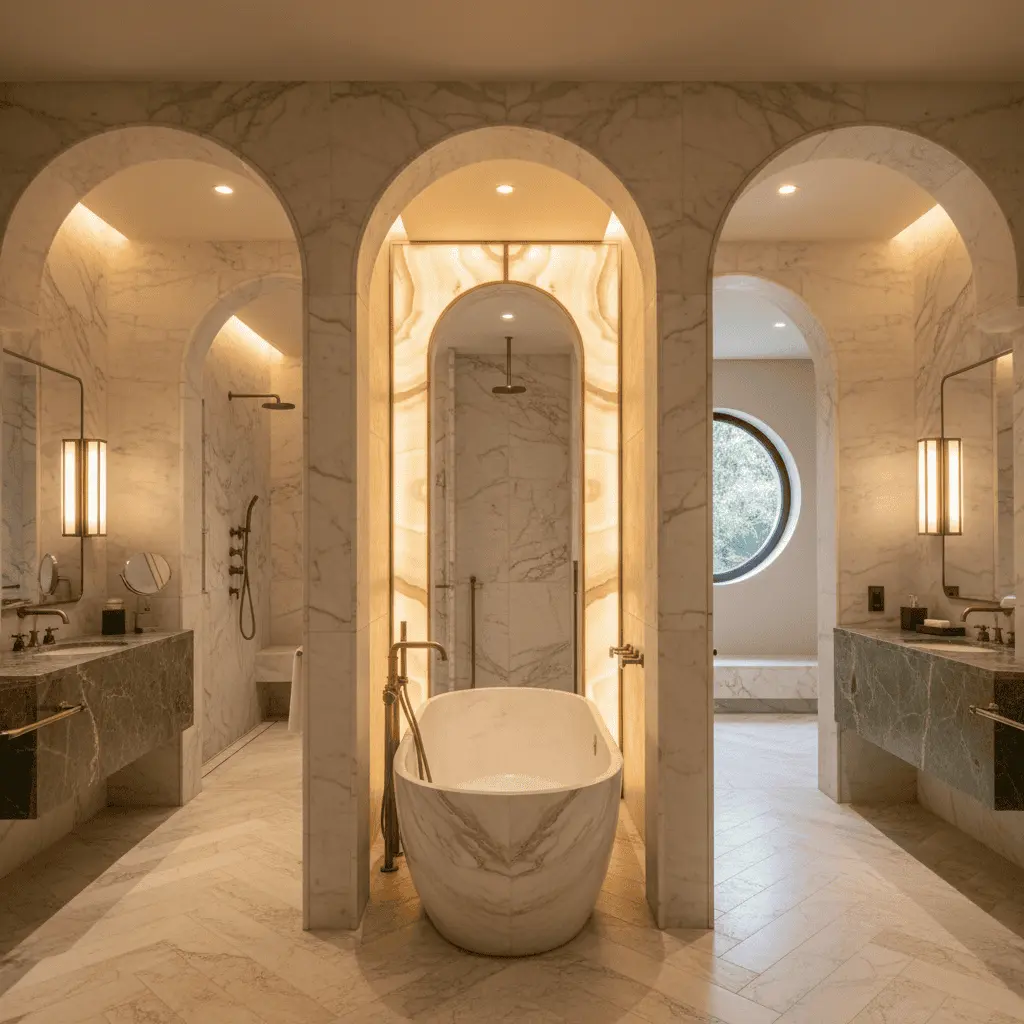
Let’s start with terms. An enfilade is a sequence of rooms whose doorways are aligned on one axis. In classics — the state halls of Winter Palace, Pavlovsk, Kuskovo. You walk and perspective recedes through seven, ten, fifteen openings. The effect is called “perspective infinie” — infinite perspective.
But the point isn’t the beauty of the axis. The point is that enfilade manages guest time in the home. They don’t see everything at once, like open space. They pass through states: entry hall — gallery — living room — dining room — library. Each space affects them before the next one opens.
Open space shows everything in a second. Enfilade gives five minutes of drama.
That’s why I tell clients: if your home is larger than 800 meters and you entertain — open space is a losing strategy. You lose the big home’s main advantage: the ability to orchestrate impression.
Enfilade versus open space: the perception difference
The difference isn’t stylistic. It’s physiological.
When someone enters a 400-square-meter open space, their brain scans the perimeter in one and a half seconds, catalogs all objects, classifies setting — and loses interest. Then they just occupy the room. Impression received and processed.
When someone enters an enfilade, different mechanism activates: anticipation. They see an opening, another beyond it, a hint of light movement ahead. The brain holds attention because the scenario isn’t finished. It’s like the difference between a film synopsis and the film itself.
In a recent project — a mansion in Gorki-8, 1,430 square meters — we deliberately abandoned the transforming living room in favor of a state axis 42 meters long. The client resisted at first: “Why do I need an enfilade, I’m not Prince Yusupov.” Half a year after moving in, he told me something I remember: “I understood. My business partners need ten minutes to stop being partners and become guests. The enfilade gives those ten minutes.”
That’s what enfilade is in a modern estate. Not a quote from the past. A tool.
Three scenarios from practice: how enfilade planning works
Three cases. No addresses, but real logic.
Scenario 1. Business home
Client receives up to thirty people monthly — business talks, private dinners. Task: guest should journey from “came for meeting” to “ready to speak openly.”
We designed enfilade of five halls on 38-meter axis: entry gallery with graphic collection — small living room with fireplace — winter garden with marble fountain — state dining room — smoking lounge. Each room shifts communication temperature. Graphics are cool and formal. The smoking lounge is maximum trust.
The axis is visually clear from door to end. But to traverse it — you pass through seven different states.
Scenario 2. Family home with entertaining
Task is trickier: home works in two modes. Weekdays — quiet family life for three. Holidays — seventy guests.
Solution — double enfilade with cross axis. The state line runs through public halls on the first floor; the daily line through kitchen-dining-children’s zones. On weekdays family lives in the “short” circuit; formal zones stay closed and unheated. On holidays, sliding oak portals open the whole axis, and the home becomes a different house.
Area — 1,180m². Energy efficiency is maintained through zonal heating and thermal barriers at openings.
Scenario 3. Collector
The owner — painter collector. 80+ works, half large format. Task: a house-gallery where you can still live.
Seven-hall enfilade became an exposition route. Each room — separate collection theme, with museum-grade lighting (150–200 lux, CRI 97+) and humidity control. Living quarters moved to the second level and side wing. Downstairs — total museum, but with fireplace, sofas, bar.
Three homes, three tasks, one architectural logic. Enfilade doesn’t impose style — it structures behavior.
How enfilade solves zoning without walls
Paradox: enfilade is more walls than open space, but fewer boundaries. Openings in enfilade aren’t doors in usual sense. They’re architectural frames. They divide space into semantic units but don’t interrupt it.
Opening height is critical. Below 2.7 meters, enfilade fails: you lose “infinite perspective,” it reads like a corridor. Optimal for our projects — 3.0–3.4 meters at 1.8–2.4 meter opening width.
Frame material decides everything. We usually use:
— solid oak toned graphite for classical scenarios
— patinated brass — where tangible luxury reads necessary
— plaster with shadow line for minimalist homes, where architecture resists declaration
Floor in enfilade must run through all spaces. Material change breaks the axis. If oak plank crosses all seven halls — perspective works. If one hall has parquet, another stone, third carpet — enfilade splinters into separate rooms.
Typical mistakes: why enfilade fails
Here’s where most miss the mark.
Mistake one: enfilade for its own sake. Client saw Peterhof and decided that’s what he needs. Result: five pass-through rooms, none usable normally. Enfilade should be formal. Private zones — bedrooms, offices, children’s — never enter the axis.
Mistake two: a bent axis. If openings aren’t aligned to millimeter precision on one line, effect collapses. We verify axis with laser level during drywall mounting — later is too late.
Mistake three: furniture overload. Enfilade is about emptiness along the line. No sofas, consoles, armchairs in sight line. Everything that stands must be pushed to walls or grouped away from openings.
Mistake four: same light in all halls. Enfilade lives by contrast. Dark hall — bright gallery — semi-dark library — bright dining room. Uniform brightness kills drama.
Mistake five: trying enfilade in homes under 500m². Won’t work. Minimum axis length where perspective reads is 18–20 meters. In a 300m² home, that’s impossible without sacrificing living function.
Our approach: designing a mansion with enfilade axis
We don’t start with plans. We start with day scenario. With the client we discuss: who comes, why, how often, in what mood, what should they feel on entry, what after five minutes, what after an hour.
Only after that does the axis appear. Enfilade is born from behavior, not aesthetics.
Then we apply three tools we always use:
Opening rhythm. Alternating wide and narrow openings create breathing. Seven identical openings bore. A 2.4 / 1.8 / 2.4 sequence creates rhythm.
Light accents at axis end. Gaze needs to land on something. Sculpture. Fireplace. Window with garden view. Lit painting. Enfilade without a final point is a sentence without period.
Cross-relief passages. Every hall needs a side exit — to terrace, library, winter garden. Otherwise guest feels like inside a tube.
What comes next: enfilade and the home of the future
I’m convinced: the next twenty years belong not to open plans and not to closed rooms. They belong to route architecture. A home that leads a person through states.
Enfilade is ancient form, but it answers the most modern need: in a world where everything happens simultaneously and at once, we need spaces that return the feeling of sequence. A sense that life is a path, not a notification feed.
A big home is privilege not because of area. It’s because of the chance to live several scenarios under one roof. Enfilade makes this privilege tangible.
If you’re thinking over an estate design and feel standard planning solutions don’t fit — let’s talk. Not about walls. About scenarios. Everything else follows.

Author
Read next



Next step
Discuss your project
An hour at the studio with Oleg Reznikov: your site, your brief and relevant studio projects.