
The End of the Vertical: Why Luxury Mansions Are Going Single-Storey
A staircase is a tax. We pay it in square metres, in money and in knees, and we have been paying it so long that we no longer notice the transaction. In a thousand-square-metre house, the stair core together with the upper-floor halls swallows between forty and seventy metres of usable area, and not one of those metres is a room. It is a mechanical device for moving a human body from level 0.000 to level +3.600.
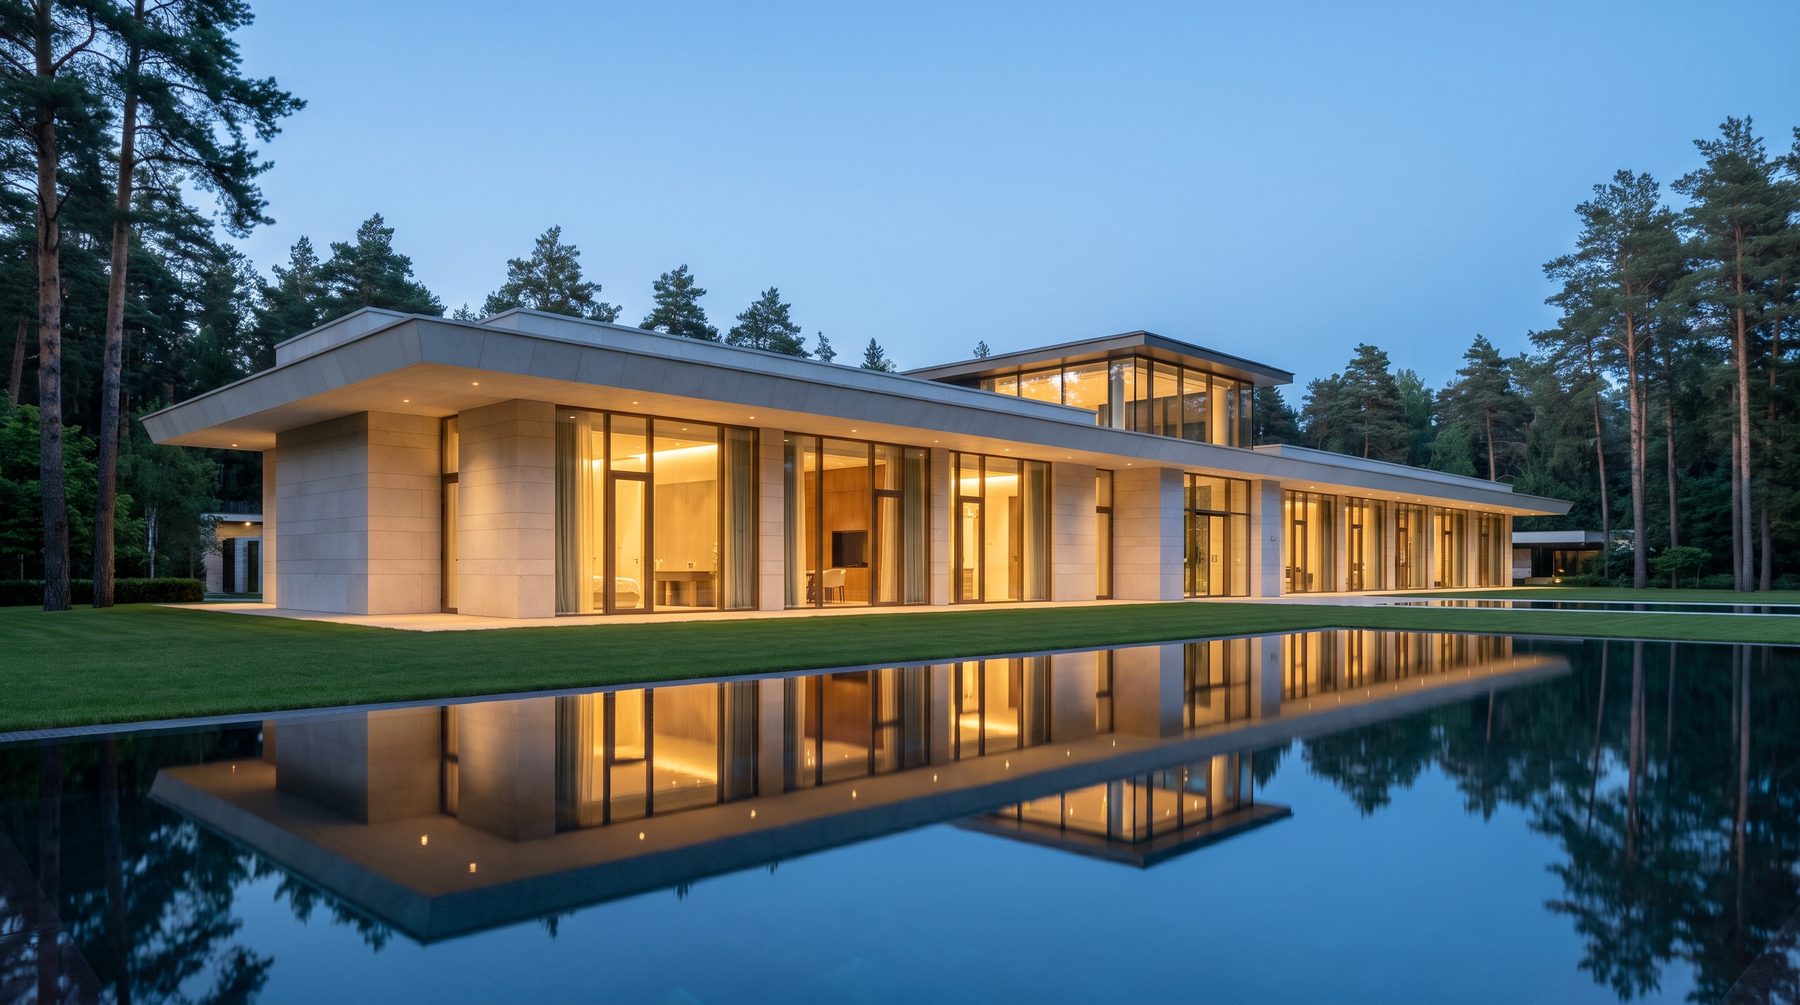
Over the past two seasons we have watched a reversal that would have looked eccentric not long ago: the single-storey mansion, a premium layout with no upper floor at all, a house stretched across the land instead of climbing into the air. Not a cottage, not a granny annexe, but a residence of eight hundred, nine hundred, a thousand square metres on one level. In eighteen months we have received more of these briefs than in the previous five years combined.
Where the vertical habit came from
In country houses the vertical was almost never an aesthetic choice. It was the arithmetic of the plot and the price of land.
When a hundred square metres of land near Moscow costs as much as an executive car, every metre of building footprint turns into money. You stack the house upwards because land is dearer than structure. Then inertia takes over: the client sees a three-level volume next door with a grand stair in a double-height hall, and the stair stops being transport and becomes a symbol. The principal bedroom goes upstairs because it “looks more serious”. A basement appears because “we are digging anyway”.
That is how the typical estate outside Moscow was born: basement, formal floor, private floor, sometimes an attic. We have designed dozens of them ourselves, and the best of them work flawlessly. Our 4,500 m² manor in Petrovo-Dalneye simply could not exist without four levels: an underground car gallery, a spa complex, a wine cellar and a cinema cannot be laid out in a single layer without turning the house into an airport terminal.
But this is where it gets interesting. The vertical is justified when the house is genuinely vast or the plot is genuinely tight. In the 600 to 1,200 metre range, on a plot of one or two hectares, it stops being a necessity and survives as a habit. And habits in architecture outlive the reasons that produced them.
A single-storey mansion begins with the footprint
The first thing that punctures the romance of the horizontal is planning regulation. For private residential plots in the Moscow region, local zoning rules typically cap building coverage at twenty per cent: on a thousand-square-metre plot the footprint cannot exceed two hundred metres.
Let us count honestly. A house of 800 usable square metres on one level means roughly 900 metres of footprint once you add external walls, canopies and covered terraces. At a coverage ratio of 0.2 the plot must be at least 4,500 square metres, and that is before the guest house, the garage, the bathhouse and the plant room. A genuinely comfortable siting for such a house starts at a hectare.
Hence the first honest rule: the horizontal house is a privilege of a large plot. Not of a wealthy client, but of large land. More than once we have talked clients out of a single-level scheme simply because on 2,800 square metres the house would have eaten the entire garden and pressed against the setbacks, three metres from the boundaries and five from the street. The house would have stood in its own yard like a grand piano in a hallway.
The second rule: siting is decided before the sketch, not after. Gradients, prevailing winds, solar orientation, the entry point, the view corridors, the trees you must not touch. At the construction preparation stage, a horizontal house demands twice the topographic work of a vertical one. It is long, it meets the terrain along its whole length, and a level difference of a metre and a half, harmless for a compact volume, becomes a structural storyline of its own.
The cheapness myth: why one floor costs more than two
The most persistent misconception sounds like this: single-storey means simpler and cheaper. The truth is precisely the opposite.
For the same usable area, a single-storey house requires twice the foundation and twice the roof, the two most expensive and least forgiving structures in the building. Across the market the difference in cost per square metre runs at 10 to 15 per cent against the horizontal. A 900-metre raft instead of a 450-metre one is not merely more concrete and steel; it is a different settlement geometry, different movement joints, a different level of geotechnical work. We wrote about this in more detail in our piece on foundations and the structural shell.
The roof is a separate story, and here the numbers sober you up faster than any argument. Moscow and its region fall into the third snow zone: the design snow load is 1.8 kPa, roughly 180 kilograms per square metre. On a flat roof the shape coefficient equals one, and the snow slides nowhere. Multiply it out: up to 160 tonnes of snow sit on the nine hundred metres of roof of a single-storey house in winter. That is the weight of a loaded railway wagon. A two-storey house of the same area carries half of it.
Then come the outlets, the heated drains, the parapets and the junction details, of which a long house has several times more than a compact one. Every junction is a potential leak seven years from now. This is exactly why we calculate the thermal envelope of a horizontal house separately and pedantically: the area of enclosing structures exposed to the cold is greater on one level, and so are the heat losses for the same volume.
The saving appears elsewhere, and it is not financial. No staircase means no forty to seventy lost metres. No lift, which in the premium segment costs as much as a good car. No eternal question of who is going upstairs to fetch the forgotten phone. Twenty years on, that saving becomes the main one.
Daylight: the real engineering problem of the horizontal
This is where most people get it wrong. A single-storey house fails not on budget but on light.
Natural light has a rigid geometry. With a ceiling height of 2.7 metres, daylight works confidently to about six metres into the room from the window. Raise the ceiling to 3.6 and the same room is lit to nine. Beyond that begins a twilight in which artificial light burns around the clock and the ground floor starts to feel like a basement.
The conclusion is simple: a single-storey house cannot have a deep body. A rectangle forty by twenty-five metres produces a dead zone in the middle the size of a decent apartment. That is why every horizontal residence that actually works follows one of three schemes.
The comb
A main body with wings twelve to fifteen metres wide branching off it. Every wing is lit from two sides, and semi-enclosed courtyards appear between them. The scheme descends from manor architecture and sits best on classical language.
The courtyard block
The house closes around an internal court or a glazed atrium. A second ring of windows solves the depth problem: light arrives from outside and from within. The bonus is an absolutely private space, invisible to neighbours and drones. The price is a complicated roof and long service runs.
The pavilion plan
The most interesting and the most contemporary. A central pavilion holds the formal spaces, separate satellite volumes hold the bedrooms, and covered galleries link them. Acoustic independence is total: the children’s block can be physically pushed thirty metres away from the guest wing. The house stops being a box and becomes a small settlement.
Five mistakes that kill a single-storey house
A corridor the length of a sprint track. Stretch the house out and you easily end up with a forty-metre internal street without a single window. A corridor in a horizontal house must either be glazed or given a purpose: a library along one wall, a display run, a winter garden.
The forgotten fifth facade. The roof of a single-storey house is visible from everywhere: from the neighbours’ upper terraces, from the rise of the land, from the air. Scattering vent stacks and condenser units across it at random is the same as hanging an outdoor unit on the front elevation. The roof of a horizontal house is designed as a facade, with equipment planned and screened.
Services as an afterthought. The longer the house, the longer the runs. Hot water takes a minute to reach the far bathroom unless recirculation is designed in. Ventilation needs two or three local units rather than one. Plant rooms in a horizontal house occupy 20 to 30 per cent more area than in a vertical one, and they have to be allocated at concept stage.
Formal and private mixed together. In a vertical house privacy is delivered by the floor level. On one level you have to build it with the plan: separated circulation, airlock lobbies, different entrances, the bedroom wing turned towards the garden rather than the forecourt. Skip this and guests walk to the cloakroom past the principal bedroom.
No vertical accent at all. A house without a single tall volume reads as a warehouse shed. One or two roof lifts, over the hall, the drawing room or the dining room, establish the composition and remove the flattened effect. Which is precisely why the structural design of a single-storey house is almost always harder than the client expects: volumes of different heights mean different spans and different beams.
How we approach it
We do not treat the horizontal as a fashion to be sold to everyone. We treat it as a tool with precise indications.
Last year a family came to us after twelve years in a three-level house on Novaya Riga. Their brief was literally this: “We have not been up to the third floor for four years.” We made the new 780-metre house single-level, on a pavilion plan, on a 1.2-hectare plot: a central volume with a five-metre-high drawing room, two bedroom wings set at an angle, a glazed gallery between them, an accessible roof terrace over the guest block. The footprint came to 940 metres and the coverage ratio fitted the limit with room to spare. For the same budget they gained seventy more metres of usable area than a two-storey version would have given, purely from the staircases and halls that never had to be built.
Another client we talked out of a single floor. A plot of 2,800 square metres, a brief for a thousand metres plus pool and guest rooms. The horizontal would have reduced the garden to a path around the perimeter. We designed two levels and a basement, and that was the honest answer.
The rule we have arrived at over the years: a single-storey house begins not with an image but with three answers. How large is the plot. How deep is the body. Where does the plant go. If even one answer is missing, a beautiful sketch of a horizontal house is just a beautiful sketch.
Why the horizontal is really about the next twenty years
There is an argument clients raise last, although they think about it first.
The person building a thousand-square-metre house is usually between forty-five and sixty. The house is built for the rest of their life and, as a rule, for their parents’ lives too. The global market has already absorbed this: home lifts have moved from exotica to a standard budget line at 35,000 to 150,000 dollars, and designing for longevity has entered the 2026 trend forecasts alongside the wellness wing.
A single-storey house solves that problem for free. Not with a lift, not with a platform hoist, not by moving into the ground-floor guest room fifteen years from now. Simply by the absence of the problem.
And there is one more effect, hard to express in numbers and easy to feel on site. A horizontal house speaks to the ground differently. It does not tower over the garden, it lies within it. Every room has a direct way out rather than a view from above. Morning coffee is carried onto the grass, not onto a balcony. The house stops being a tower from which one surveys the land and becomes part of the land. For a generation that bought height as a symbol, this is close to a revolution. For the next generation it will simply be normal.
The fashion for the vertical is ending not because the vertical is bad. It is ending because it has stopped being the only way to obtain area. And once a solution acquires an alternative, it turns from a necessity into a matter of taste.
If you are weighing floors against metres and want to know what your particular plot will allow, come with the cadastral number and a schedule of rooms. In one meeting we will show both siting options to scale. The fastest way to reach us is Telegram.

Author
Next step
Discuss your project
An hour at the studio with Oleg Reznikov: your site, your brief and relevant studio projects.