
Portfolio · From the studio archive
Conchiglia
French neoclassicism in cream stone: a domed rotunda, a portico of coupled columns, a mansard
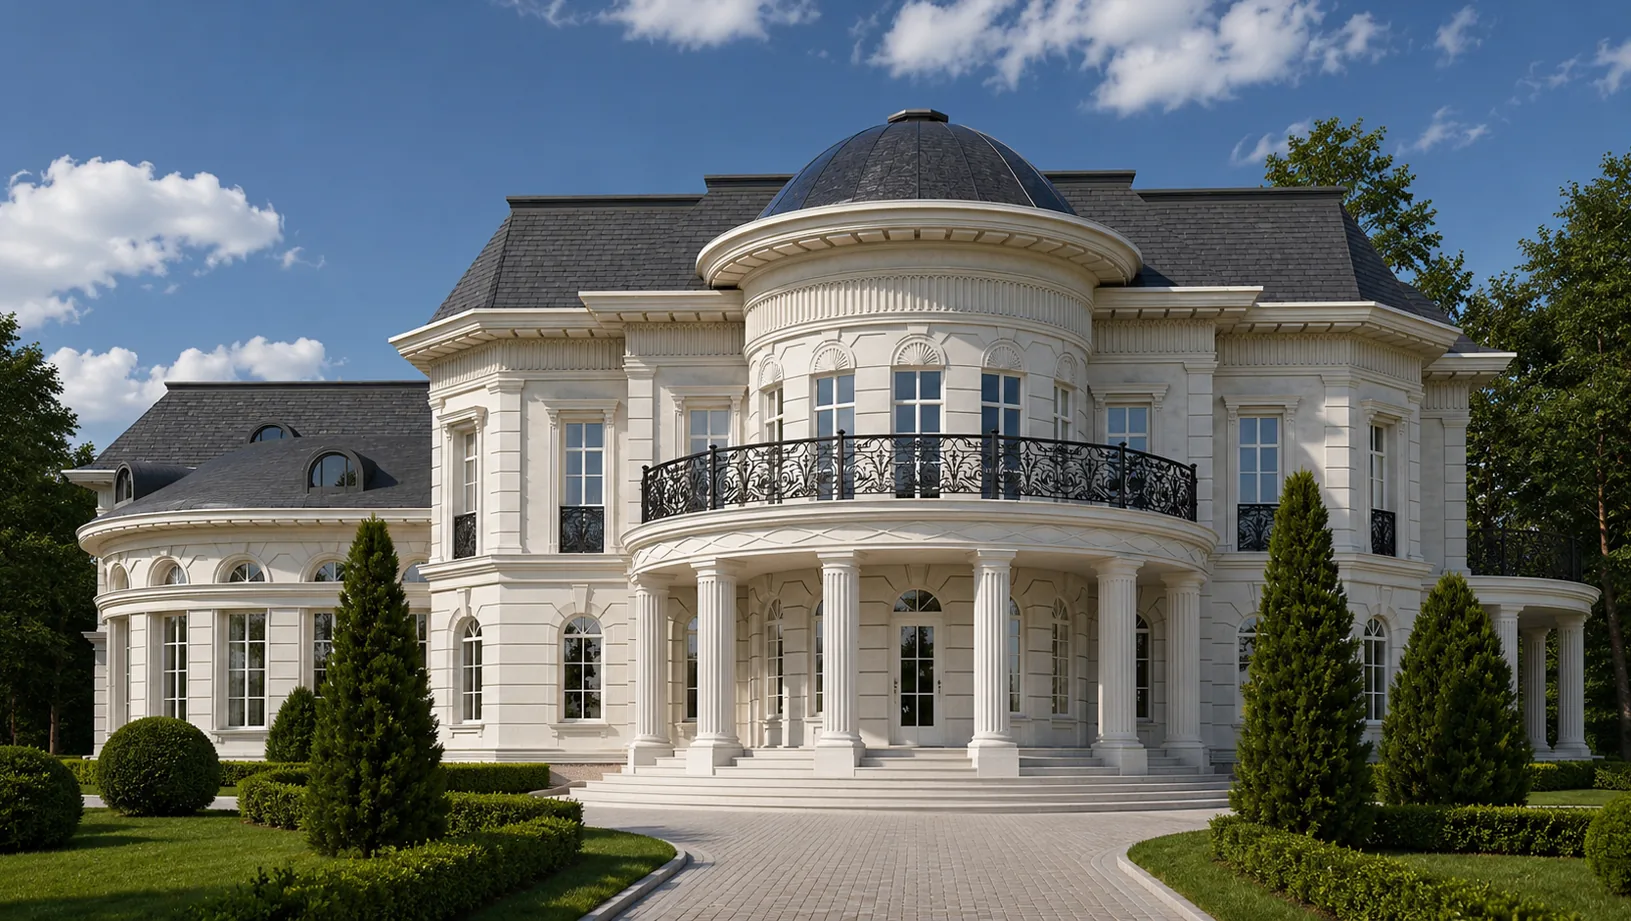
The client wanted a house of a French note — not merely classicism but that jeweller’s neoclassicism where every detail is cut with a jeweller’s precision. So Conchiglia was born, named for the carved shells scattered across its façade. At the centre of the villa, as befits a house with character, rises a rotunda: a two-storey drum of cream limestone under a dark ribbed slate dome. But here the rotunda is resolved in the French manner — rich and precise. On the ground floor it is embraced by a semicircular portico of coupled fluted columns: the columns stand not singly but in pairs, so the arc of the entrance sounds richer and more plastic; above it lies a curved wrought-iron balcony of fine pattern. The arched windows of the rotunda are set with fanlight glazing, and in the archivolts above them shells are carved in a frame of acanthus — the very detail that gave the house its name. To the sides the wings run out under a steep French mansard with lucarnes, with rounded corner bays, and to the right the house continues in a light colonnade wing. So Conchiglia took shape: a French neoclassicism where the domed rotunda and the portico of coupled columns hold the centre, the carved shells give a jeweller’s note, and the mansard draws the silhouette.
Below is the path from idea to image to object: the rotunda and the mansard, the portico of coupled columns up close, the matter of stone and the carved shells, the garden and the approach, the court from above, evening and winter.
A domed volume at the centre, a mansard on the skyline
The house is strictly symmetrical and built of cream limestone, and its centre is made the rotunda. A two-storey drum is carried forward and crowned by a dark ribbed slate dome on a fluted cornice — the dome holds the whole composition vertically. Around the rotunda run tall arched windows over two floors with fanlight glazing, and above them shells are carved in the archivolts in a frame of acanthus. To the sides of the rotunda two two-storey wings run out, articulated by fluted pilaster strips and tall windows in carved surrounds; their corners are resolved as rounded bays that softly turn the façade. But the silhouette is given to the house not by the dome alone: the wings are covered by a steep French mansard of dark slate with arched lucarnes and chimneys — it gives the house its characteristic “Parisian” roofline, rich and alive. To the right the volume continues in a light single-storey colonnade wing. The house reads at once: cream stone, a dark dome and mansard, a portico of coupled columns at the centre — a French neoclassicism gathered around a rotunda.

The rotunda under its dome
The dome holds the centre vertically, while the French mansard with lucarnes draws the rich silhouette of the wings — two different roofs in one house.
The wings and the colonnade
The rounded bays softly turn the corners, and the colonnade wing lightens the volume — the house does not press with mass but holds its proportion.


A semicircular entrance as an embrace
Up close the house’s main gesture opens — the semicircular entrance portico. The rotunda is embraced by an arc of columns, but here the columns stand in pairs: coupled fluted shafts of cream stone step forward from the body of the rotunda, forming a rich semicircular gallery. The pairing gives the entrance plasticity and depth — the light and shade between the doubled shafts makes the arc alive, not flat. The columns stand on a broad stone stylobate with a fan of steps and carry a strong entablature, above which lies a curved wrought-iron balcony with an openwork railing of fine vegetal pattern. In the depth, at the centre, glazed doors with a fanlight beneath an arched archivolt, and in its keystone a shell is carved — the first greeting of the conches scattered higher on the rotunda. Above the portico cornice runs a row of arched second-floor windows of the rotunda with fanlight glazing and carved shells in their archivolts. The semicircular portico works as an embrace: it does not fence the house off but opens to the guest in an arc of coupled columns and leads up the steps straight beneath the balcony and the dome.

A single column supports; a pair sings. The portico of coupled columns does not fence the house off but embraces the guest in a rich arc, where the light and shade between the doubled shafts makes the entrance alive and plastic.
Cream limestone and carved conches
The house rests on warm cream limestone and a jeweller’s carving of it. The whole façade — walls, coupled columns, pilaster strips, cornices, surrounds — is dressed of limestone of a warm creamy tone with fine natural texture: it is softer and “costlier” than cold white stone, and at dusk it fills with gold. The flutes of the columns and pilaster strips give the stone a fine rhythm of light and shade. But the main note is the carving: in the archivolts of the rotunda’s arched windows shells are carved in a frame of acanthus leaves, finely worked, with fan-like ribs and a scroll at the base — it is they that gave the house the name Conchiglia. The shell repeats as a leitmotif: large, in the keystone above the entrance arch; scattered, across the second floor of the rotunda. The fanlight glazing of the arched windows echoes the ribs of the shells, binding glass and stone into one pattern. The rotunda is crowned by a dark ribbed slate dome, the wings by a French mansard of the same slate; the dark top gathers the warm base. We chose dense, frost-resistant limestone that holds fine carving, and natural matte slate: over time the stone gains a patina and warms, and the shells in the archivolts only read the softer.


Cream stone and a carved shell — that is the whole jeweller’s note of this house. The conch in the archivolt gave it its name, and the fanlight glazing of the windows echoes its ribs: glass and stone gathered into one pattern.
A rose parterre and a ceremonial approach
The villa is set in a park behind a wrought-iron fence, and both its façades are resolved ceremonially, but differently. On the entrance side, a strict court: wrought-iron gates on massive stone piers with ball finials open the vista onto the rotunda with its portico of coupled columns, and from them a broad stone-paved drive leads between clipped bosquets and conical thujas straight beneath the dome. On the garden side the façade is softer and lives in the horizontal: the curved two-storey glazed rotunda with French doors opens onto a broad limestone terrace with a balustrade and two flanking stairs, and from it a formal rose parterre with box bosquets and paths descends into the depth of the plot; the right wing under its mansard with a colonnade closes the composition. The shells and fanlight windows repeat here too, on the garden drum of the rotunda. From above the whole idea is seen: the cream house with the dark ribbed dome of the rotunda at its centre, the wings under the French mansard with lucarnes and chimneys, the rounded bays, the colonnade wing and the geometry of clipped gardens amid the park. From the court Conchiglia is ceremonial and composed, to the garden open and full of light.

The gates and the drive
From the gates the house reads at once: cream stone, a dark dome and mansard, the arc of coupled columns at the very centre of the vista.
The garden façade and the parterre
To the garden the house opens with glass and a terrace: the rotunda is turned to the park, and the rose parterre leads the eye from the house into the depth of the greenery.


At dusk the rotunda glows from within
It is for the evening that this house is gathered around the rotunda. By day the dome and mansard read as calm graphite patches, and at dusk the tall arched windows of the drum ignite from within with warm gold — and the rotunda becomes a glowing lantern at the centre of the façade, seen from the very gates. Concealed uplighting whitens the cream stone: the coupled columns of the portico, the pilaster strips, the cornice-drum stand as a pale silhouette, while the dark ribbed dome darkens above them against the blue sky. The fanlight windows of the wings and the garden rotunda fill with a steady warm light, the curved wrought-iron balcony drawn as a fine dark thread against the glow, and the carved shells in the archivolts catch the raking light and emerge in soft relief. In the dusk the cream limestone becomes warmer still, almost honeyed, and the gold of the windows glows especially alive in the arc of the coupled columns. In winter, with snow on the dome, the mansard and the bosquets, the picture sharpens: warm stone, white snow and the gold of the windows give a fine play of warm and cold, and the dark dome and French mansard hold the silhouette amid the frozen park. In every season Conchiglia holds one thing — a French neoclassicism gathered around a glowing rotunda under a ribbed dome.

The glowing rotunda
In the evening the house comes down to the pale silhouette of the coupled columns and the golden light pouring from the windows of the rotunda under its dark dome.
Winter and stone
In winter the warm cream stone glows especially alive against the snow, and the dark dome and mansard hold the silhouette where a white house would dissolve.


Conchiglia is about a classicism that lives in the details. A domed rotunda as the centre, a portico of coupled columns as an embrace, carved shells as a signature, a French mansard as a silhouette — and the whole house gathered around a single volume. A house like this can be built for you too — with an individual layout and siting on your own plot.
From the studio journal

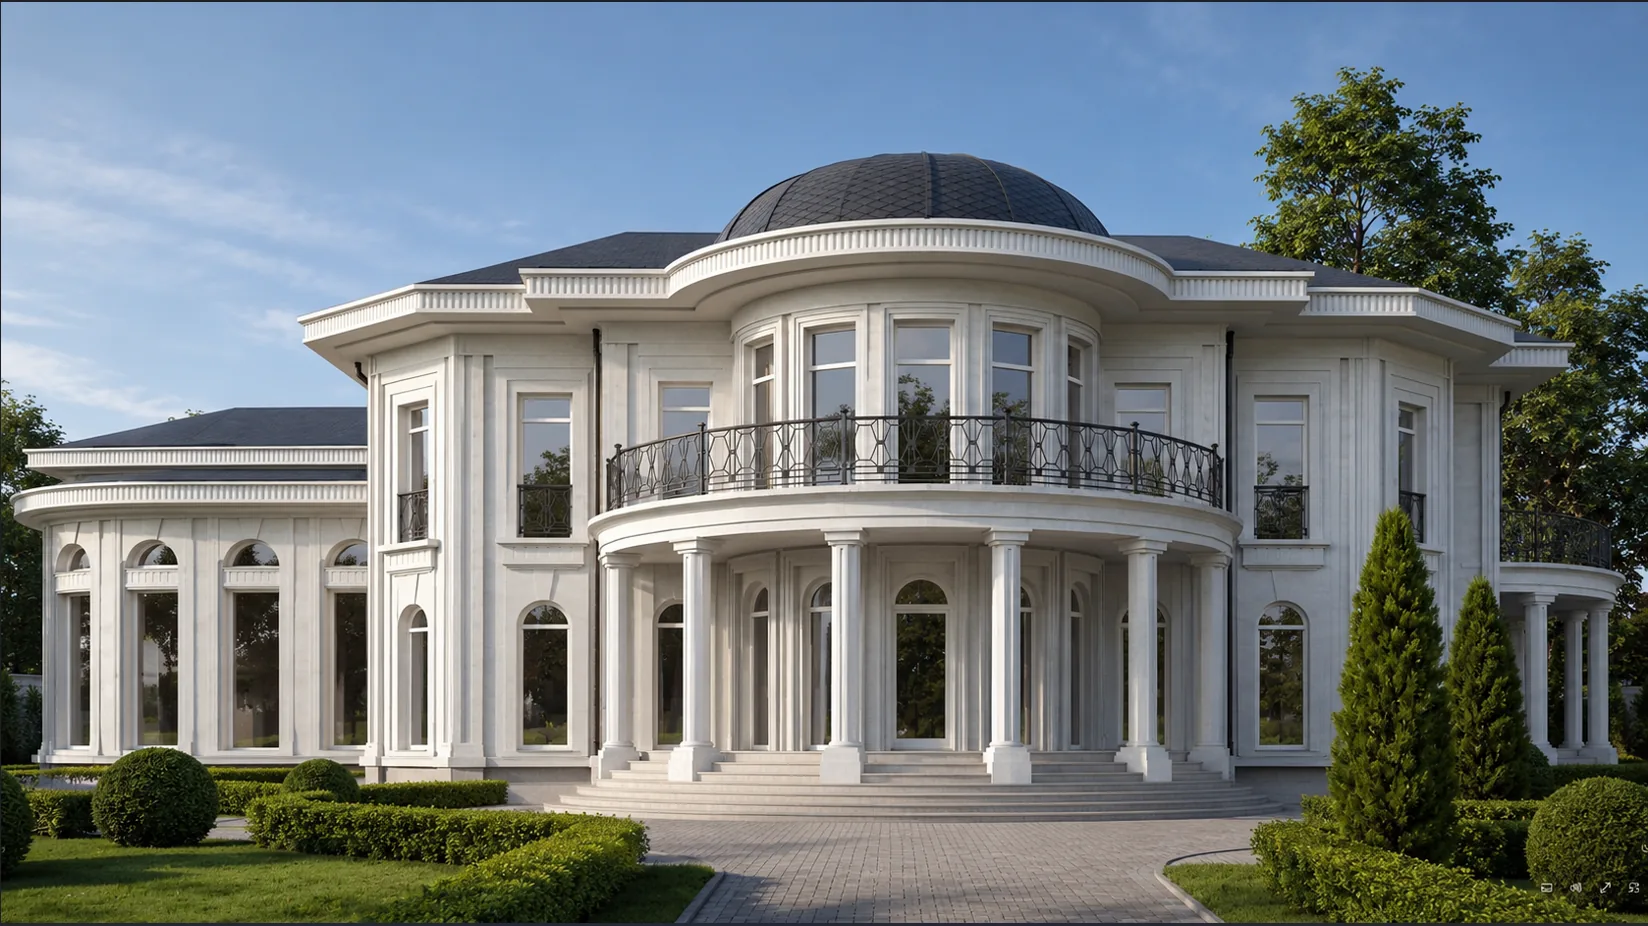
A Dome Over the Library: Why Provence Is Bringing Back a Forgotten Silhouette
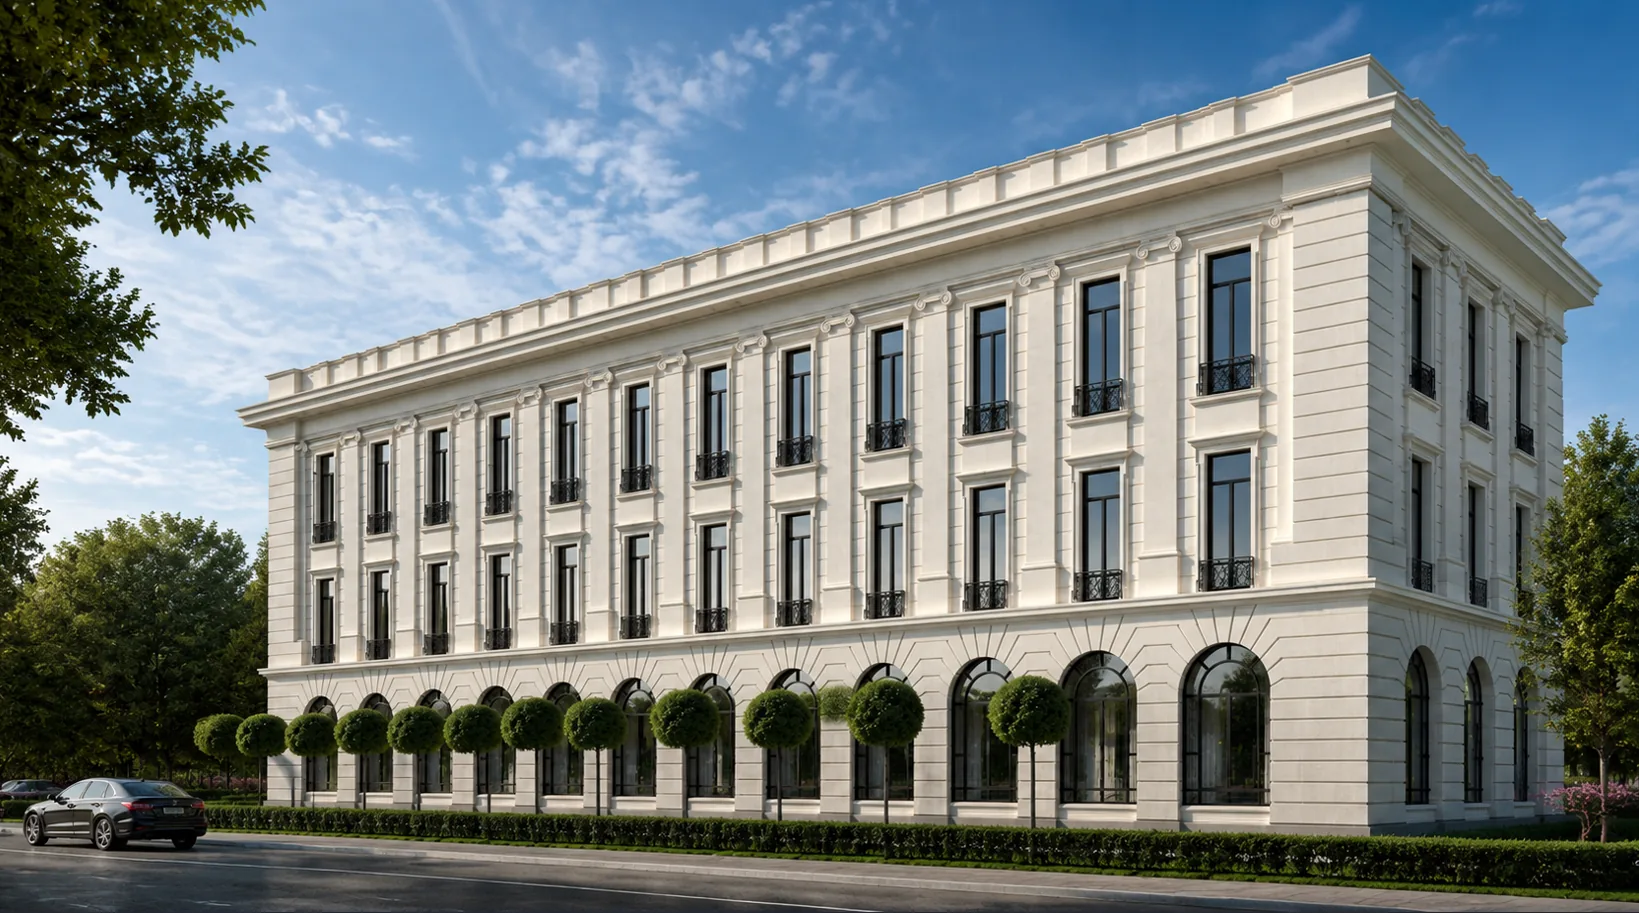
Guest House: Why It Should Be Better Than the Main One
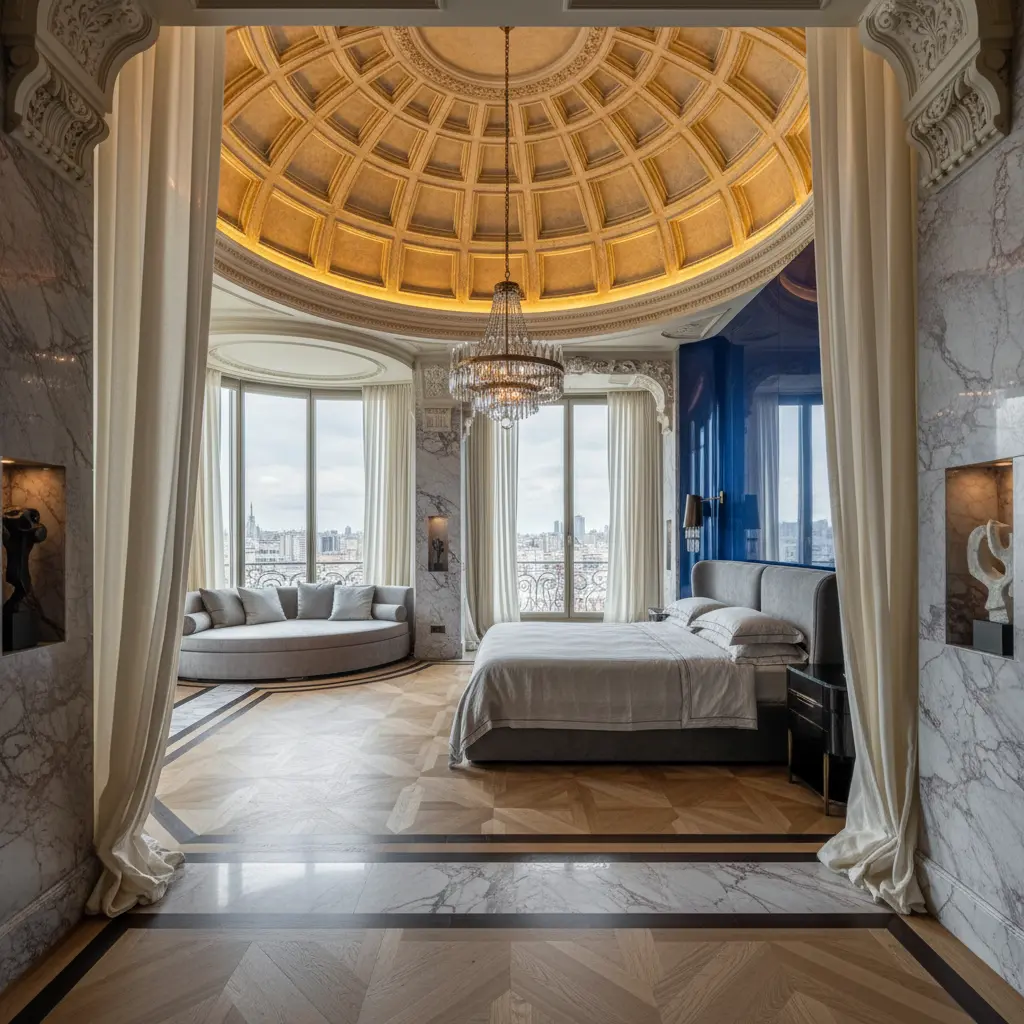
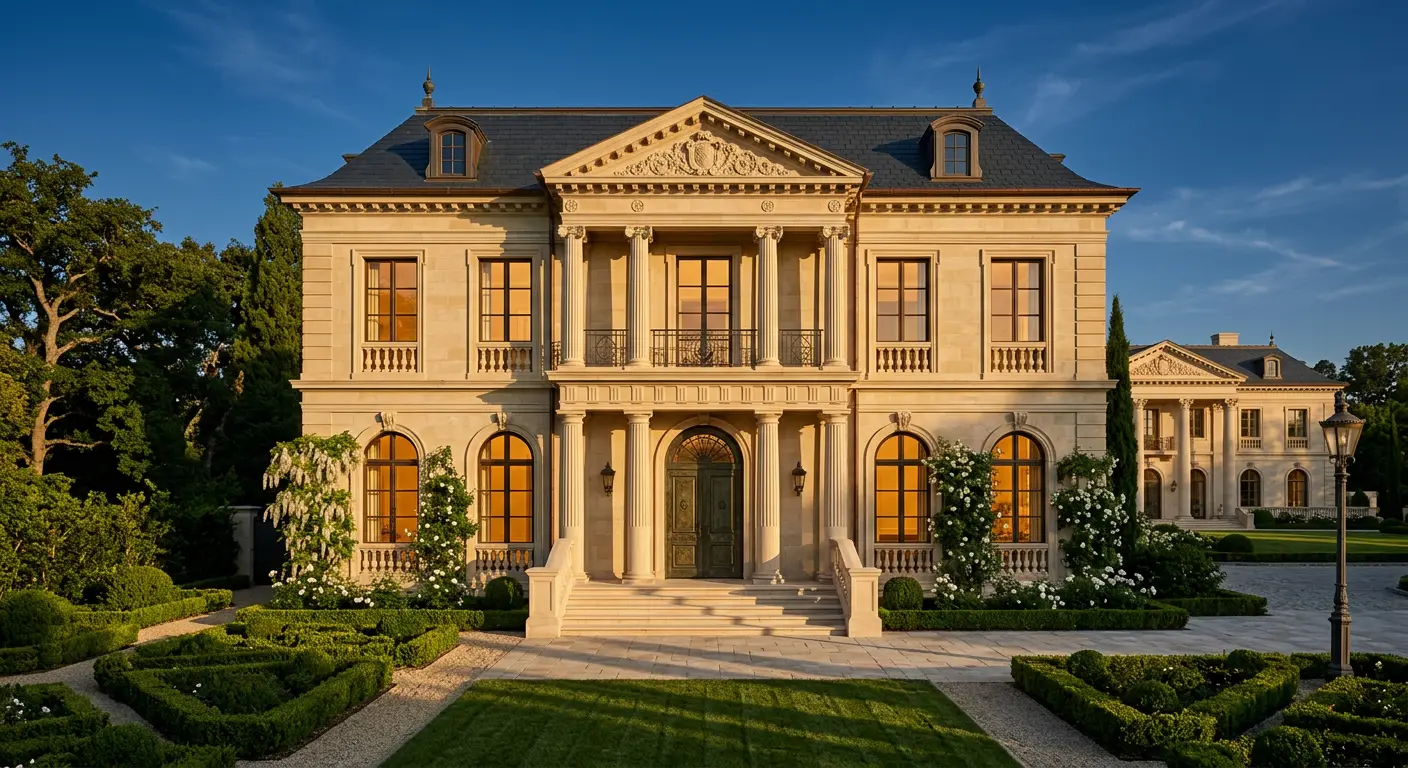
A Dome Over the Living Room: Architectural Gesture or Engineering Nightmare?
Related studio service: Architectural design
Next step
Want a house like this? Let’s discuss
We design classicism of the full cycle: French neoclassicism and modern classicism, villas with rotundas and domes, porticoes of coupled columns, mansards with lucarnes, fine carving in stone. A full cycle: architecture, hands-on construction supervision and a single hand — from the ribbed dome of the rotunda to the carved shell in an archivolt.