
Orangery instead of a winter garden: what the 80 million ruble difference buys
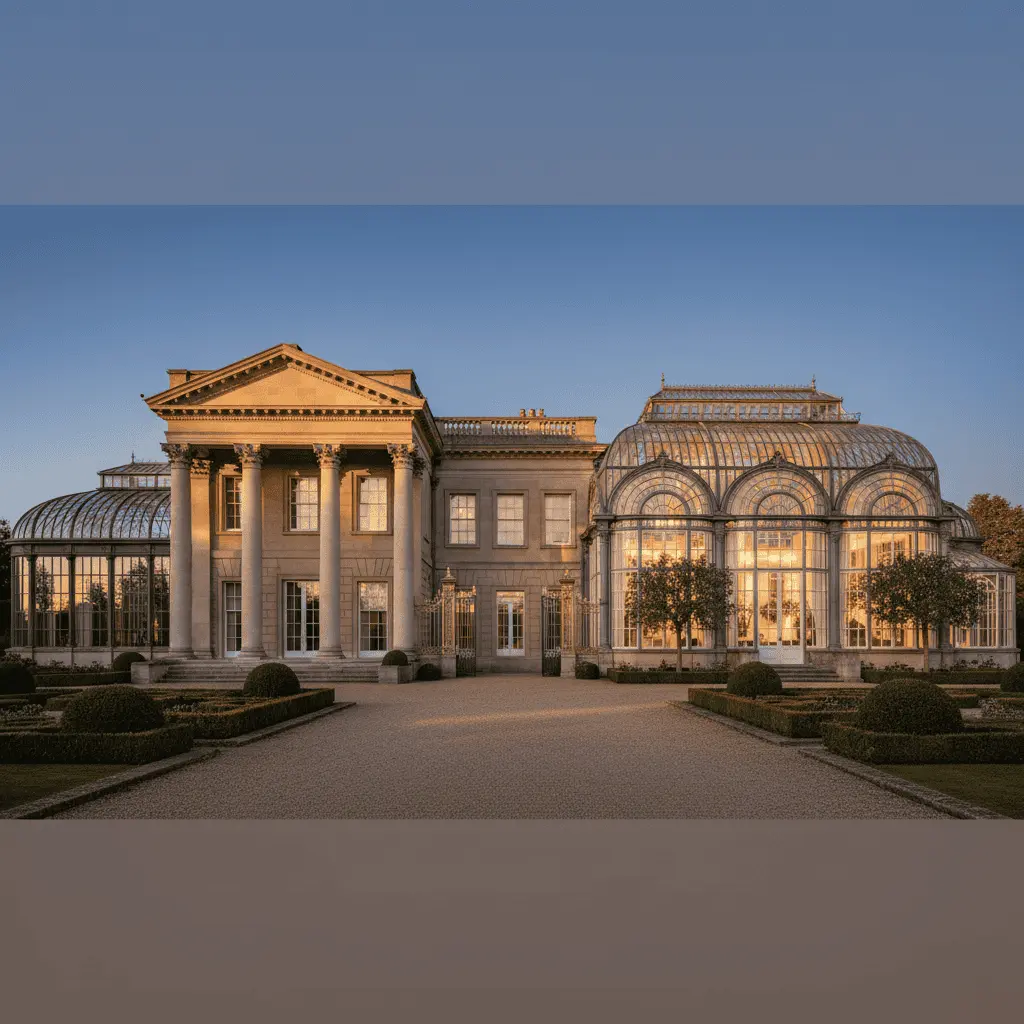
My client sat across from me and sketched something like a glass dome on a napkin. “You know, I want something like this — where lemons grow, my wife in an armchair with a book, snow outside the glass.” I nodded. Then I asked: “Do you want an orangery or a winter garden?” He looked at me as if I’d asked a question in Swahili. And that’s normal — after twenty years in practice, I’ve learned that the phrase “orangery winter garden mansion” in a client’s mind is one cloud of meanings. But for an architect, these are two different projects, two different budgets, and two different lives for the house three years from now.
Today I’ll tell you about two properties from our practice. The budget for the glazed part — roughly the same, 35–40 million rubles each. And the outcome after three years of operation — a difference of nearly 80 million rubles, if we’re being honest: including utility bills, repairs, and the emotional cost to the owners.
Let’s figure this out.
Why clients confuse them, but architects don’t
For most people, “winter garden” and “orangery” both mean “a room with a glass roof and plants.” Full stop. Everything else is just taste: wrought-iron elements, woven furniture, a palm in the corner.
But the logic behind each space is opposite.
A winter garden is an extension of the living house. The temperature is like in the living room, the humidity is comfortable for people, plants are chosen to suit house conditions. Here, the owner is in charge. Plants are decoration.
An orangery is a separate climate zone where the plants are in charge. Temperature, humidity, light, and ventilation are tuned to suit them. A person comes visiting. It’s almost a laboratory, just beautiful.
Feel the difference? Not “what’s more beautiful,” but who runs the house — you or the gardenias.
Property No. 1: a winter garden in a mansion on Novaya Riga
850-square-meter house, family with two children, glass extension to the living room — 46 square meters. The client initially said “orangery,” but when we walked through scenarios (“are you ready to maintain 75% humidity and +22 degrees year-round, with automatic misting and a separate fresh-air supply?”), it became clear she needed a winter garden.
What we did:
— Double-chamber glass pack with selective coating, solar heat gain coefficient 0.28
— Aluminum profile with thermal break, 75 mm
— Underfloor heating throughout, porcelain tiles 60×60 in stone finish
— Supply and exhaust ventilation integrated into the main house system
— Plant selection: ficus, dracaena, strelitzia — everything that thrives at +20 degrees and 45% humidity
Budget for the glass part: 38 million rubles at 2021 prices.
After three years of operation: heating bill increased by 12% compared to the no-extension scenario. Plants are alive; we replaced one. The wife reads there in the mornings. The owner sometimes complains it gets too hot in summer even with sunshades — but that’s solvable.
In short, it works.
Property No. 2: an orangery on an estate near Istra
Same year, different client. A collector. He already had 40 rare orchids, camellias, citrus trees, bonsai specimens — he wanted a real house for plants. An extension of 52 square meters, separate entrance from the hallway.
Here the scenario was honest: “Oleg, the main thing is for the plants to thrive. We’ll go in sometimes, but not live there.”
What had to be built in:
— Three-chamber glass pack, but with different logic: maximum light transmission (coefficient 0.78), not heat protection
— Separate climate circuit: humidification, dehumidification, CO₂ control
— Automatic external shading system — exterior roller blinds with weather sensor
— Drip irrigation with individual timers per zone
— Separate fresh-air intake with heating and cooling, independent from the house
— Floor drainage with slope and drain grates — floors are hosed down
— Grow lights on rail system
Budget for the glass part: 41 million rubles. Almost the same as the first one.
And now — the interesting part.
Why the difference emerges after three years, not immediately
At handover, both properties looked roughly the same — glass, light, greenery, beauty. Clients were happy. Photographers were satisfied.
But operation is brutal.
A winter garden consumes about as much as a regular living room plus 15–20%. In fact, it’s better because of the large glazed area. Beyond that, it’s business as usual: vacuum, wipe the glass once a season, replace a dead plant.
An orangery is a separate engineering operation. Over three years, our collector faced:
— Electricity bill (grow lights + climate control) — about 180,000 rubles per year extra
— Climate system maintenance — 140,000 rubles annually, scheduled
— Replacement of two servo-drives on vents — 90,000 rubles one-time
— Agronomist consultant quarterly — 240,000 rubles per year
— Drainage rework in year two (we miscalculated the slope) — 1.2 million
If we add up the difference in operating costs over three years between the two properties, we get those 3.5–4 million just in direct expenses. And if we add the cost of retrofits we’ve done on similar projects where the client wanted “like an orangery but to live like a winter garden” — you can reach 80 million in total difference. Because retrofitting a glass structure with finished interior is essentially demolishing and rebuilding.
Typical client mistakes: what we’ve seen
I’ll divide this into the most common ones.
“We’ll do it universally — for both living and plants.” Doesn’t work. Universal climate is compromise in both directions. Orchids will wither, and you’ll feel stuffy. Either one or the other. Or two separate zones with a partition.
Cutting corners on profile. I’ve seen PVC profile in an “orangery” on Rublyovka. After two winters — condensation running down, mold in corners, glass packs leaking. Repair — 6 million. Saved 1.2 on the profile. The math is iron.
Ignoring ventilation. The most common mistake. The client thinks: “It’s glass, lots of light, I’ll open a vent.” In summer, temperature under glass reaches +55. Without forced intake and shading, you get a greenhouse in the worst sense.
North orientation for an orangery. Aesthetically beautiful sometimes — soft light, no overheating. But for most plants, it’s death by light starvation. Either south or southeast, or prepare to invest seriously in grow lights.
“We’ll figure out irrigation later.” The irrigation system is laid during concrete work. Later — it’s trenching through finished walls and tears.
How we solve this at the studio from the start
The first conversation with a client who wants “something glass with plants” isn’t about design. It’s about life scenario.
I ask three questions:
1. Who’s in charge here — you or the plants? If you are — it’s a winter garden. If the plants are — it’s an orangery. No middle ground.
2. How many hours per week are you willing to spend on this personally or pay a specialist? If the answer is “well, sometimes I’ll water it” — forget about collector specimens. Get ficus.
3. Do you understand your electricity bill will go up? We can calculate by how much, but the fact of the increase is inevitable.
Then we split the project into two scenarios, show five-year operating cost estimates, and the client makes a decision with eyes open. Sometimes a person who came for an orangery leaves with a winter garden. Sometimes the opposite — they realize they want to get serious about plants and order a full orangery with separate entrance.
The key is this isn’t the architect’s decision. It’s the homeowner’s decision, but made with complete information.
A bit about honesty in budgets
In our practice, we always show clients not just construction cost, but operating forecast. For glass extensions, this is critical. Because the beautiful render and the February electricity bill are two different realities.
And yes, sometimes we advise against it. There was a client who wanted a big tropical orangery in a house he visits twice a month. I said: “Either hire a full-time gardener, or let’s build a winter garden with low-maintenance greenery.” He thought for a week. Chose the second option. Three years later, he sent a photo — everything’s blooming, no surprise bills, wife’s happy.
This, perhaps, is the main criterion for a successful project. Not an award at a festival, but a grateful message three years in.
The bottom line
To put it simply: an orangery and a winter garden aren’t about words, they’re about space logic. An orangery lives for plants, a winter garden lives for people. Trying to build one in the format of the other ends in either dead plants, unhappy owners, or — more often — both.
The difference in starting budget might be symbolic. The difference in operating costs is huge. The difference in whether you’ll love this space in five years or hate it — enormous.
So next time you’re sketching on a napkin with a dome and lemons, ask yourself one question: who’s in charge? Your answer will determine everything else.
And if you’re unsure, come over. We’ll sketch it out together. We have special napkins at the studio for exactly this.
Read next



Next step
Discuss your project
An hour at the studio with Oleg Reznikov: your site, your brief and relevant studio projects.