
Portfolio · Estate
Lontana Mosca
A riverside country estate
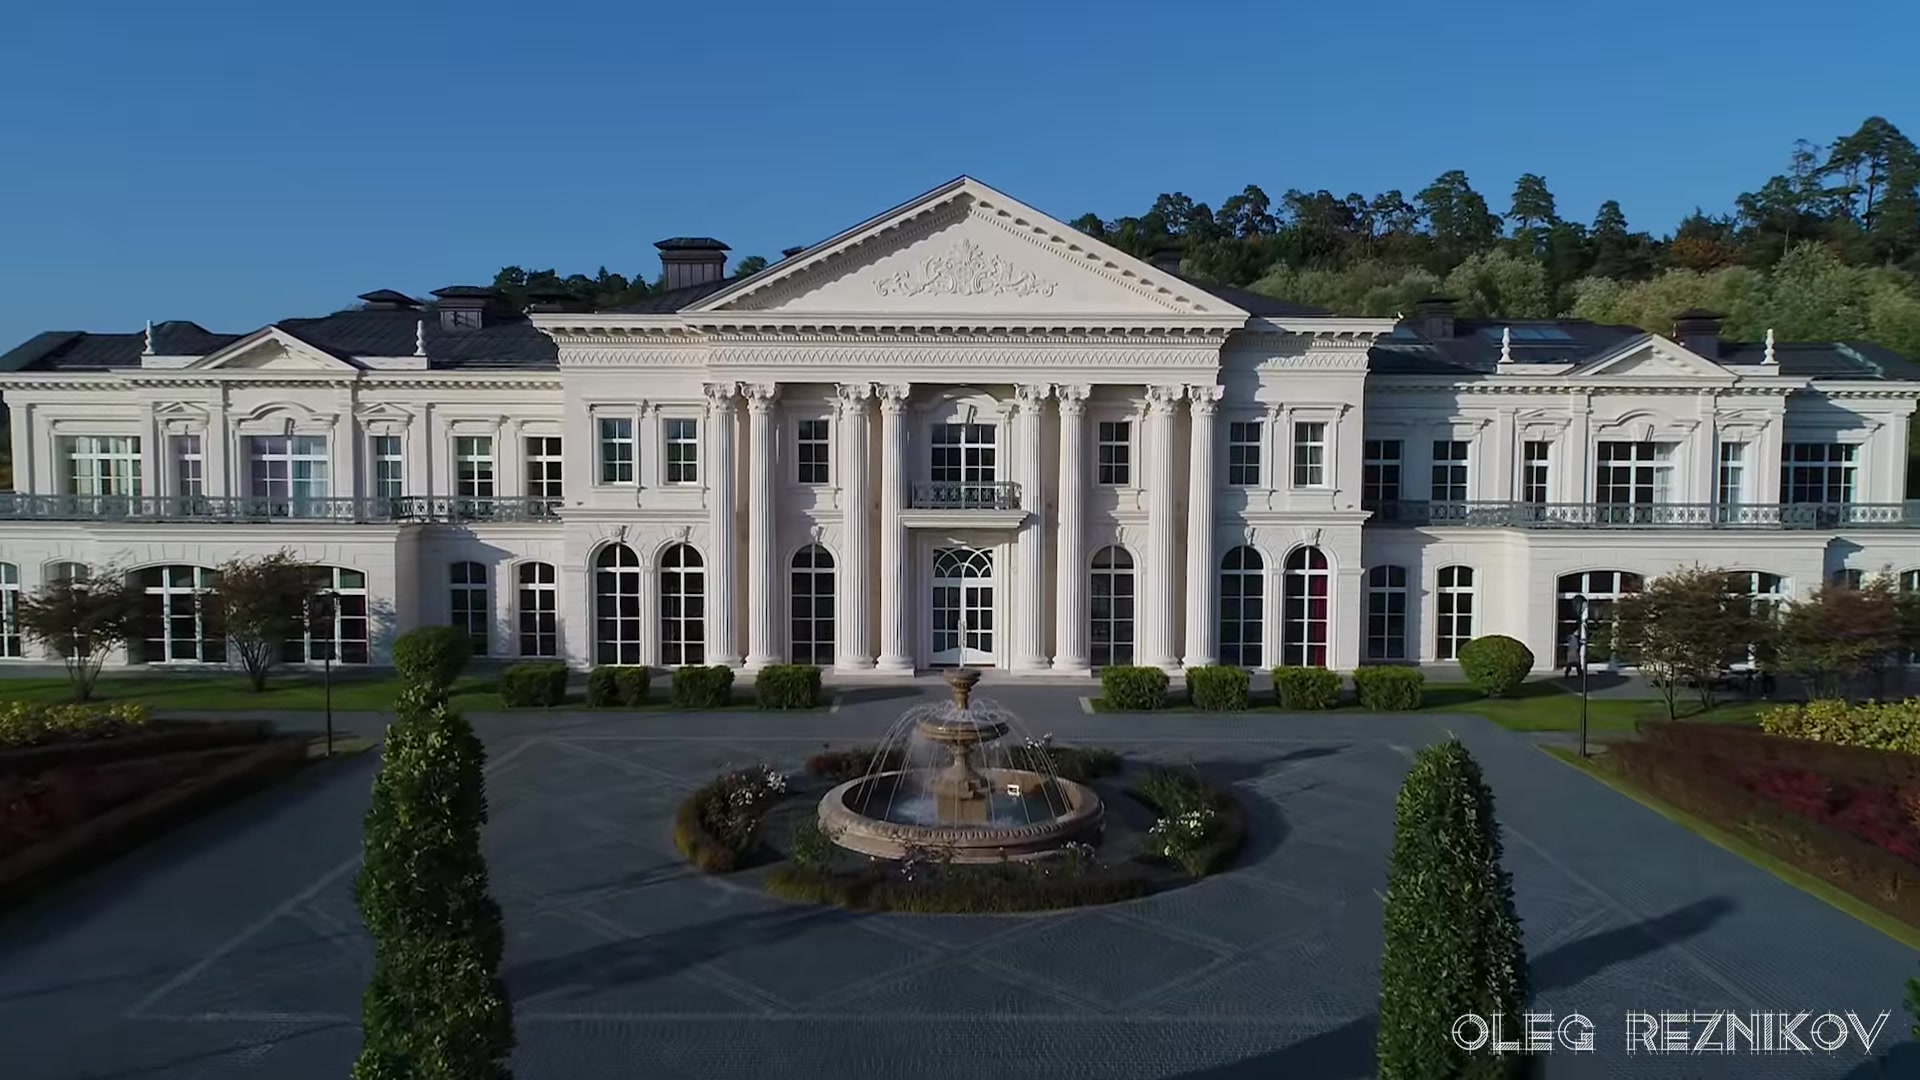
Lontana Mosca is not a house but a whole estate: 4,500 m² under one roof on five hectares of riverside park. Outside — a palazzo of austere neoclassicism with two ceremonial façades: one opens to a court of honour with a fountain, the other to a mirror-still pond. Inside — four levels of living where architecture, nature and technology are brought into one, and the whole life below stairs is tucked beneath the formal landscape.
Five hectares, 4,500 m² of house, four levels — and a unique system of arrival, circulation and spatial logic, which this story is about.
Watch the estate film

The client wanted not a house — but a whole estate
Not merely a country residence, but an estate woven organically into the landscape. It had to open toward the river — and so did the entrance. Yet there is no approach from the river. This contradiction is where the story of the house begins.

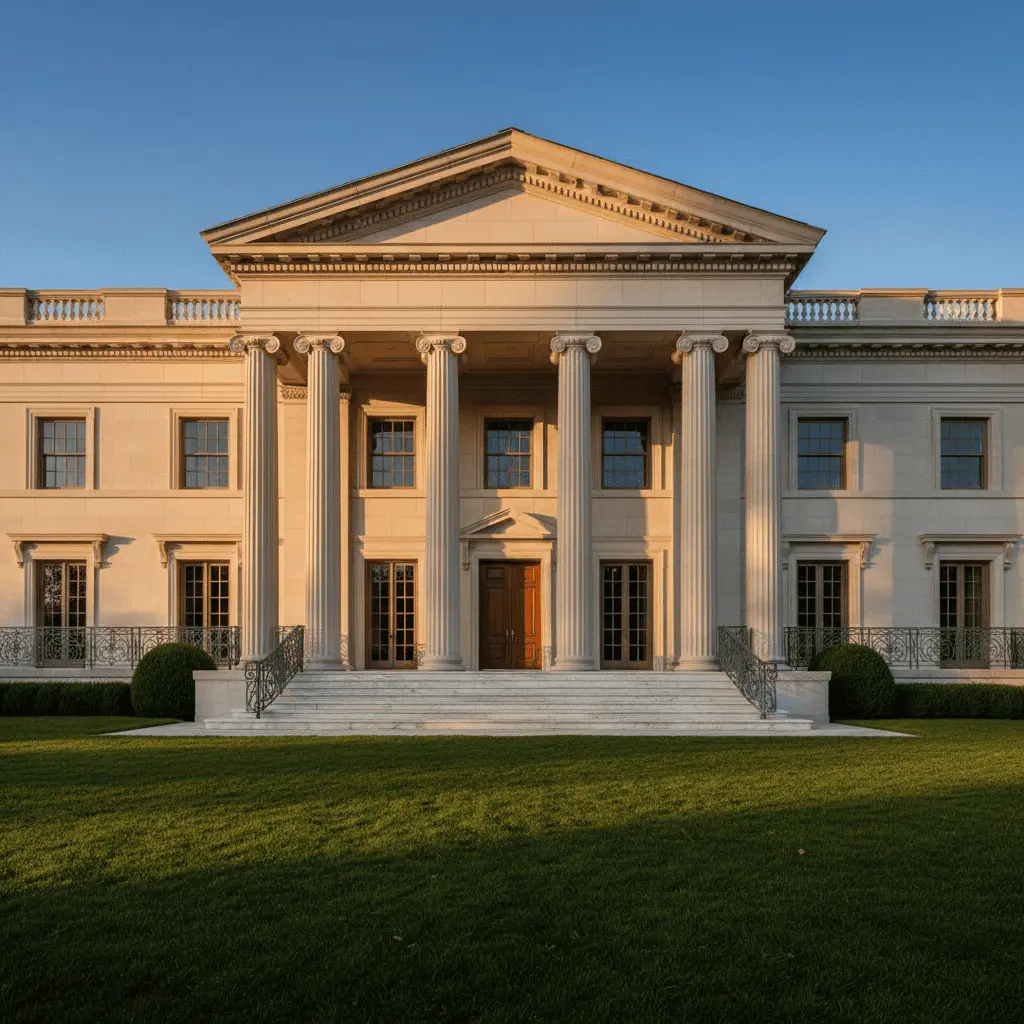
The house has two faces. From the arrival side — a formal court of honour: strict symmetry, a portico, a fountain, the triumph of stone. From the park side the house turns to the water — and the garden façade with its colonnade and corner pavilions is mirrored in a still pond. The same neoclassicism sounds different here: not ceremonial but calm and contemplative. The pond doubles the architecture and completes the very view of water for which it was all conceived.


The client came with an unusual brief
The client wanted not just a residence but a full estate, organically set into the natural landscape. It had to open toward the river — and so did the entrance. Yet there is no approach from the river.
The car drives beneath the house — and you are already home
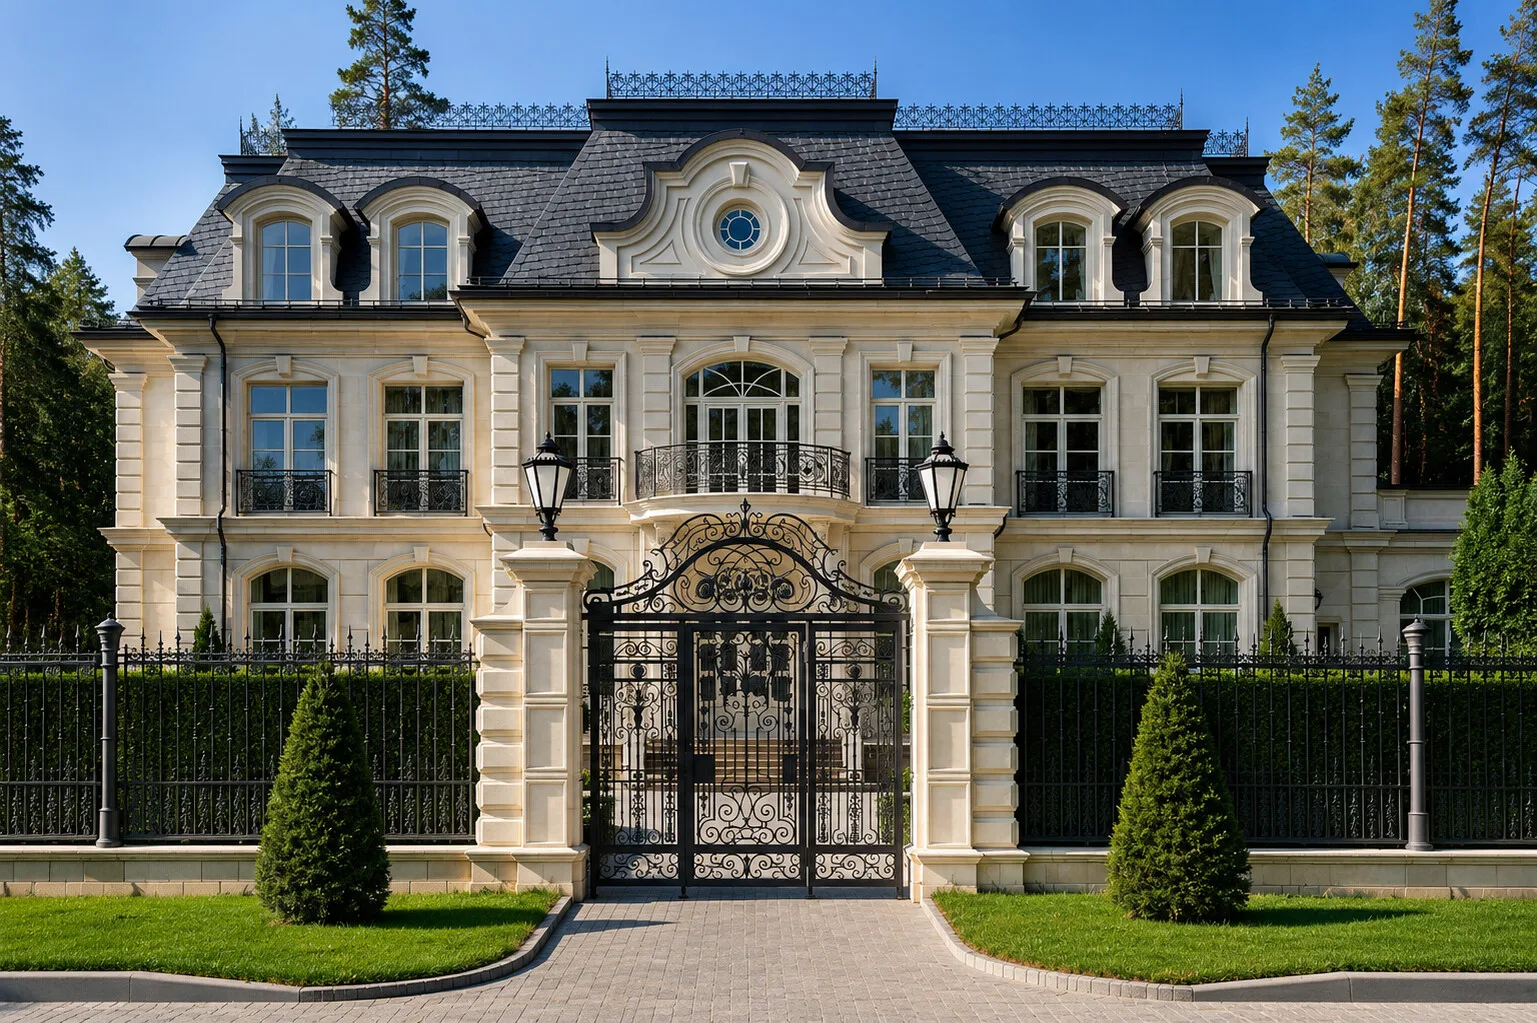
We devised a unique concept of movement: three levels of vehicle and pedestrian circulation, hiding everything technical beneath the formal landscape. The ceremonial entrance is a refined gated pavilion, a formal arrival court and a classical alley.


The house flows into nature — and back
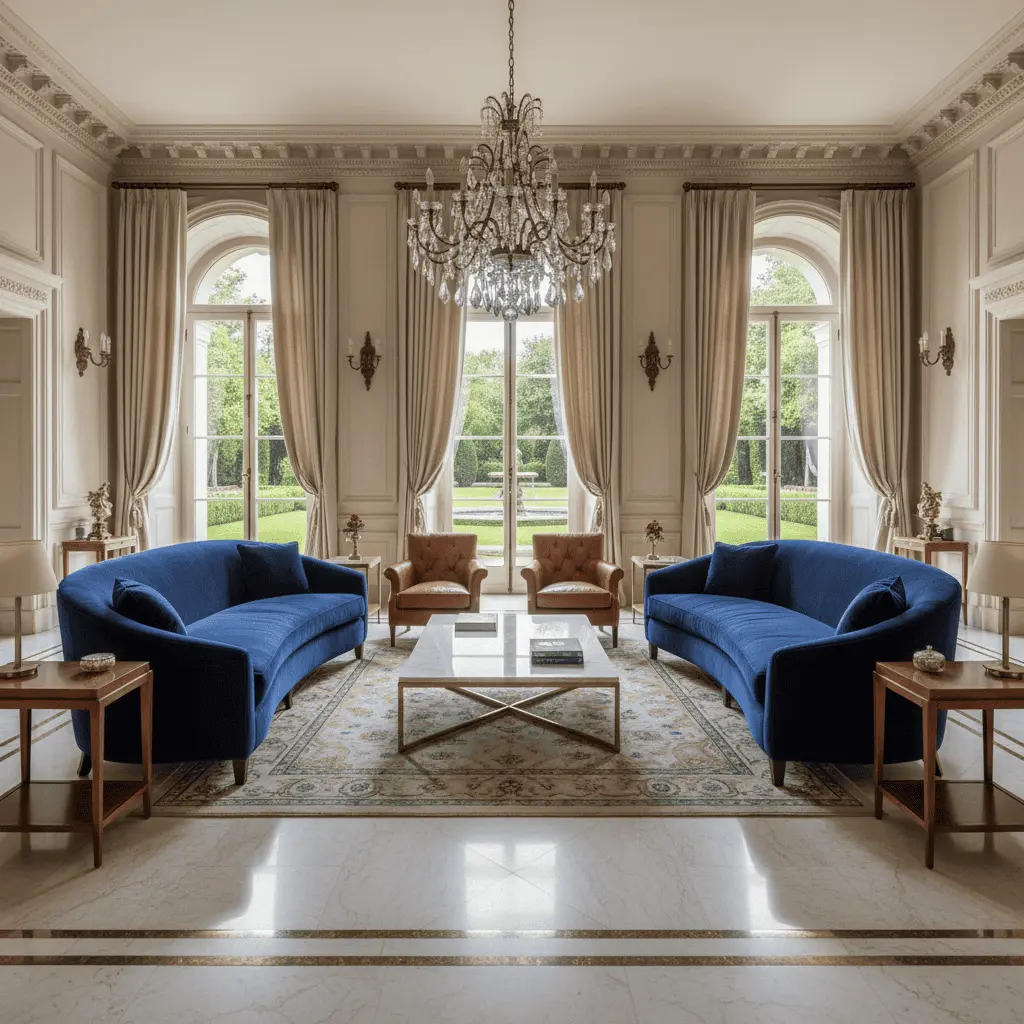
Vast windows open onto nature, and space flows from the house into the grounds and back. Inside — timber and stone finishes, decorative detail, warmth and privacy. At the touch of a button the windows close automatically, cutting you off from the world.
When space rises from the floor almost to the roofline, glazed walls open onto the park, and all of it meets warm, intimate rooms — the result is remarkable.
From the first-floor gallery you see almost half the house in open perspectives. Step to the windows for the landscape — or close them for complete seclusion.

The firm foundations of classical architecture, joined with modern innovation, create a design that stays beyond time.

A resort you never have to leave
On the ground floor — a large indoor pool with the feeling of a resort. Automatic glass doors open the pool space, and through vast windows the nature outside comes in.

Everything is composed so you feel wrapped in the ease of a resort — without ever leaving home.
The spa: sauna, hammam, salt room, snow room and a Russian banya with a panoramic window onto the pond. A complete ritual of rest under one roof.

The workings guests never see
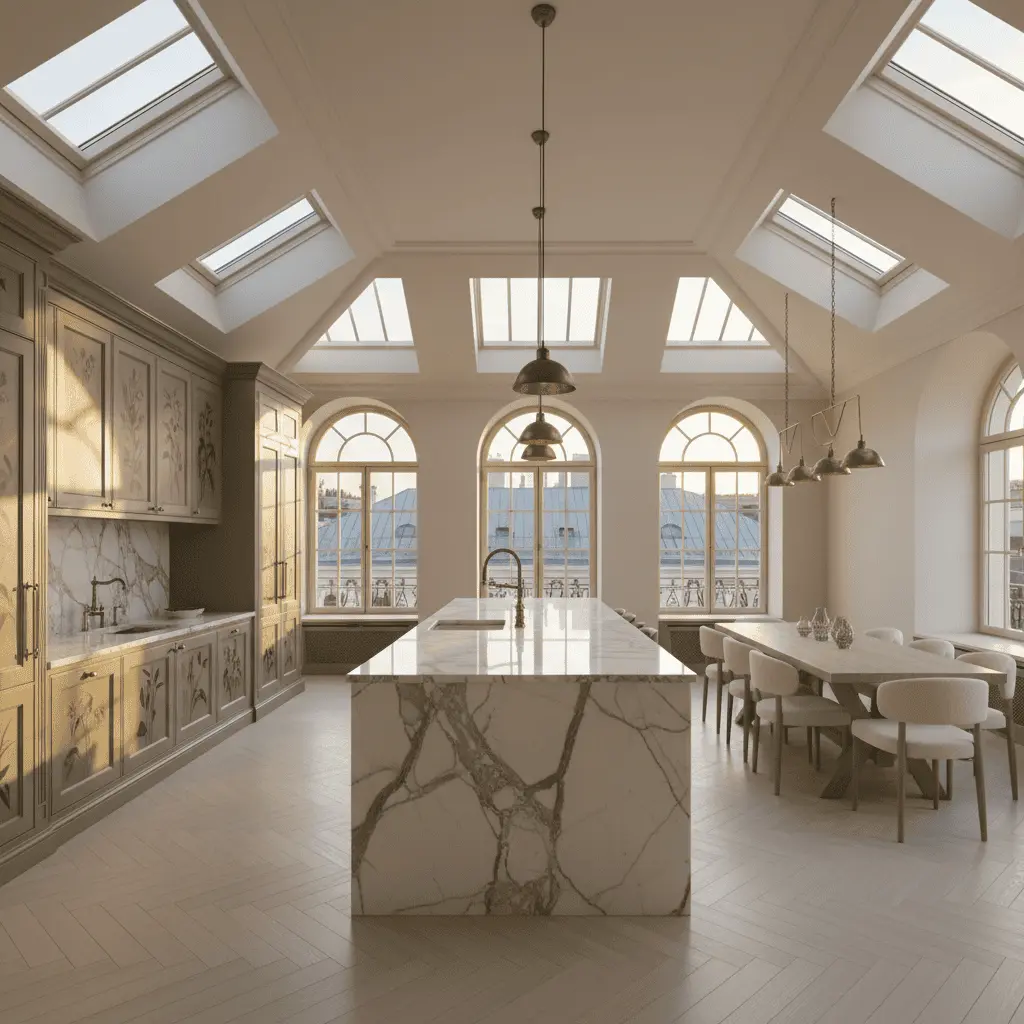
The formal kitchen opens to a table by a sliding glass door and an outdoor lounge. And below, in the basement, a large stainless working kitchen for a chef and catering is hidden — with its own pantries and a separate staff entrance.

Beside the formal kitchen — a separate serving pantry with built-in appliances, linked to the basement working kitchen by a stair and a dumbwaiter.
In the basement — a professional stainless kitchen, pantries, an open-fire oven and barbecue, and staff rooms with bathrooms. Staff reach their quarters through an underground passage by the car ramp — unseen by the owners.

Beneath the formal halls — hidden worlds
This house could be described for hours. In the attic — a children’s realm with a cinema screen and playrooms; in the basement — a professional cinema, a wine cellar with a tasting room, a lounge-casino, a cigar room and a beauty salon. A separate wing for the elder generation, with its own entrance. Each world stands alone — yet belongs to one whole.

Wine cellar

Tasting hall

Cigar room

Lounge-casino

Home cinema

Beauty salon

Children’s realm

The parents’ wing


Next step
A home begins with an idea — let’s discuss yours
We create not just buildings but residences that become a family legacy. A full cycle: architectural design, hands-on construction supervision and furnishing with elite Italian furniture — you simply enjoy the result.