
Portfolio · A villa by the sea
Oasi
Modern classicism on the Gulf coast — a house of light and deep shade
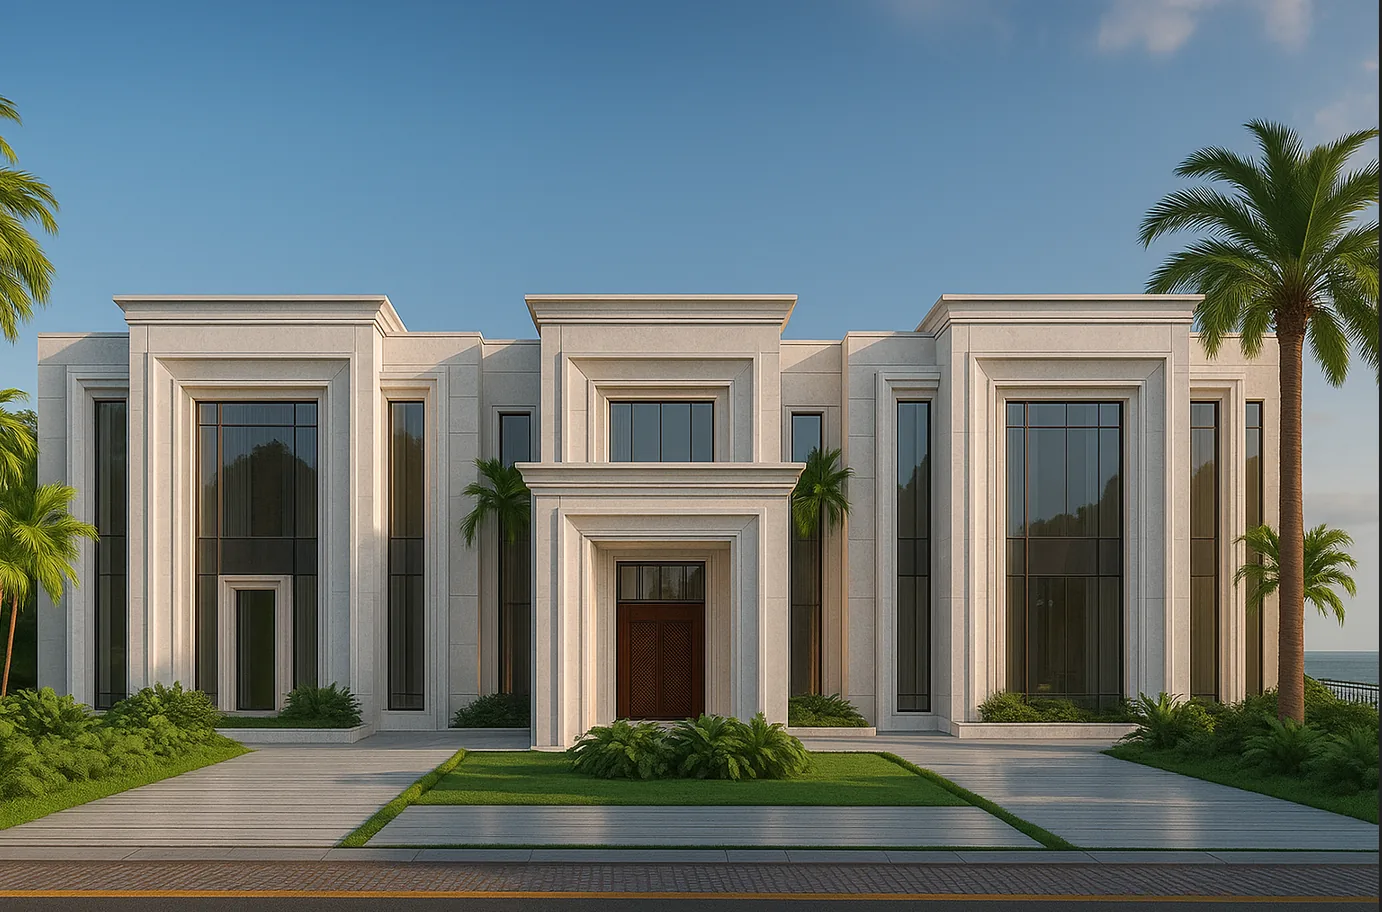
The client lives by the sea and the sun. He wanted a house on the Gulf coast that does not hide from the brilliant light but holds a dialogue with it: not a glass box that overheats by noon, nor a blind fortress — but a massive stone house where the thickness of the wall becomes shade, and shade becomes cool. So Oasi was born — white limestone, deep stone surrounds and the green of palms: an oasis on the bright shore.
Below is the path from idea to image to house: three volumes and the vertical, stone and shade, the mashrabiya portal and the dialogue with sun and sea.
A symmetry of three stone masses
The composition is built of three projecting volumes of smooth white limestone: the central one holds the entrance portal, the two side ones answer it in mirror. The strong vertical of the tall windows cuts the stone from top to bottom, while stepped flat cornice-parapets crown the masses with a clear silhouette. Classicism here is not columns and capitals but proportion, rhythm and the weight of stone.

The vertical and the stone
The mass of stone and the thin vertical of glass hold the balance: the house looks monumental and light at once, heavy yet open to the light.
Three parts, one axis
The symmetry is strict but not rigid: the stepping of the volumes gives depth and shade, and the façade lives with the light through the day.


An entrance into the depth of stone
The central portal is the heart of the house. The stone surround steps inward, layer by layer, leading the guest from the brilliant light into cool shade, and in the depth waits a dark wooden lattice door — a mashrabiya. It is an Eastern device translated into the language of modern classicism: light is filtered through the wood, and the thickness of the stone becomes a threshold between heat and calm.

An entrance should be a passage, not a door. We made it deep — so the guest steps out of the heat into shade and feels the house has already embraced them with its cool.
White limestone and the work of shadow
The whole house is of one stone — massive smooth white limestone. Its strength is not in ornament but in depth: the windows are recessed into multi-layered surrounds, and each step casts its own shadow. By day the limestone is dazzling white, the reveals cutting sharp shadows; in the golden hour the stone warms to honey, and the relief of the façade comes alive. Shadow here is a material in its own right, equal to stone and light.


On a bright shore the architect’s main instrument is not ornament but shadow. We built the house so the stone itself gives cool, and the light redraws the façade anew every hour.
Greenery, stone and the road to the sea
The house is wrapped in its own oasis. Date palms, lush tropical greenery and a clipped lawn soften the white stone, while stone paving leads from the wrought-iron gates to the portal and on toward the sea. From above the whole idea is clear: three volumes, green beds and paths gathered into a calm symmetry on the Gulf shore.

The approach
The landscape is designed for the climate: the shade of palms, greenery and stone create a cool microworld right at the entrance.
A tropical garden
The garden is not a backdrop but part of the house: it gives shade, moisture and a green contrast to the dazzling white stone.


By evening the house glows amber
On the sea side the house opens up in glazing: large windows catch the water and the sky, while the shade of the deep surrounds keeps the cool within. At dusk the white limestone warms, and the tall windows light up amber from inside — the house answers the departing sun with a light of its own. By day it is about shade and stone; by evening, about warmth and glass.

The sea side
The house turns its glazed side to the water — the sea views work from the main rooms, while the stone guards against the heat.
A glow at dusk
The lighting gently reveals the steps and surrounds — the house stays calm and solemn even in the dark.

A house by the sea must be able both to shelter and to open. By day Oasi keeps its cool in the depth of the stone; by evening it gives it back as the warmth of light — like an oasis living to its own rhythm of sun and water.
From the studio journal

Closing the Building Envelope Before First Snow: What Must Be Done by October

A Dome Over the Library: Why Provence Is Bringing Back a Forgotten Silhouette
Guest House: Why It Should Be Better Than the Main One
Related studio service: Architectural design
Next step
A home begins with an idea — let’s discuss yours
We design and build houses that answer precisely to their place — its climate, light and nature. A full cycle: architecture, hands-on construction supervision, interiors and landscape — from the first image to the last palm by the entrance. We work in Moscow and abroad.