
New Brutalism in Private Architecture: How Monolithic Concrete Became a Status Symbol in 2026
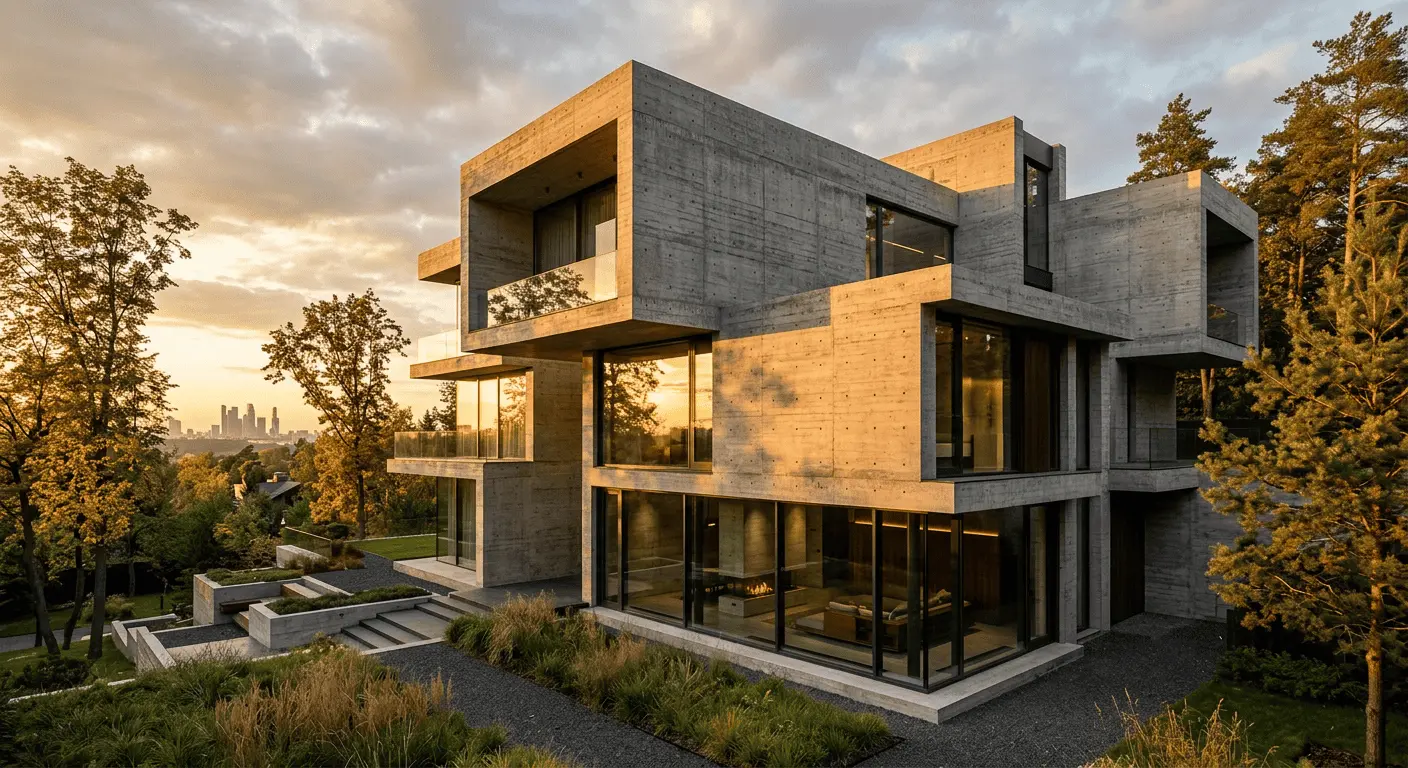
A client comes to us, scrolls a mood board on an iPad, and says: “I want like this, just without that softness.” On screen—a house of three concrete volumes jammed into each other at right angles. No warm wood across the wall, no beige-milk plaster, no “cozy” false standing seam roof color graphite. Bare concrete. Black window profiles. Cold geometry that gives half our colleagues a migraine.
Over spring 2026, we had nine such requests. For comparison—over all of 2023 there was one. We didn’t even build it.
Modern brutalism private house as a category stopped being the domain of idealist architects building for themselves with their own money. It became a conscious choice of people with a house budget starting from 120 million. And here’s what’s interesting: it’s exactly them, not the conditional middle class, who first abandoned the “warm minimalism” that seemed eternal two years ago.
Why “Warm Minimalism” Got Tired
Let’s be honest. Warm minimalism was a very convenient style. It forgave designer mistakes, forgave average materials, forgave lack of real architectural idea. An oak slat hid any wall curve, and beige travertine looked expensive even where everything else was mediocre.
The problem is everyone used it. Literally everyone. Moscow suburbs by 2025 became one big catalog: dual-pitch roof in “modern barn,” floor-to-ceiling glass, oak slats, sand-tone plaster. A client who spent on a house a sum comparable to an Ostozhenka apartment discovers his neighbor for 25 million built something almost identical.
This hits pride harder than you’d think.
Brutalism solves it radically. Monolithic concrete can’t be imitated cheaply. You either know how to pour it or you don’t. No compromises.
What Is “New Brutalism” and How It Differs from the Old
Old brutalism is the 60s-70s, Le Corbusier, Paul Rudolph, Soviet institutes and cinemas. Rough board formwork, massive cantilevers, geometry almost hostile to humans. Beautiful in photos, heavy to live in.
New brutalism is a different story. We call it “warm through contrast.” Externally—the same concrete honesty, the same monumentality, same sharp corners. But inside and in details appears what ancestors didn’t have: warm dark oak on the floor, massive bronze in hardware, cashmere textiles, local light instead of flooding. Concrete becomes not hostile environment but a stage on which everything else unfolds.
This contrast—”cold shell, warm core”—is the key formula of the style in 2026.
Three Projects Where We Worked This Out
House in Gorki-10, 640 m²
Client—IT business owner, 42. Came after rejecting a finished “modern chalet” project at another studio. His phrase at the first meeting: “I don’t want to live inside a ski resort restaurant.”
We made three concrete volumes assembled in a “П” around an inner courtyard with a reflecting pool. Facades—monolithic architectural concrete, poured in panel formwork 250×50 cm. Tie marks not masked—left as pattern. Windows—aluminum profile RAL 9005, flush with concrete plane, no framing.
Inside—oak flooring 220 mm wide, stained dark walnut. Fireplace in living room—solid concrete cube 1.8 m, no cladding. Kitchen island—single travertine piece 80 mm thick.
Turn-key cost came to 480,000 ₽/m². That’s about 30% pricier than classical minimalism same area.
Residence on the Istra, 820 m²
Here was the challenge: a plot with 4.5-meter relief and views of a reservoir. Classic approach—sit the house with terraces and exploitable roof. We did different: two concrete parallelepipeds, vertically offset. Lower—stylobate with garage and tech rooms, it grows from the landscape. Upper—residential, cantilevered over the lower by 6.2 meters toward the water.
This cantilever isn’t decoration. It’s functional: under it forms a covered terrace with fireplace, protected from rain without a single extra element.
The hardest part was structure approval. A 6-meter console in monolith isn’t typical. Had to embed prestressed reinforcement and reinforced belt. But exactly such solutions separate real brutalism from decorative.
House in Nikolina Gora, 510 m²
The most intimate of three. Client—a 48-year-old woman, private practice psychotherapist. Wanted a house that “is quiet.” Her phrasing.
We offered a compact volume in irregular pentagon form, inscribed in a pine plot. Concrete here is different—not smooth but rough unedged-board formwork texture. Wood grain printed in concrete and reads in side light. This is Tadao Ando’s technique from his early works but executed in our coarser manner.
Windows from outside barely visible—they all face an inner courtyard. From the street the house truly is quiet.
What This Actually Costs
Short version: 420,000 to 550,000 rubles per m² turn-key, no furniture but with engineering and finish. For comparison, quality “warm minimalism” same area fits in 320-400 thousand.
Where’s the difference?
Monolithic architectural concrete isn’t the concrete they pour on construction sites into ordinary formwork. It’s a special grade, usually B35-B40, with additives for density and frost resistance, on white cement or with pigment. Formwork isn’t used Б/У shields from nearest site but either Finnish top-grade plywood or specialized formwork with controlled pattern. Pouring goes one cycle per floor—can’t stop and continue tomorrow. A seam will form on the wall that later can’t be hidden.
Brigades that can pour architectural concrete without cavities, runs, and color spots can be counted on one hand in Russia. Their time costs money. And they’re rarely free.
Plus structure. Concrete cantilevers, beamless floors, large spans—all require reinforced armoring and proper calculation. You can’t economize here.
Typical Mistakes That Kill the Idea
Over two years we’ve seen how brutalism gets attempted “on a budget.” Comes out the same bad every time.
Mistake one: plaster “under concrete”. Decorative plaster imitating concrete is like laminate “under oak.” Might pass from distance. Close up—obvious. Flat texture, edges chip in two years, post-rain streaks make the facade a dirty rag. If budget doesn’t stretch to monolith—pick another style. Brutalism doesn’t forgive imitation.
Mistake two: concrete without details. Clients often think if everything’s concrete—that’s brutalism. You get a bomb shelter. Style works only with counterpoint: expensive wood, natural stone, bronze, leather. Without this space reads as unfinished.
Mistake three: forgotten acoustics. Concrete is resonant. Monolith house without proper acoustic treatment turns into an echoing cave where kitchen talk is heard in second-floor bedroom. We always embed sound insulation in toppings, acoustic panels on ceiling (hidden by same concrete or wood—visually invisible), and soft padding: rugs, heavy curtains, textiles.
Mistake four: economy on windows. If you poured facade for 80,000 ₽/m² then stuck plastic windows with white profile in it—you killed the idea. Windows must be aluminum, black or graphite, narrow profile, flush-mounted. Otherwise—don’t start.
Mistake five: attempt to “soften” concrete with paint. We regularly get sent references where gray concrete is painted white or beige. That’s not brutalism. That’s stuccoed house. If you’re afraid of gray—brutalism isn’t for you. Period.
How We Work with This Style
Our studio has a rule: if a client picks brutalism, we start not with layout but with tactile samples. We bring him concrete chunks of different textures—smooth, board-surfaced, pigmented. Let him touch. Compare with oak, travertine, bronze, leather samples that will be inside.
This matters because renders show brutalism looking equally good always. Real life—differently. The task is understanding exactly which roughness, which gray shade, which texture depth suits this specific person and plot.
Then we work with insolation. Concrete on north side and on south side are two different materials. South bleaches to light gray, north stays graphite, green algae grows faster there in damp. We embed this at concept stage, choosing different mixes for different facades.
And last: integration with landscape. Concrete house can’t stand in a lawn. Well, can—but looks ridiculous. Around should be either large boulders, or gravel, or conifers with rigid architectural form. Soft flowerbeds with hydrangeas don’t work—they argue with everything the building says.
For Whom This All Is
Not for everyone. And we tell clients directly.
Brutalism is a style for people who don’t seek coziness in a house in the everyday sense. They seek an environment matching their inner construction. Usually these are people with strong character, accustomed to responsibility, often with background in exact sciences, business, or design-related creativity.
If you want the house to “embrace”—take Scandinavian minimalism or contemporary chalet, nothing wrong with them.
But if it’s important that the house be a statement, not decoration—let’s talk.
What’s Next
We think peak interest in brutalism in premium private architecture will be 2027-2028. After that the style starts getting reproduced in mass segment, cheap imitations appear, and clients with ambitions look for something else. That’s how it’s always been.
But the window is open now. And houses built in this wave—real, monolithic, honest—will stand and look right thirty years from now when fashion cycles twice more. Concrete, unlike plaster and slats, doesn’t age badly. It just ages.
If you’re thinking about building contemporary brutalism private house—write us. We don’t take all such projects. But we’ll honestly say if this style fits you or not, and what budget will be needed for your specific plot and program. No sales.
Architecture is a decade-long conversation. Better to start it right.
Read next



Next step
Discuss your project
An hour at the studio with Oleg Reznikov: your site, your brief and relevant studio projects.