
A Dome Over the Living Room: Architectural Gesture or Engineering Nightmare?
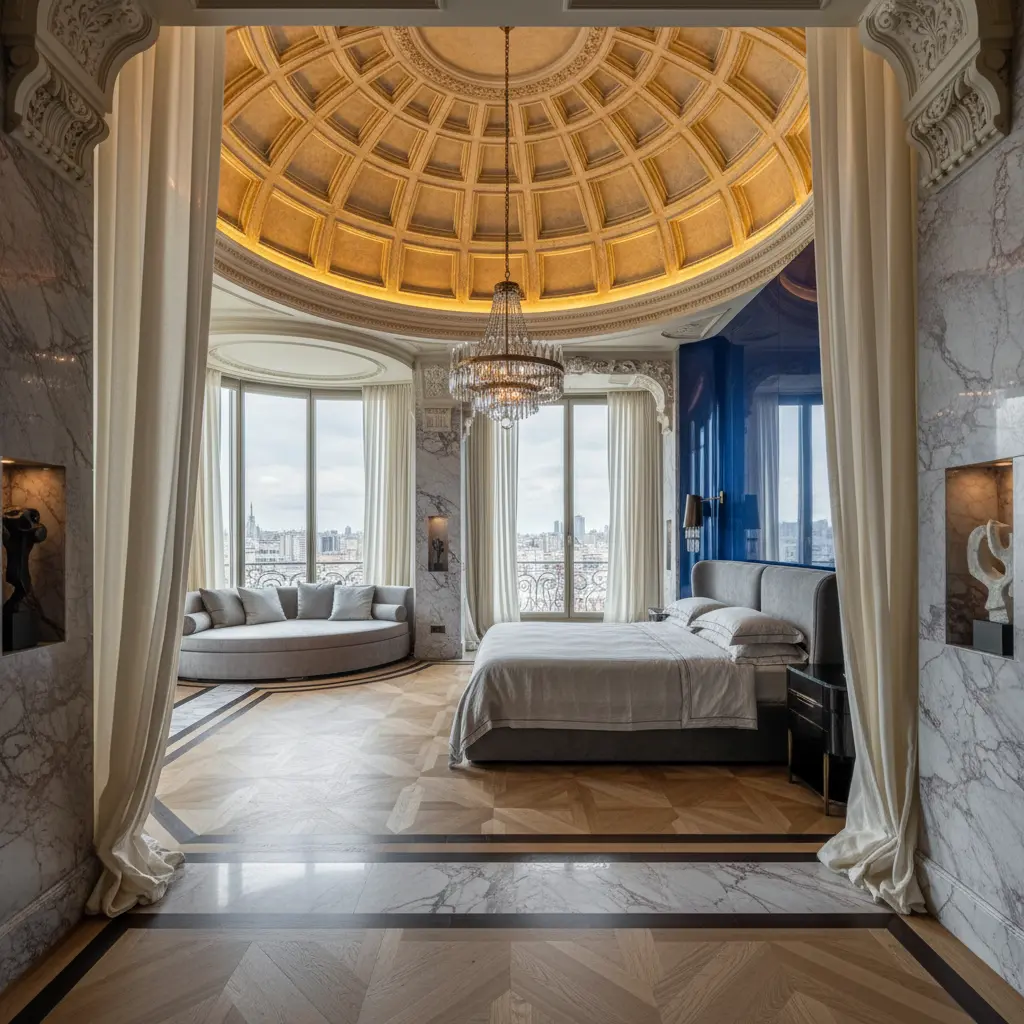
There are buildings you recognize from behind. From the side. From any angle where you see at least the silhouette line. A dome is such a detail. It’s not decoration, not an “interesting touch” as clients like to say at first meetings. This is the semantic center of the whole volume, and if “dome, estate, architecture, roof” works in the architect’s head as a unified system, the house succeeds. If not—you get an expensive mistake visible from a satellite.
I want to tell you about one project. Not ours—we came to it at the sales stage, consulting the buyer. A villa near Istra, 720 square meters, with a dome over a double-height living room. A story where engineering complexity first almost killed the project, then became its main asset.
And honestly—why 90% of domes in Russia’s private architecture are a failure. And why the remaining 10% justify all the effort.
Why Domes Are Coming Back
Architecture changes faster than we think. The last twenty years private Moscow-region homes lived under the dictatorship of flat roofs and “modern minimalism”—two phrases that often meant simply lack of idea. Now the pendulum swings back: the client is tired of boxes. He wants silhouette. Wants his house to be recognized.
A dome is the ancient way to create recognition. Pantheon, Hagia Sophia, Brunelleschi in Florence—every time architecture wanted to say “here happens the main thing,” it raised a dome. In private house the logic is the same: the dome marks the central space. Living room, library, sometimes—a stair hall.
But here’s where most go wrong. They copy the dome as form, not understanding it’s a structure. And then begins what I call “dome cargo cult”: looks right outside, inside—nightmare.
The Story of One Villa: How a Dome Nearly Buried the Project
The house was designed in 2017. Client—a well-read person, saw Italian villas, wanted his answer to Palladio. The architect agreed. They designed a dome 9 meters in diameter over an 80 square-meter living room, zenith height—11.5 from the floor.
What went wrong:
First—structure. The dome was initially calculated as a monolithic R/C shell. At working-drawings stage it turned out the bearing surface lands on four columns that couldn’t “take” the thrust. Thrust in a dome—that’s everything. It’s the force trying to push the base apart. That’s the whole system. They had to introduce a ring tie—a steel hoop along the bearing perimeter. That’s +14% to structure budget.
Second—roofing. They decided to cover the dome outside with copper standing seam. Good choice in theory, nightmare in execution: copper sheet on double-curve needs hand-cut segments, and roofers who can do this in Russia—dozens of people. Not hundreds. Dozens. Installation time grew from planned three months to nine.
Third—climate inside. And here’s the most interesting part.
Dome as Climate Trap
Warm air rises. In a regular living room with 3.2m ceiling it’s invisible. In space with an eleven-meter zenith it becomes a physical problem: people freeze below, above the dome +28. Winter condensation on the inner surface. Dust accumulates so washing the dome from inside is a separate engineering task (they solved it with a technical gallery around the drum, narrow—60cm—hidden behind the cornice).
They handled it with heat recovery and downward forced air stream, plus high-power heated floors. Another +2.8 million to engineering.
By handover, the house cost 22% over estimate. The client was furious. The architect—depressed. The dome became a family byword.
Then they put the house on sale.
Paradox: What Tortured During Construction Became the Main Sales Argument
The house sold in 11 months—fast by 500+ million ruble segment standards. And sold with a market premium of about 18%.
I saw the broker’s report. It had a curious point: 7 of 9 serious buyers who made it to a second viewing asked first about the living room with the dome. Not bedrooms. Not the plot. Not basement wine cellar. About the dome.
One said a phrase I remembered: “I can build another house like this one. I can’t build another dome like this.”
Here’s the essence. Unique architecture is an asset that doesn’t replicate quickly. A flat roof with panoramic glazing—you can repeat in eighteen months in ten developments. A dome with double-curve, copper, and climate—you can’t. It’s a barrier to entry. And a high-segment buyer reads this instantly.
We’re on the threshold of a moment when complexity becomes value again. After a decade of “honest minimalism,” the market is saturated. What wins next is what’s hard to repeat.
Where a Dome Works and Where It Doesn’t
Not every space calls for a dome. I’d highlight three conditions when this form is architecturally justified:
Central function. A dome should cover the main thing. Living room, dining room, sometimes—an atrium with stair. If you put a dome over a bedroom, you’re hurting the bedroom. Too much volume, too little intimacy.
Plan symmetry. A dome doesn’t get along with asymmetric plans. It needs a correct-geometry footprint under it—circle, square, octagon. If plan is “free,” the dome will stick out like a foreign object.
Sufficient site elevation in silhouette. A dome needs air around it. On a 12-acre plot, tight between neighbors, it’ll look awkward—a hat not your size. Real minimum—30 acres with good view breaks.
If at least one condition isn’t met—we talk you out of it. Not from spite. Because a bad dome spoils a house worse than its absence.
Typical Mistakes: What Not to Do with a Dome
Over the years I’ve seen every way to turn a dome into disaster. Most common:
Decorative dome without structural logic. Outside—hemisphere, inside—regular flat ceiling. The attic is filled with void and dust. The cheapest, most shameful option. Visible right at the entrance—the ceiling lies about the silhouette.
Dome as dominant over a bland volume. When the house itself is boring, and a dome is slapped on top—you get a cake with one rose. Dome needs architectural context: cornices, portico, pilasters, window rhythm supporting it. Otherwise it hangs in air like something alien.
Glass in the zenith. An oculus—an opening or glass light at the top—looks divine on render. In reality: summer overheating, winter heat loss, leaks on year ten, impossible to wash. If you make an oculus—budget for electrochromic glass and a washing system. That’s from 4 million for medium size.
Saving on the roofer. I’ll repeat because it matters: dome roofing is a different profession. Don’t hire a regular crew, even a good one. They’ll ruin both material and geometry.
Ignoring acoustics. Under a dome sound collects at the focus. If the center of the living room is the focus, conversation by the coffee table gets heard in the office upstairs. Solved by acoustic panels on the inner surface or special rib geometry. Think about this at concept, not after moving in.
Our Approach: How We Design Homes with Domes
We have a simple rule at the studio: a dome doesn’t get into the project until the client passes three conversations.
First—about money. An honest talk. A dome makes the house 15–25% more expensive than equivalent area with regular roof. Not a place to save, just fact of life.
Second—about maintenance. Who washes it. Who services the ventilation at the zenith. How do you change lights at 10 meters (right answer: automatic winch built into the structure).
Third—about long-term. A dome is a 50-year decision. It’s not “redone to a different style,” can’t be “modernized.” If in 15 years you want another house—you’ll sell it, not rebuild.
If all three conversations pass—we sit down to design. Structural calculation with an engineer specializing in shells, not a regular structural designer. We choose the roofer before finishing working drawings—otherwise you can draw something no one will build. Climate design goes parallel with architecture, not after.
And one more thing. We never do a dome “because it’s pretty.” Only when it answers a space question. Living room begging for vertical? House sits on a hill and needs silhouette from distance? Then—yes. “I want it like in Italy”—not an argument.
What Happens Next: Dome in 10 Years
In 10 years the dome in private architecture will split two ways.
First—mass, bad. Prefab dome roof kits will appear, installed in business-class developments. They’ll devalue the form like colonnade portico entries once devalued columns in cottage communities.
Second—authored, expensive. A handful of projects where the dome is bespoke architecture. They’ll cost like a plane and sell like Patek Philippe—with history, architect’s name, line of buyers waiting.
The boundary between these worlds is already visible. And if you’re thinking about a house with a dome now, I’d advise you understand very clearly which world you want to live in.
—
If you have an image of a dome house in your head—come talk. Not to talk you out of it (though sometimes we do). But so you leave understanding what you’re getting into and what you’ll get as result. More honest than a beautiful render at first meeting.

Author
Read next



Next step
Discuss your project
An hour at the studio with Oleg Reznikov: your site, your brief and relevant studio projects.