
Portfolio · From the studio archive
Colonnato
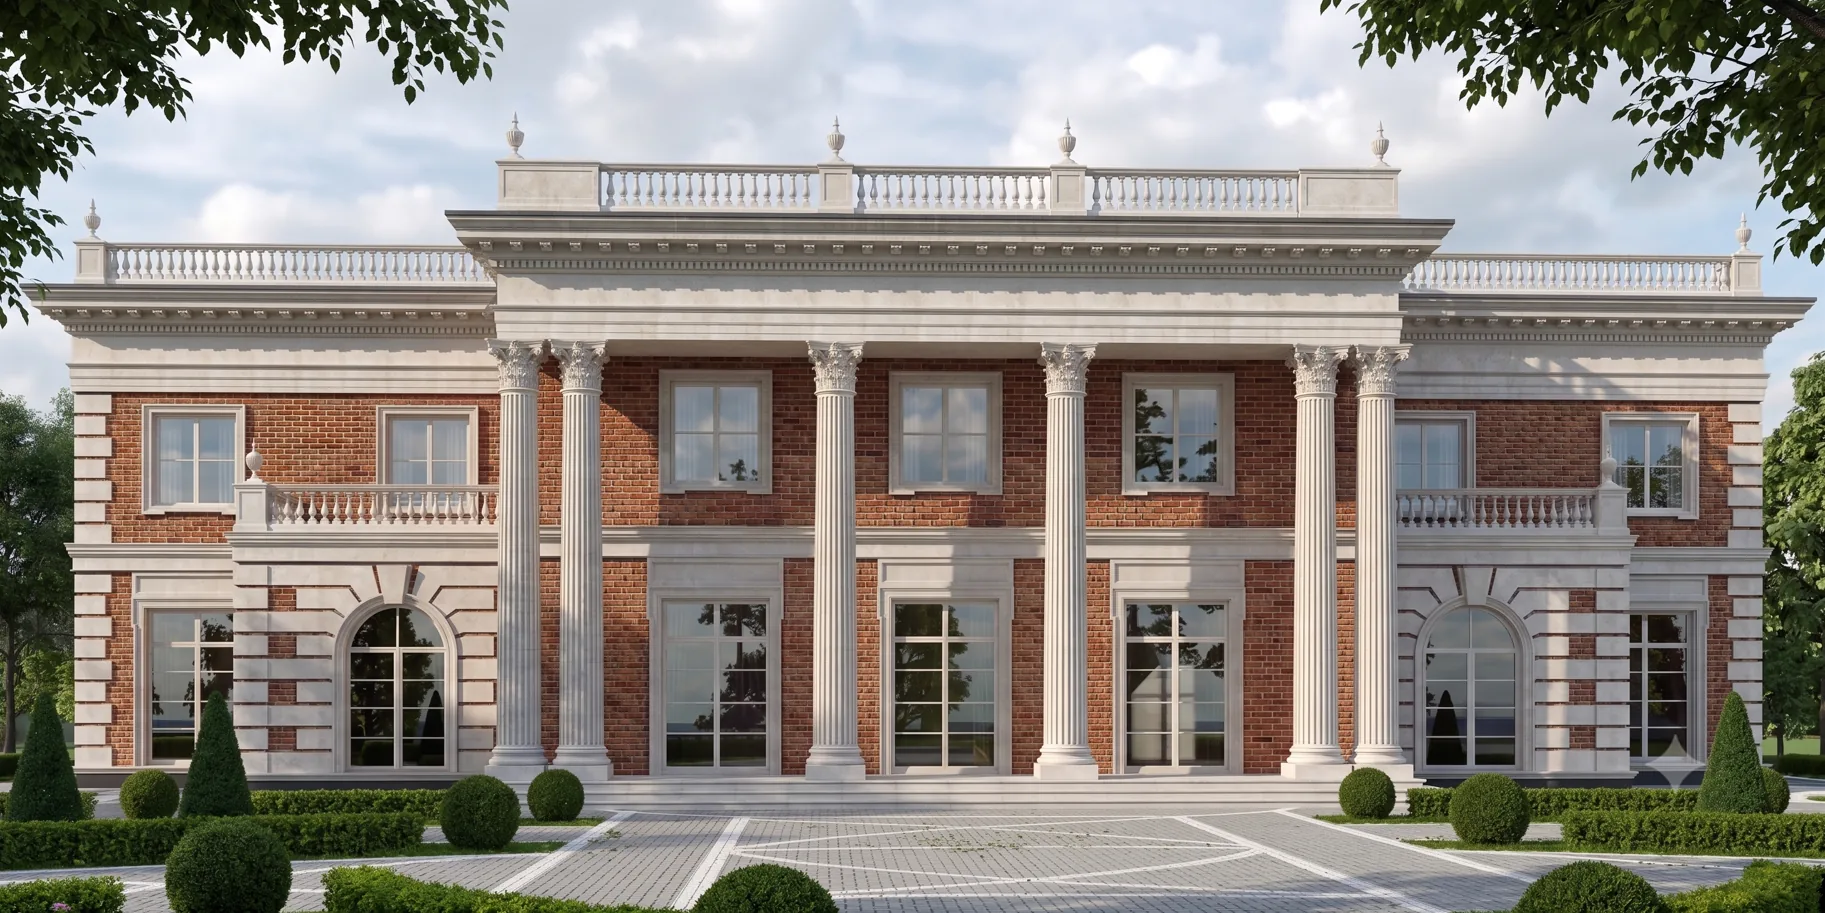
Classicism with a giant Corinthian order: red brick and white stone, a balustrade with urns
The client wanted not a “house with columns” but a true estate — with a ceremonial court, a grand order and that calm majesty the Russian noble seats once had. We turned to classicism and Palladianism, but read them anew: the centre of the façade is held by a colonnade of the giant Corinthian order — four columns the height of two storeys — while the wings are built of red brick with a white-stone setting. So Colonnato appeared: an estate where the arrival becomes a ceremony, and brick and white stone carry on their old Russian conversation.
Below is the path from idea to image to object: the grand order, the portico and the entrance, the matter of brick and stone, the court of honour and the garden, evening and winter.
The giant Corinthian order as a ceremonial gesture
The whole building is held by the central colonnade. Four fluted columns of the giant order, with lush Corinthian capitals, rise the full height of the house — through two storeys — and carry a heavy white-stone entablature with dentils and carved modillions. Above it, around the whole perimeter, runs a balustraded parapet crowned with urn-finials — like a coronet over the house. The wings to either side are laid in red brick and set in white stone: rusticated pilaster-strips at the corners, white architraves, the string of the cornice. The composition is strictly symmetrical and calm: the grand order at the centre gathers the façade into a single ceremonial gesture.

The order and the wings
The grand order sets the whole hierarchy of the façade: the centre a solemn portico, the wings a calm brick backdrop, the parapet a single line above.
The rank of columns
The columns are brought forward and stand free: between them and the brick wall there is depth, and the portico reads in volume, not as a relief.


Beneath the Corinthian columns
Up close the whole language of the house is visible. The fluted column shafts stand on white-stone bases and finish in Corinthian capitals — carved baskets of acanthus leaves and volutes; above them runs the entablature with its close row of dentils and its modillions. Behind the colonnade the ceremonial entrance opens: a white-stone portal with a double timber door, flanked by lanterns and the arched windows of the wings in their rusticated setting. The brick here is warm, hand-moulded, with the living unevenness of the joint; the white stone smooth and dense. Between column and wall a deep shadow falls: the entrance is sheltered beneath the portico, as beneath a canopy.

The giant order is not about size but about hierarchy. Four columns the full height of the house tell the guest what words cannot: here the state rooms begin, here is the main entrance, here you were expected.
Red brick and white stone
The house rests on a dialogue of two materials beloved of Russian estate classicism. Hand-moulded red brick gives warmth, mass and the living texture of the wall — the wings and the ground behind the colonnade are laid from it. White limestone gives the whole “setting”: the columns and capitals, the dentil entablature, the architraves, the rusticated pilaster-strips, the balustrade and the urns. The two materials do not argue but set each other off: the warm brick makes the white stone purer still, and the white strings gather the brick mass into a strict order. We chose dense brick and stone that age well: over time the brick gains patina, and the carving of the capitals and modillions grows only deeper.


Brick and white stone are an old Russian duet: from the Petrine chambers to the estates near Moscow. The luxury here is not in gilding but in an honest pair of materials, taken precisely and in the right proportion.
The ceremony of arrival through the court of honour
The house stands deep in the plot, and the way to it is staged as a ceremony. Wrought-iron gates on white-stone piers topped with urns open the vista onto the façade; from them a pale stone drive leads straight to the portico. Before the house the court of honour opens — a ceremonial cour d’honneur, paved with a star pattern and framed by a parterre of clipped box and flowerbeds. The rear, garden façade repeats the order of the colonnade and gives onto a formal park with bosquets. From above the whole idea is clear: the symmetrical house, the rays of the court’s star, the green parterres to either side and the park into which the estate is set strictly on axis.

The gates and the vista
The gates set the axis: from the first step the guest sees the centre of the house — the colonnade — and the whole path leads to it, as to a goal.
The garden façade
The house is equally ceremonial on both sides: both the court of honour and the garden greet the guest with the rank of columns and the symmetry of the parterre.


At dusk the windows glow and the colonnade holds the light
In the evening the estate finds its chief image. At dusk the tall windows ignite with warm gold, concealed uplighting draws out the flutes of the columns and the carving of the capitals, and the white stone of the entablature and balustrade lightens against the blue sky. The red brick recedes into shadow, and the giant order steps forward like the ceremonial scenery of the court. The star-patterned court of honour is lit along its contour, and the whole house reads as a theatre of light. In winter, with snow on the balustrade and urns and on the ice of the parterre, the contrast sharpens: the white stone all but merges with the snow, while the warm light of the windows and the red brick sound especially graphic. In every season Colonnato holds one thing — a calm estate majesty.

A theatre of light
In the evening the house becomes a stage: light comes from the windows and from below the columns, and the giant order steps out of the blue like a ceremonial wing.
Winter and stone
In winter the white stone all but merges with the snow — and all the brighter the red brick of the wings and the gold of the tall windows hold the image.


Colonnato is about classicism being alive when it has a gesture. The giant order, brick and white stone, the star court of honour — that is enough to turn a house into an estate. An estate like this can be built for you too — with an individual layout and siting on your own plot.
From the studio journal
Autonomous Estate: When Disconnecting from Networks Costs More Than Connecting
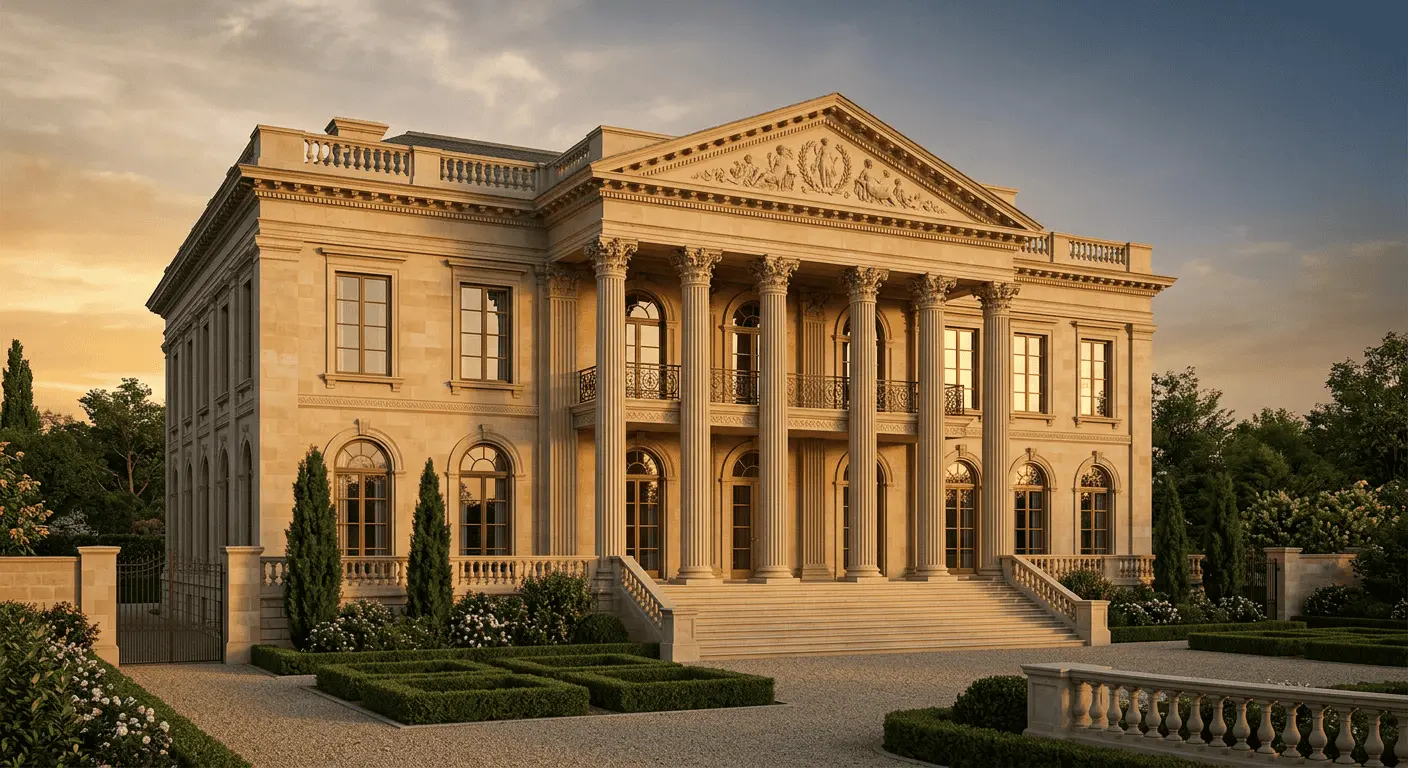
Neoclassicism 2026: Why Columns Return to Fashion After the Minimalism Era
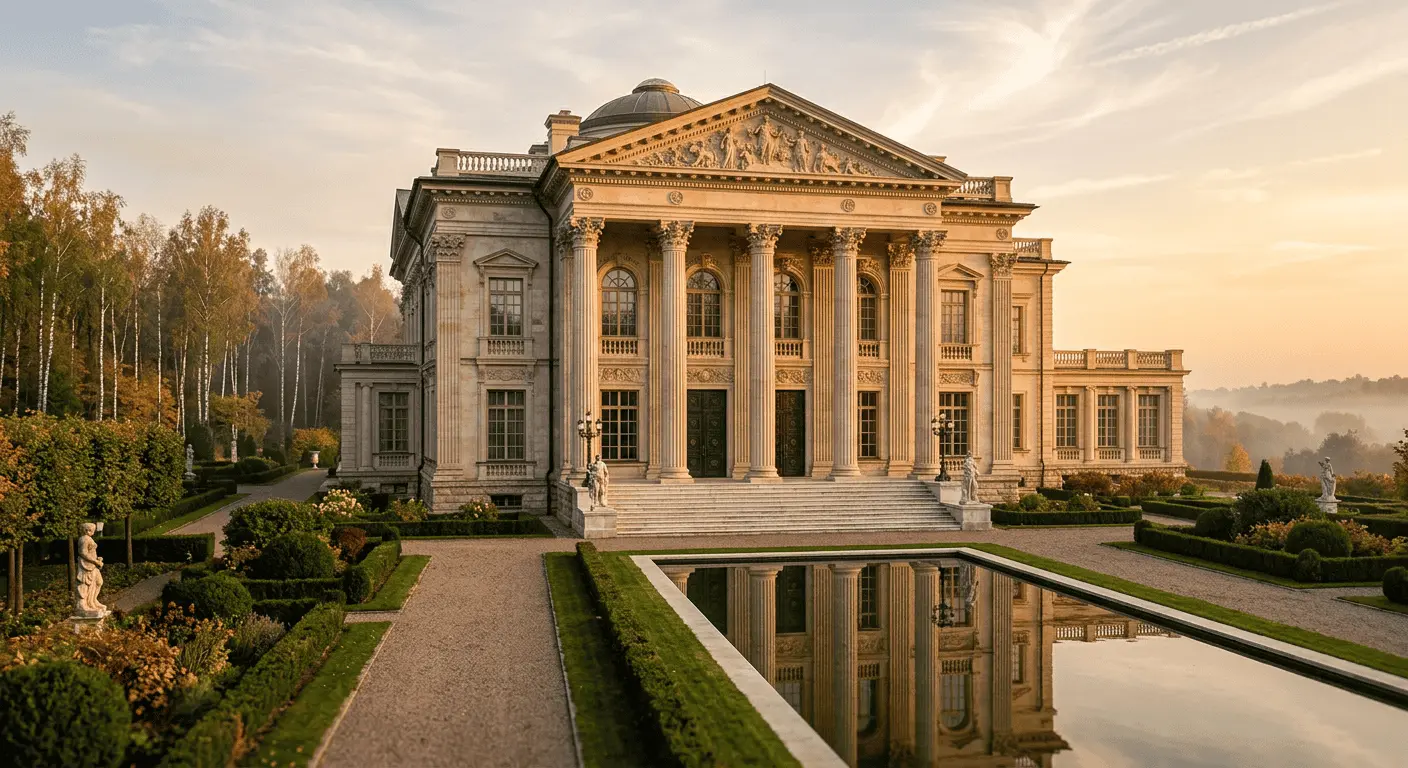
Why Russian Billionaires Are Returning to Columns: Architectural Renaissance 2026
Related studio service: Architectural design
Next step
Want an estate like this? Let’s discuss
We design classical estates of the full cycle: the grand order and the ceremonial court, the dialogue of brick and white stone, interiors and park. A full cycle: architecture, hands-on construction supervision and a single hand — from the carved capital to the parterre of the court of honour.