
Stage 02 of 08 · Design
Sketch design of your house
See and «live» your house before construction begins: layouts, façades, 3D. The sketch turns the idea into a vivid image — and becomes the backbone of the whole project.
01 — Why a sketch
The sketch is the foundation of a good project
A sketch design is not just a pretty picture. It is a reasoned, considered architectural intent: the layout, appearance, proportions and style of the future house — shaped by the site, climate, budget and the family's way of life. Its main value: you see and «live» the house before work begins — and the result matches your expectations, with no surprises on site.
- What the house will look like — façades in several options
- How the interior space is organised — floor plans
- How the house fits the site — placement and views
- Fewer revisions at the working-drawings stage — saved time and budget

02 — The author's work
This is where the author works — and it changes the house for years ahead
The sketch stage is the most creative part of the whole journey. This is where the architect works as an author: your way of life, the character of the site and the classical school merge into a single solution found in no catalogue. Oleg Reznikov creates every sketch personally, investing 30 years of practice and the experience of two hundred built houses — a knowledge of proportions that do not age, layouts that stay comfortable for decades, and details that make the house ever more valuable with the years.
- An author's composition and measured proportions — the house will not date even in twenty years
- A furniture-laid layout already at the sketch stage — the family's living scenarios thought through from the first sheet
- The experience of 200+ built houses: solutions proven by life, not by a picture
- A house no neighbour has: a single copy created for your family
- Author's architecture is an investment: such houses gain value over the years

03 — Trying on a style
What your house could be
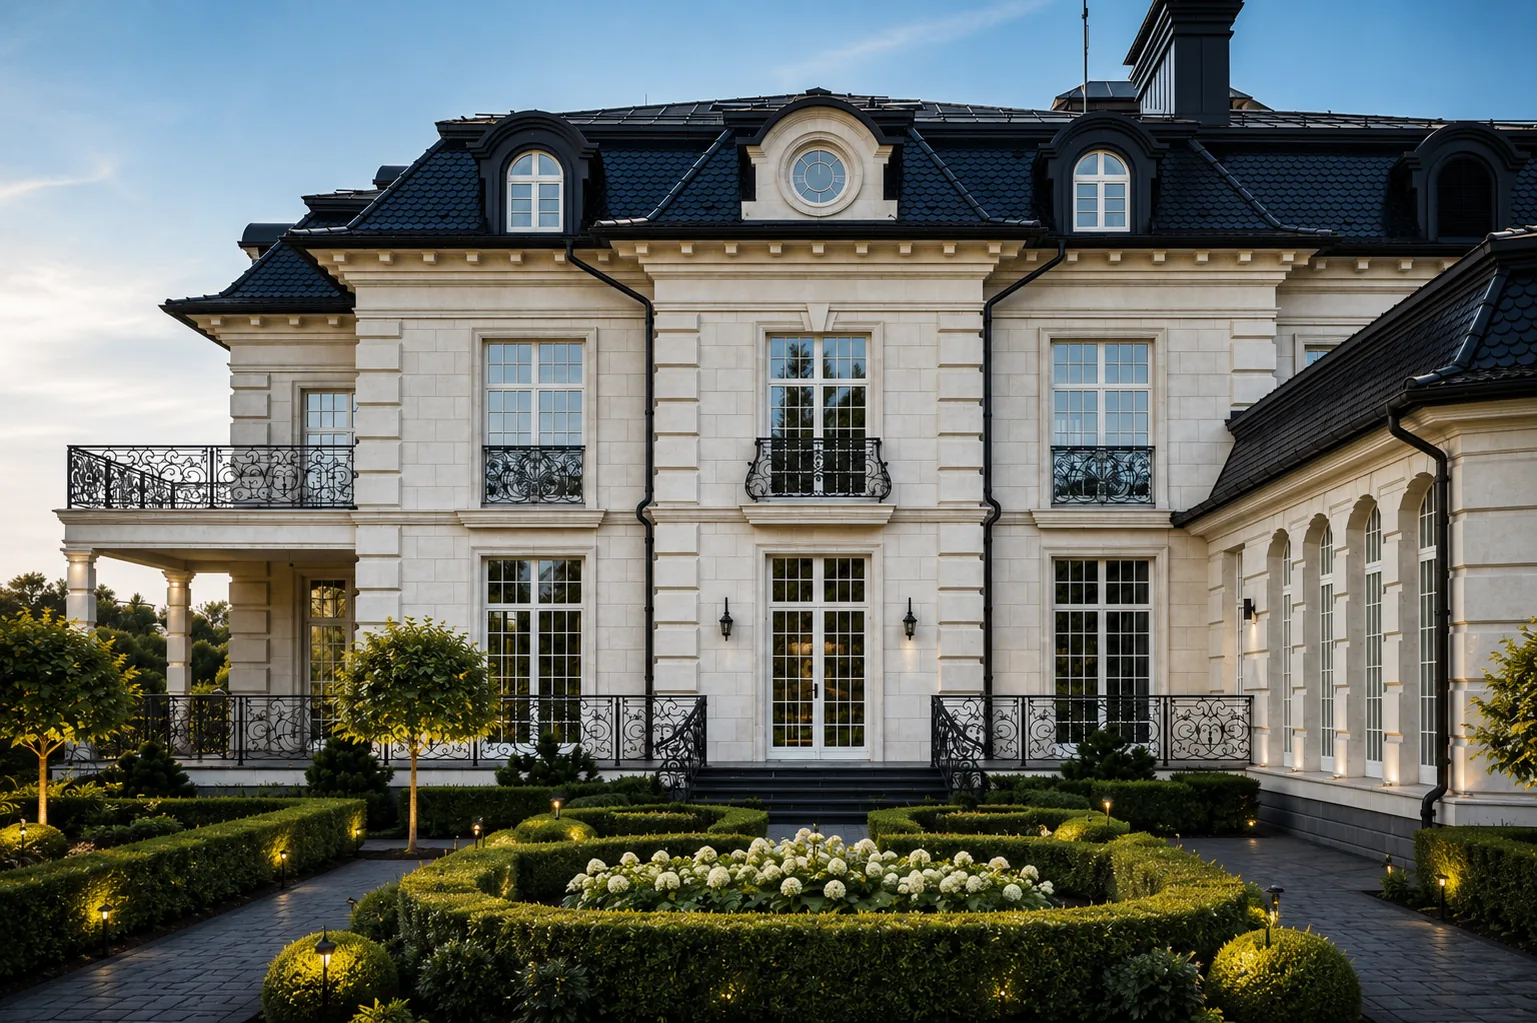
Classical, neoclassical or an author's interpretation — at the sketch stage you «try on» styles and choose your house. Six images from our sketch projects:


04 — How the stage goes
Five steps from a conversation to an image
We create the sketch design in dialogue with you — from task analysis to detailing the architectural elements.
Brief and goals
We meet in person or online: requirements, family habits, aesthetics and scenarios of the future house.
Site study
A site visit: terrain, solar orientation, landscape, neighbouring buildings, views.
Concept options
One or two layout and façade options; the best elements merge into a single solution.
3D visualisations
The house at true scale: materials, roof colour, façade textures and seasonal surroundings.
Detailing
Proportions of windows, doors, columns and balconies — the house reads as a whole, not a set of parts.
05 — What you receive
What the sketch project includes
- Plans of every floor with furniture layout, dimensions and zoning
- 3D façade visualisations in the chosen style — you «try on» finishes
- A 3D model: proportions, roof, windows, terraces
- A site placement scheme respecting the terrain
- Preliminary calculations of dimensions and areas
- Selection of façade materials and decorative elements


06 — The project path
Eight stages — one author
Each stage can be commissioned separately. But the true value is the whole path: a house led by one author from the idea to a finished turnkey residence, with nothing lost between stages.
Why us
Why commission the sketch from us
Drawn by hand and in 3D
Oleg Reznikov's hand graphics plus professional 3D visualisation: the house is visible in character and in detail.
A sketch that gets built
Our sketches grow into working drawings and built houses — the studio has 200+ completions behind it.
No surprises on site
A considered sketch saves weeks at the drawings stage and removes costly rework on site.
Portfolio
Houses that began as sketches — in the portfolio
Delivered residences, façades and interiors. Some projects stay private at our clients' request — we show them in person at the studio.
Visit the studio
Let's meet at the studio on Mosfilmovskaya
We'll show projects and models and discuss your site over a cup of coffee. Visits by appointment; we work across Russia and abroad — and can come to you.
- 74B Mosfilmovskaya St., Moscow
- +7 (495) 198-71-70
Let's start
Tell us about your future house
Leave your details and a few words about the site and brief — we reply within a business day, show relevant projects and suggest a meeting at the studio.