
Stage 06 of 08 · Design
Electrical design of your house
Light that lives by your scenarios. Sockets where you need them; light where it is beautiful; a switchboard that never lets you down.
01 — What it is
Electrics are the scenarios of your life
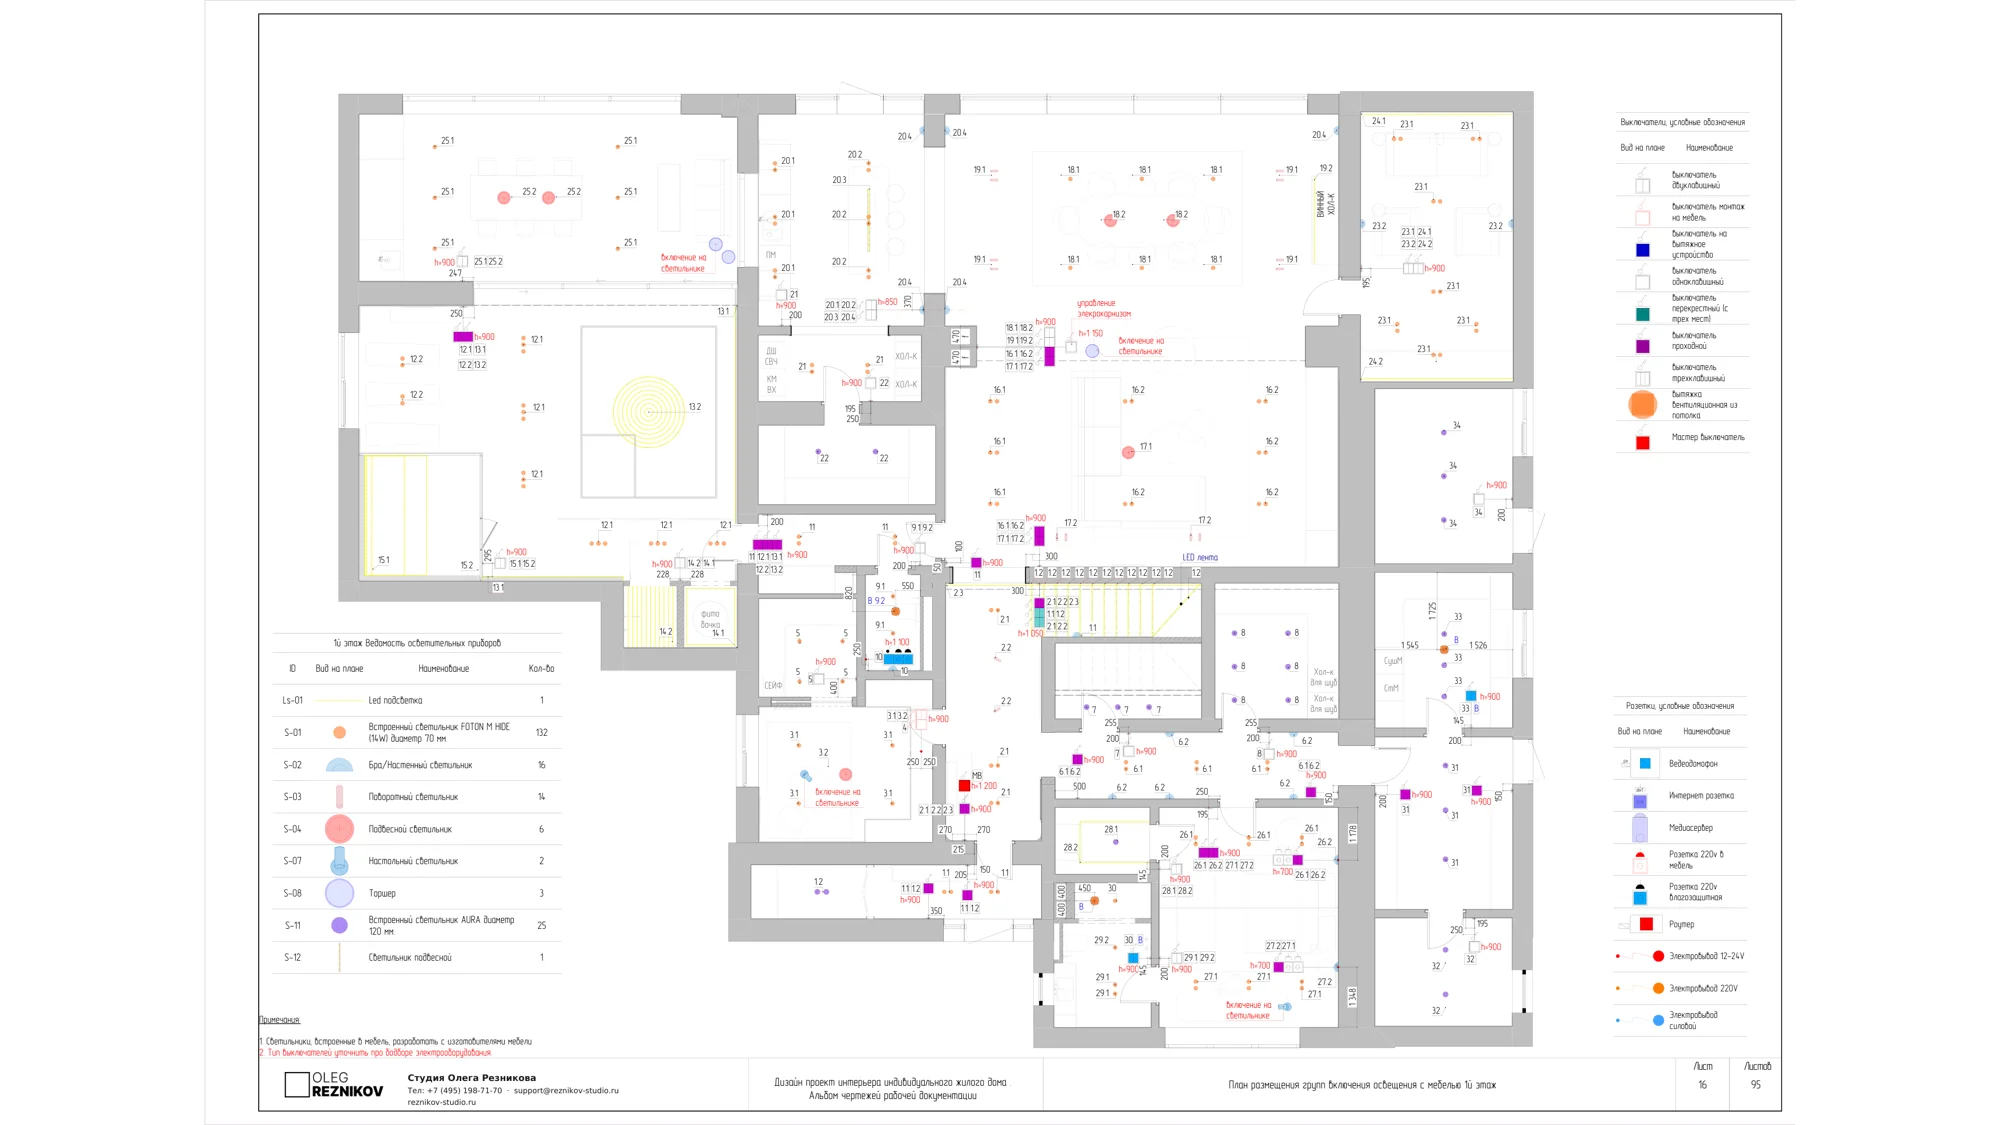
An electrical design is not about «where to hang the chandelier». It is a map of the house's life: lighting groups for evening scenarios, sockets for every family habit, a reliable switchboard and low-voltage networks. In our working-drawing albums dozens of sheets are devoted to electrics — down to a ceiling socket block for a motorised curtain rail.
- Socket and outlet plans tied to the furniture layout
- Light switching groups built around living scenarios
- Switchboards, automation and backup power
- Low-voltage networks: internet, TV, multiroom, Wi-Fi

02 — Light as architecture
Light is designed together with the house
LED coves, cornices and façade lighting are built into the ceiling and façade drawings — so in the finished house light looks embedded in the architecture, not added later.


03 — How the stage goes
From scenarios to every outlet
We walk the house «the way you live» — and translate the family's habits into precise working-drawing sheets.
Scenarios
Where you read, where you dine, what turns on with one button — we collect light and living scenarios.
Light
Chandeliers, sconces, LED lines, façade lighting — switching groups and switch positions.
Power
Sockets tied to the furniture, the switchboard, automation, backup — down to the last outlet.
Low voltage
Internet, TV, audio, CCTV — all networks in one coordinated design.
04 — What you receive
Electrics down to the last switch
- Electrical layout plans with the furniture
- Lighting switching-group plans
- Switchboard schemes and load distribution
- Specifications of luminaires and electrical fittings
- Low-voltage networks and Wi-Fi points
- Cable route and outlet schedules

05 — The project path
Eight stages — one author
Each stage can be commissioned separately. But the true value is the whole path: a house led by one author from the idea to a finished turnkey residence, with nothing lost between stages.
Why us
Why clients trust us with the electrics
Down to the last switch
The drawings specify every outlet and mounting height: electricians never decide «on site».
Light as architecture
Light is designed by the same team that draws the interiors: LED coves and cornices are built into the ceilings.
Reserve for the future
Spare capacity and routes: new appliances will never require chasing finished walls.
Portfolio
See how our houses glow at night
Delivered residences, façades and interiors. Some projects stay private at our clients' request — we show them in person at the studio.
Visit the studio
Let's meet at the studio on Mosfilmovskaya
We'll show projects and models and discuss your site over a cup of coffee. Visits by appointment; we work across Russia and abroad — and can come to you.
- 74B Mosfilmovskaya St., Moscow
- +7 (495) 198-71-70
Let's start
Tell us about your future house
Leave your details and a few words about the site and brief — we reply within a business day, show relevant projects and suggest a meeting at the studio.