
Stage 02 of 06 · Interior design
Interior 3D visualisation
See your interior before renovation — in photorealistic 3D. You approve the home once you can see it, not just imagine it.
01 — Why it matters
You approve the interior once you can see it
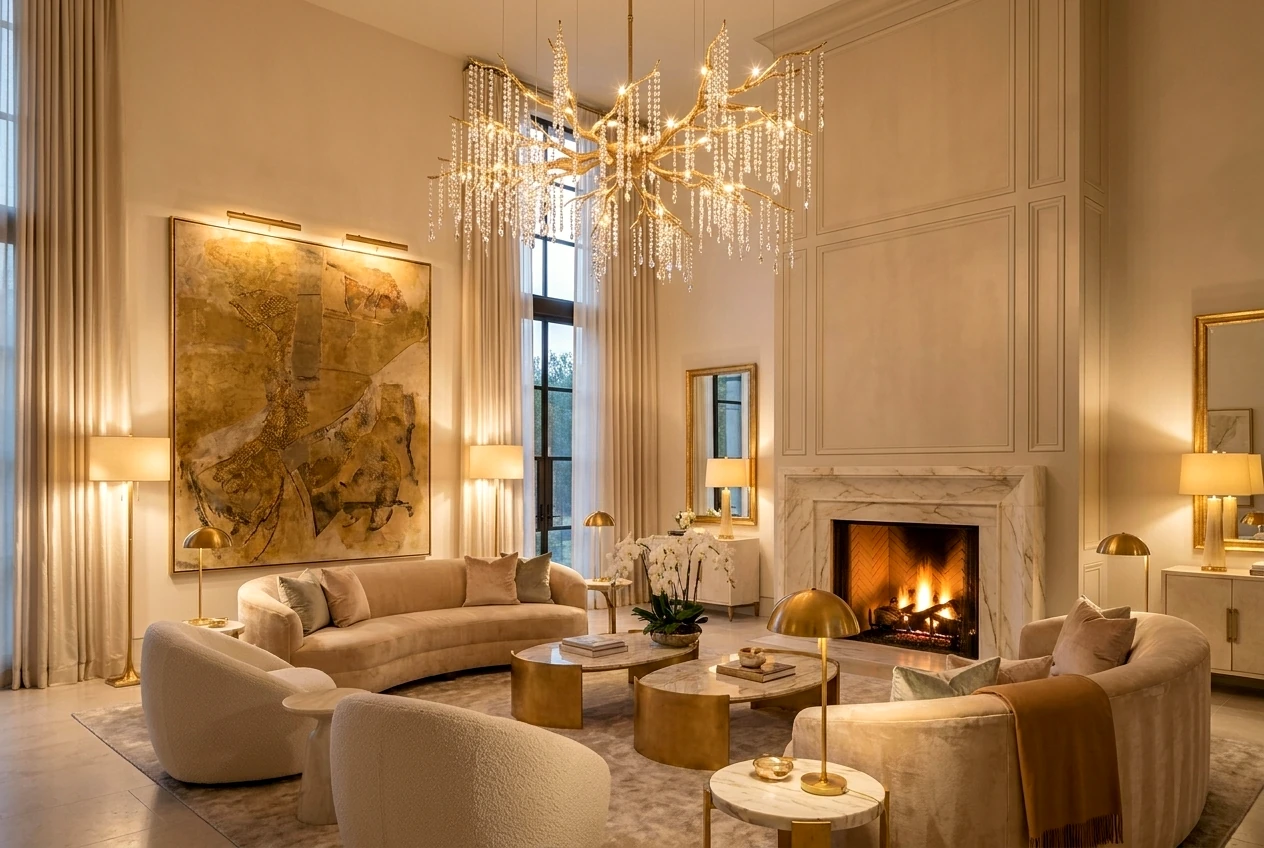
Visualisation turns the concept into a photorealistic image of every room: real materials, precise light, furniture and decor at true scale. You «live» the interior before the first demolition: compare options, change finishes and colour, decide calmly — with no costly rework on site.
- 3D of every room — from every viewpoint
- Real materials, furniture and light — true to life
- Daylight and evening light: the interior in different scenarios
- Revisions until it fully matches your taste

02 — One room in every detail
The living room by day, in the evening and up close
We show one premium room from different points, in different light and in detail — down to the texture of the marble and the designer furniture. So you understand how the interior lives and what it is made of, before renovation.


03 — How the stage goes
From the model to an approved frame
We bring the visualisation to a full match with your taste — adjusting materials, light and angles until you say «yes».
3D model
We build precise room geometry from the layout and survey.
Materials and light
We fill the scene with real materials, furniture and light scenarios.
Angles
We show each room from convenient points — day and evening.
Revisions
We change finishes and details until the interior becomes fully «yours».
04 — What you receive
Your home in photorealism
- Photorealistic visualisations of every room
- Views from different points — you see the whole space
- Daytime and evening light scenarios
- Real materials and furniture, not «similar» ones
- Agreed revisions up to final approval
- An approved image — the basis for drawings and procurement

05 — The project path
Six stages — one author
Each stage can be commissioned separately. But the true value is the whole path: an interior led by one author from the layout to a home ready to live in, with nothing lost between stages.
Why us
Why clients trust us with visualisation
Honest photorealism
We show real materials and light — the interior turns out exactly as you approved it.
The author visualises
The same studio that designs also visualises — the image is not «prettified» by a separate render shop.
Decisions without rework
Seeing the home in 3D, you decide calmly — instead of redoing it on site.
Portfolio
See our delivered interiors
Delivered residences, façades and interiors. Some projects stay private at our clients' request — we show them in person at the studio.
Visit the studio
Let's meet at the studio on Mosfilmovskaya
We'll show projects and models and discuss your site over a cup of coffee. Visits by appointment; we work across Russia and abroad — and can come to you.
- 74B Mosfilmovskaya St., Moscow
- +7 (495) 198-71-70
Let's start
Tell us about your interior
A house or an apartment — leave your details and a few words about the brief. We reply within a business day, show relevant interiors and suggest a meeting at the studio.