
Stage 02 of 06 · Construction
The foundation and structure
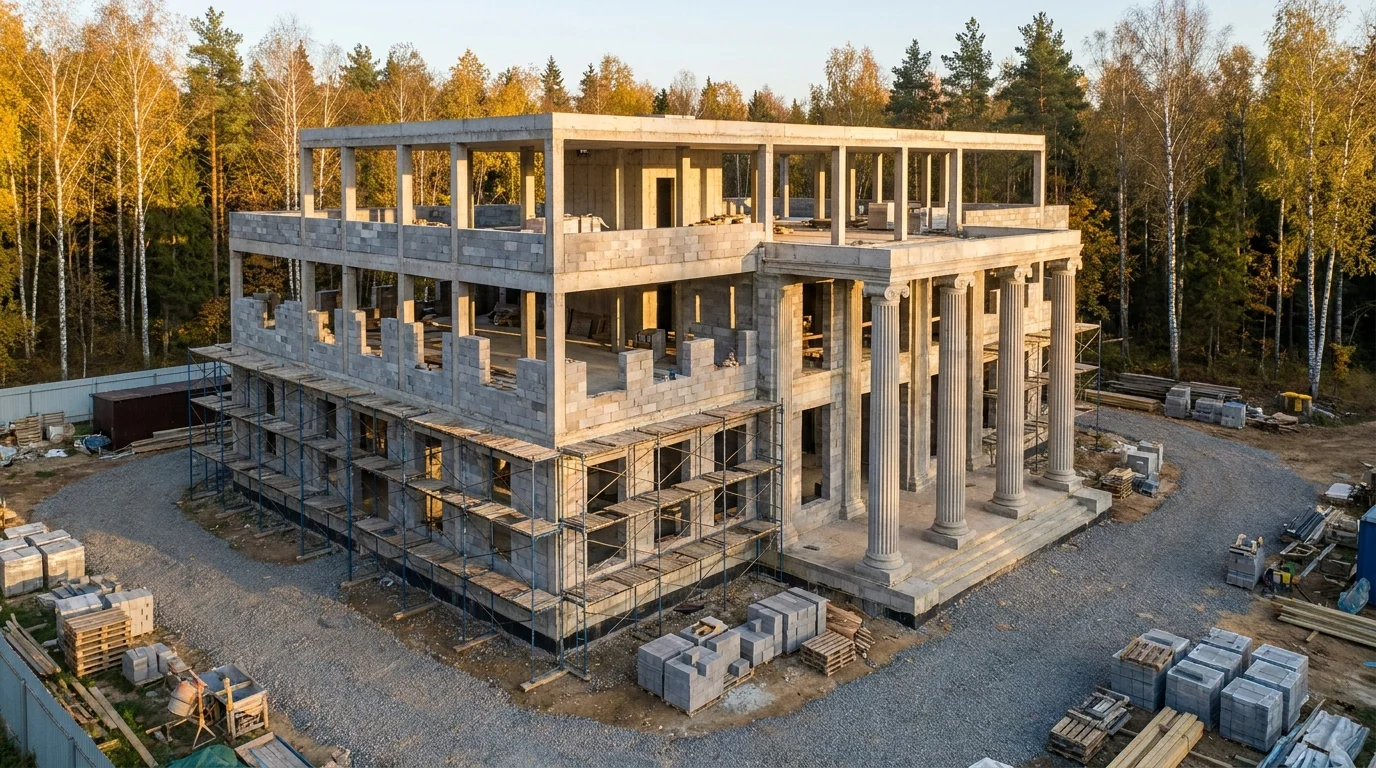
The below-ground works and the load-bearing frame: what is hidden in the ground and walls, yet holds the house for decades. Built exactly to the structural project.
01 — What it is
What you cannot see, yet holds the whole house
The below-ground works and the structure are the foundation, frame, walls, floors and reinforced belt. This is where strength for decades is set, so we build strictly to the structural project and accept hidden works by act, not «by eye». A mistake in the foundation cannot be fixed later — which is why double control matters most at this stage.
- Earthworks and a monolithic slab to the structural project
- Frame, walls and floors with geometry control
- Reinforced belts — no cracks under load
- Hidden works accepted by act before concreting

02 — Bottom to top
Where the strength of the house is born
The foundation, the reinforced belts and the frame — three moments that decide whether the house stands for decades without a single crack.


03 — How the stage goes
From the pit to a finished shell
Every hidden layer — reinforcement, waterproofing, joints — is accepted by act before it is covered by concrete or masonry.
The foundation
The pit, base preparation, reinforcement and pouring of the slab.
Walls and frame
Masonry and monolith to the project, control of geometry and plumb.
Floors and belts
Floors, distribution and monolithic belts for the load.
Acceptance
Hidden works recorded by act and photo report — before they are covered.
04 — What you receive
A shell you can trust
- A foundation to the structural project and geology
- Monolith, walls and floors with geometry control
- Reinforced belts and joints — strength without cracks
- Waterproofing of the foundation and plinth
- Hidden works accepted by act with photo records
- As-built documentation of the below-ground works

05 — The project path
Six stages — one author
Each stage can be commissioned separately. But the true value is the whole path: a house led by the project's author from the excavation to the keys under one responsibility, with proven contractors at every stage.
Contract and site prep
Learn moreFoundation and structure
You are hereRoof and facade
Learn more 04Engineering systems
Learn more 05Finishing and interior
Learn more 06Completion and handover
Learn moreWhy us
Why clients trust us with the shell
Built to calculation
The shell is built strictly to the structure — which we calculated ourselves.
Double control
The architect's and the engineer's supervision on every hidden layer.
Nothing «on site»
Joints and reinforcement to the drawings, not «as usual»: a foundation mistake cannot be fixed.
Portfolio
Houses that stand for decades
Delivered residences, façades and interiors. Some projects stay private at our clients' request — we show them in person at the studio.
Visit the studio
Let's meet at the studio on Mosfilmovskaya
We'll show projects and models and discuss your site over a cup of coffee. Visits by appointment; we work across Russia and abroad — and can come to you.
- 74B Mosfilmovskaya St., Moscow
- +7 (495) 198-71-70
Let's start
Tell us about your future house
Leave your details and a few words about the site and brief — we reply within a business day, show relevant projects and suggest a meeting at the studio.