
Stage 04 of 06 · Construction
Installation of engineering systems
Heat, air, water, electrics and the smart home — what makes a house comfortable. Installed and commissioned strictly to the engineering project.
01 — What it is
Comfort installed in the walls and floors
While the house is closed, inside go the things that will later be hidden forever: heating and underfloor, ventilation, water, drainage, electrics and the smart home. We install the networks strictly to the engineering project, coordinate the routes with the finishing and commission the systems — so the house breathes, heats and works with no surprises.
- Heating, underfloor and the boiler room
- Ventilation with heat recovery and air conditioning
- Water supply, water treatment and drainage
- Electrics, low-voltage and the smart home — routes to the project

02 — The plant room
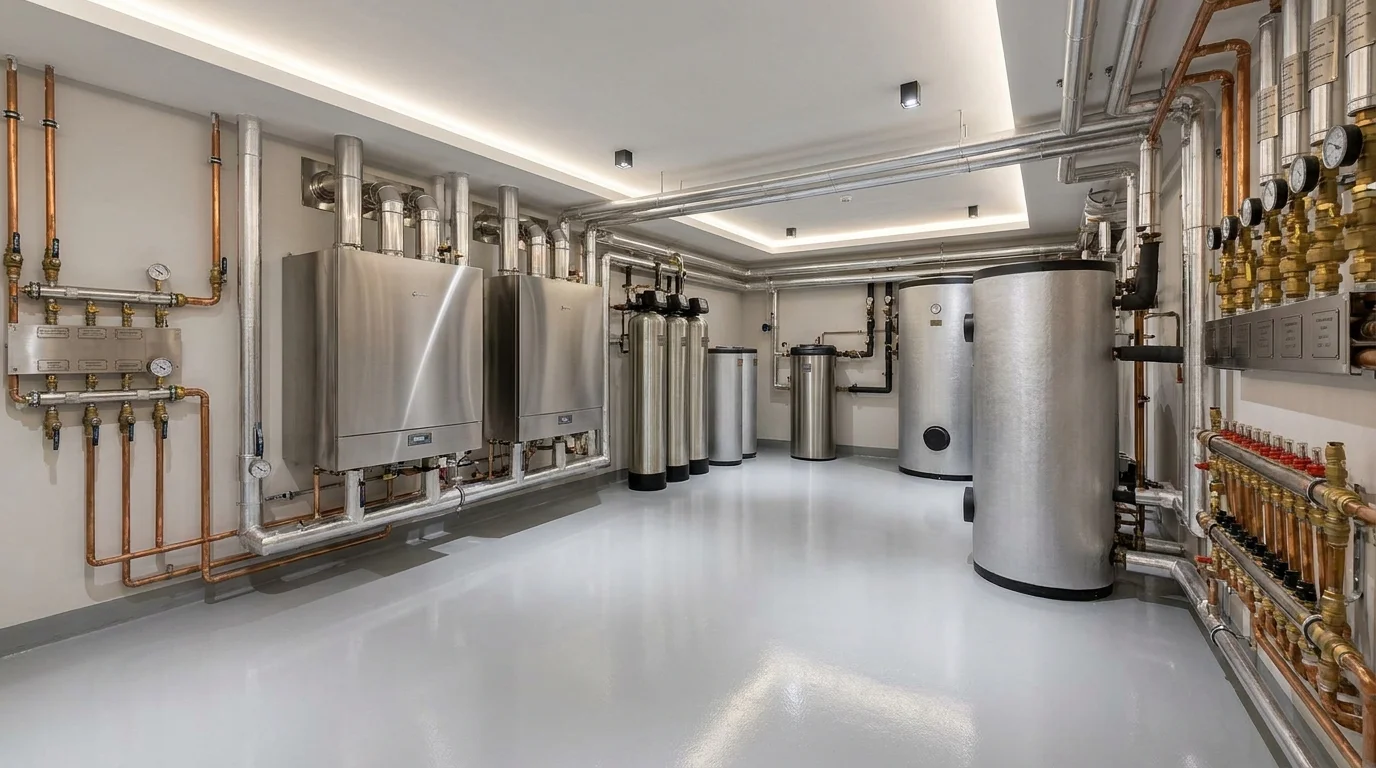
Heat, air and climate — in metal
What you will never see in the finished house but will feel every day: the boiler room, ventilation and climate, installed with a reliability reserve.


03 — How the stage goes
From routes to commissioning
Concealed routes are laid and accepted by act before finishing — after that the walls cannot be opened without damage.
Rough routes
Pipes, ducts and cable laid to the project before finishing.
Equipment
Boiler room, air handling, water treatment and boards — installation and connection.
Hidden acceptance
Pressure testing and acceptance of routes by act before covering.
Commissioning
Starting and tuning the systems: the house heats, breathes and works.
04 — What you receive
A house that works unnoticed
- Heating, underfloor and the boiler room
- Supply-and-extract ventilation and air conditioning
- Water supply, water treatment and drainage
- Electrics, lighting, low-voltage and the smart home
- Pressure testing, commissioning and tuning
- Concealed routes accepted by act with photo records

05 — The project path
Six stages — one author
Each stage can be commissioned separately. But the true value is the whole path: a house led by the project's author from the excavation to the keys under one responsibility, with proven contractors at every stage.
Why us
Why clients trust us with the services
Installed to the project
Networks are installed to the engineering project we developed ourselves.
Hidden by act
Pressure testing and acceptance before finishing — the walls cannot be opened later.
Start-up and responsibility
We see it through to commissioning: the house is handed over warm, quiet and with clean water.
Portfolio
Houses lived in comfortably
Delivered residences, façades and interiors. Some projects stay private at our clients' request — we show them in person at the studio.
Visit the studio
Let's meet at the studio on Mosfilmovskaya
We'll show projects and models and discuss your site over a cup of coffee. Visits by appointment; we work across Russia and abroad — and can come to you.
- 74B Mosfilmovskaya St., Moscow
- +7 (495) 198-71-70
Let's start
Tell us about your future house
Leave your details and a few words about the site and brief — we reply within a business day, show relevant projects and suggest a meeting at the studio.