
Portfolio · A studio concept
Orizzonte
Organic modernism in the prairie style: horizontal cantilevers, stone and wood, forest
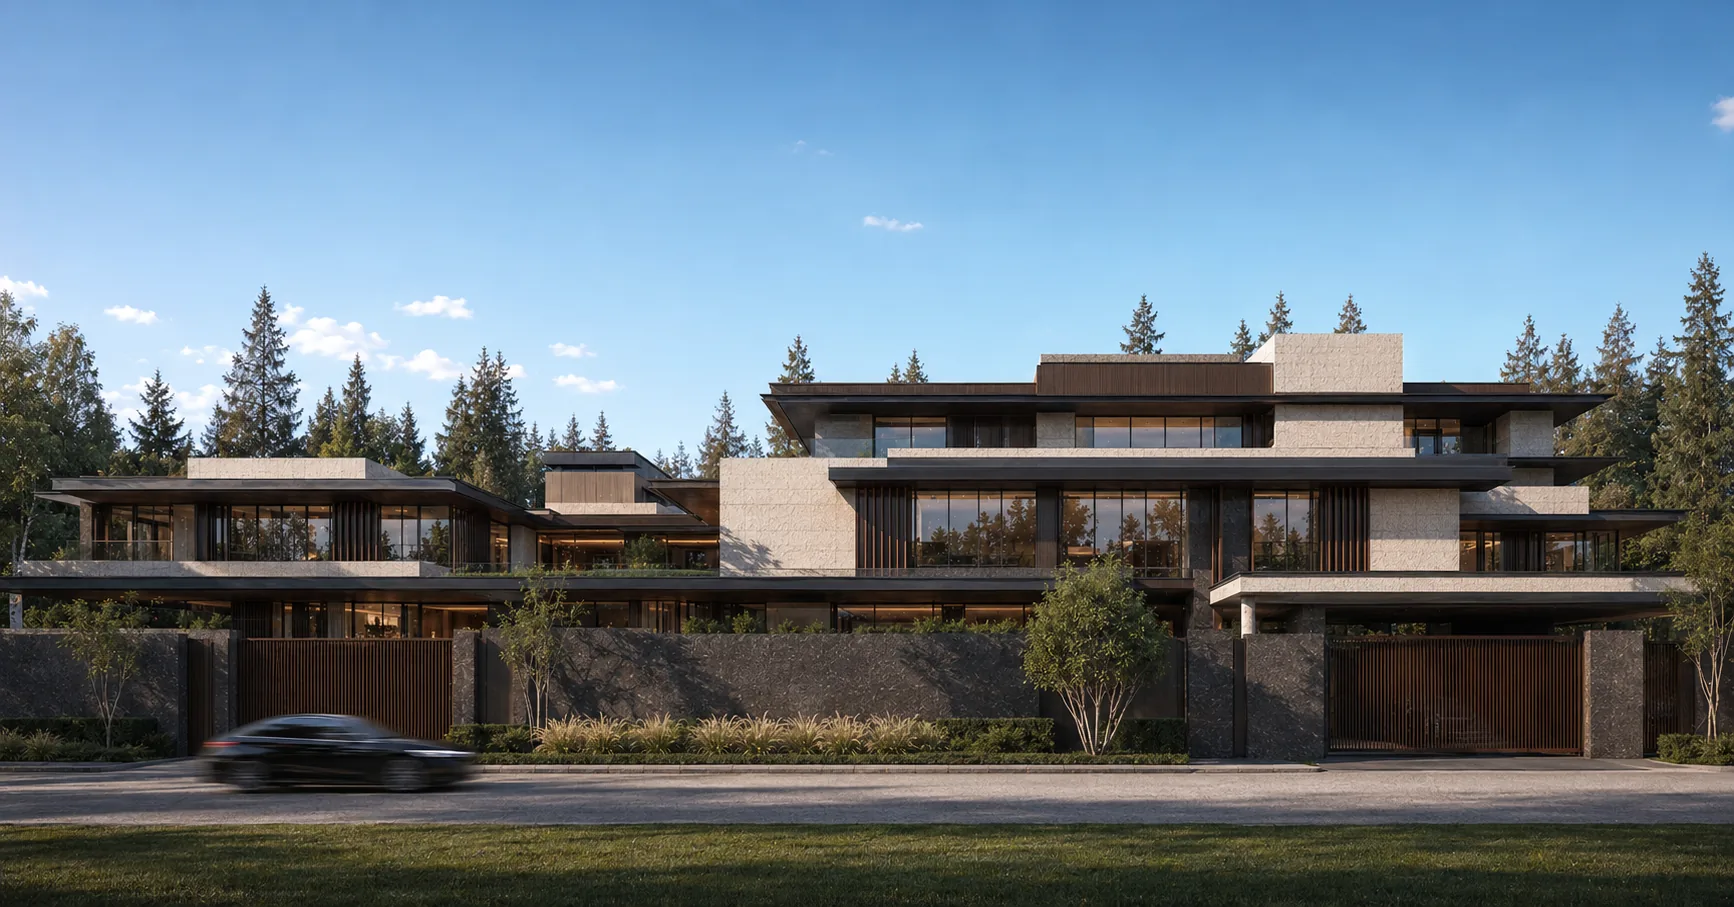
This concept was born of a simple wish — to build a house that would not stand on a clearing but dissolve into the forest. We turned to the organic-modernist tradition of Frank Lloyd Wright: the horizontal matters more than the vertical, the house spreads along the ground in long cantilevers, and its materials are taken from nature itself — stone, wood, bronze, living green on the roofs. So Orizzonte appeared — a horizon-residence that continues the line of the forest rather than arguing with it. This is an authored studio concept; it can be adapted to your plot and built with an individual layout.
Below is the authored concept: the horizontal of the cantilevers, the entrance, the matter of travertine and wood, privacy and green roofs, evening and winter.
Stepped cantilevers spreading along the ground
The house is assembled from horizontals. Flat roofs with deep overhangs are carried far beyond the plane of the glass and step past one another, creating a play of levels and terraces; dark bronze-and-wood fascias underline every line. The volumes are built of travertine blocks and warm wood, and between them run floor-to-ceiling panoramic glazing and vertical wood louvers that filter the light. Not one strident vertical: the composition spreads outward like spruce branches, and the house seems not placed but grown on this spot.

A play of cantilevers
The roof overhangs hold shade and rain and draw the main theme of the house — a long, calm horizontal.
Layers and levels
The house reads in layers: stone volumes, wood insets and green roofs fold into a soft, natural composition.


Like this concept? We’ll refine and build it for you
This is a concept — but not a dream on paper: it is worked out and ready to be built. We adapt the layout to your way of life, “seat” the house on your own plot and terrain and build it turnkey.
Message us in your preferred app or leave a request — we’ll discuss your plot and tailor the project to you.
Leave a requestBeneath a deep timber soffit
The entrance is hidden beneath a deep cantilever lined with warm wood — carried far forward, it holds shade over a large-format stone platform. The guest is led by a full-height bronze pivot door, beside it the panoramic glazing of the hall and a wall of vertical wood louvers through which warm light seeps. The walls are travertine in large slabs and the dark natural stone of the pier. This is a quiet, private entrance: not a ceremonial portico but a soft shift from the street to the house beneath the shelter of wood, as beneath a canopy.

Organic architecture greets the guest not with columns but with shade and wood. A good entrance here does not rise up but shelters: you enter the house as you step beneath a tree’s canopy.
Travertine, wood and bronze
The whole house rests on three natural materials. Travertine — a warm beige stone with an open, porous texture and living stratification — sets the base and the mass. Warm wood lines the roof overhangs and gathers into vertical louvers: it softens the stone and answers the spruce trunks. Bronze — in the fine window profiles, the fascias and the slatted gates — gives graphics and shine. All three materials are natural and alive: they age beautifully, gain patina and with the years only bind the house more deeply to the forest. No render, no gloss — only texture.


We chose materials that live: stone, wood and bronze. They do not fear time — they gather it. In twenty years a house like this will look not old but rooted.
Closed to the outside, transparent within
The concept builds the house on a contrast of privacy and openness. From the street the plot is closed by a solid wall of dark natural stone with bronze slatted gates — from outside the house is reserved and almost shut. But behind the wall it opens fully to the garden through panoramic glazing: from within, unbroken forest and sky. The roofs are turned into green terraces: grasses and shrubs are planted on the steps, and from above the house reads as a cascade of gardens rather than roofs. From the air the whole idea is clear: the stepped green roofs, the stone volumes and the spruce forest into which the house grows on every side.

The wall and the gates
The wall holds privacy without weighing down the image: the same dark stone of the base continues into the fence, and the house reads as a single whole.
The garden façade
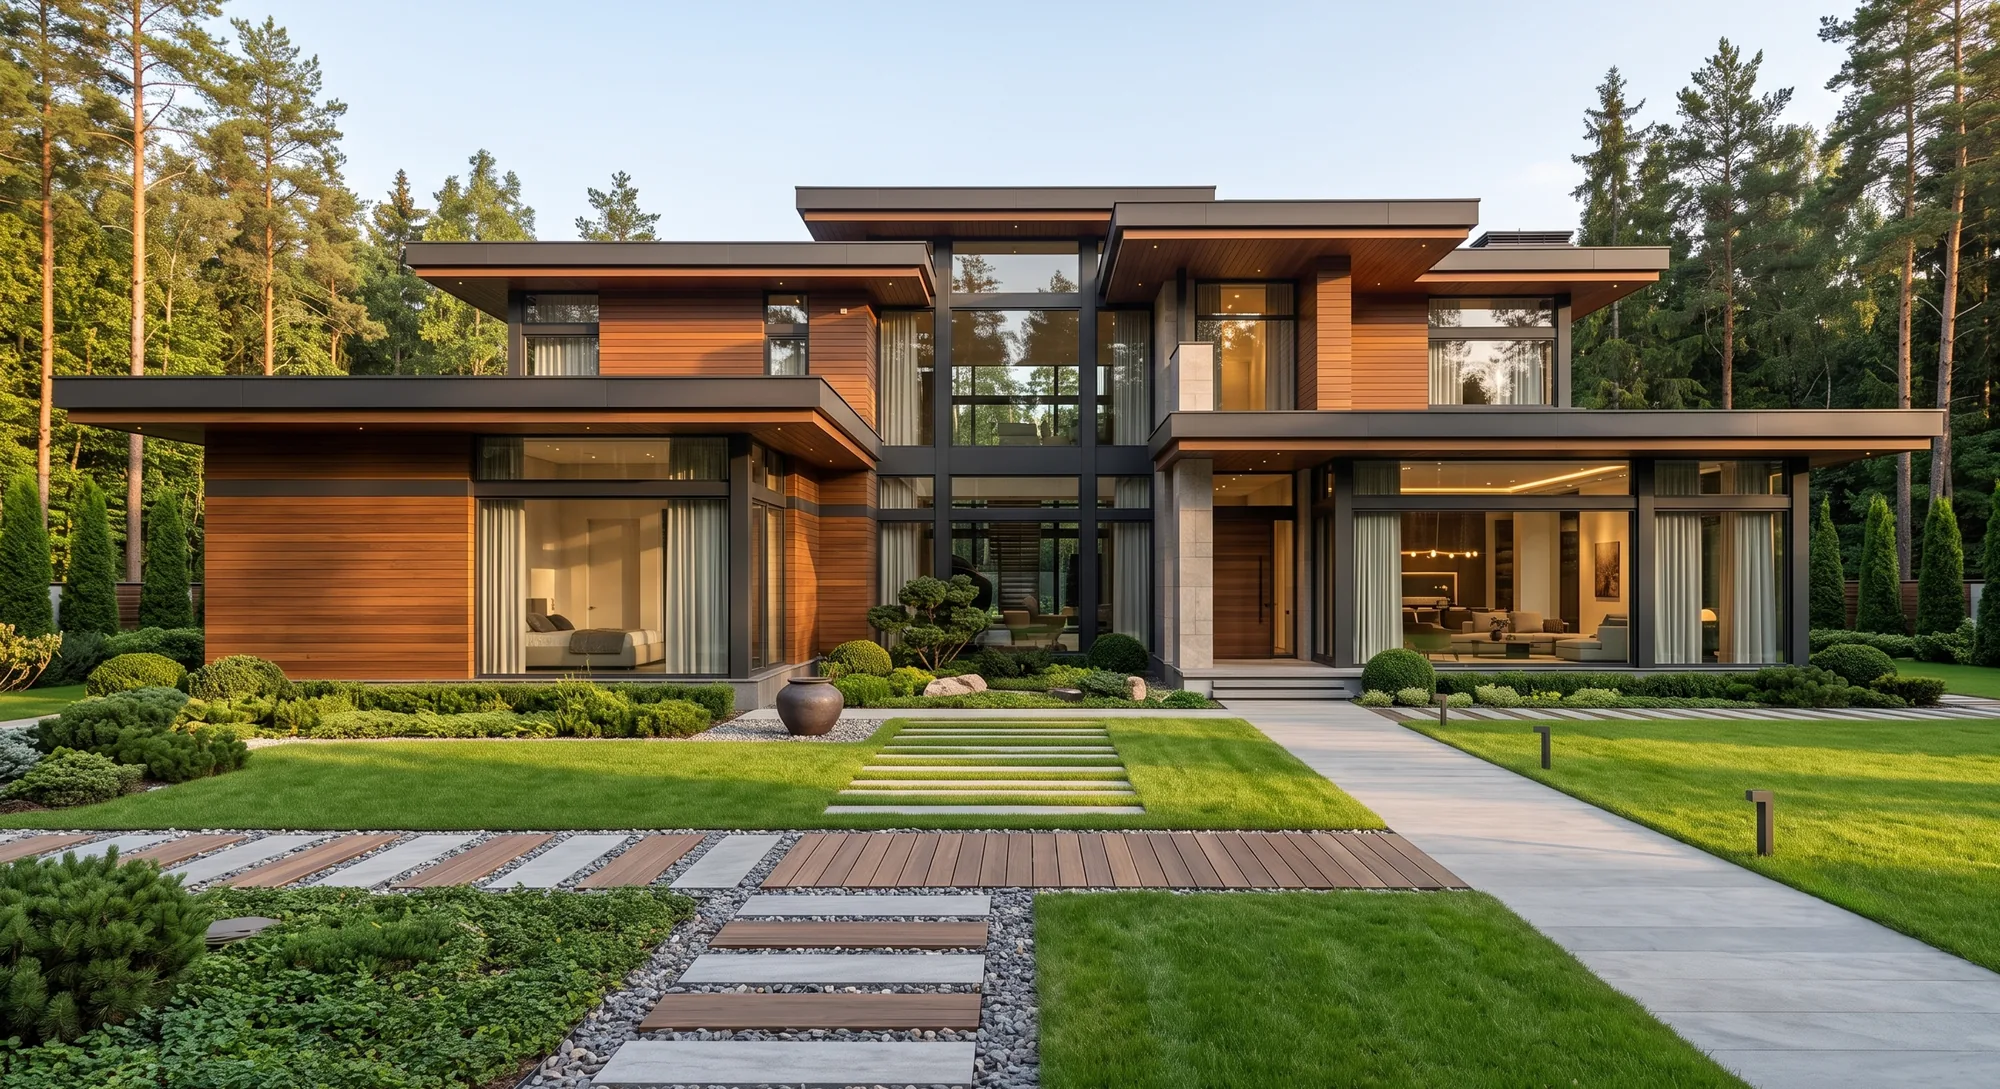
Inward the house is fully open: the glass erases the border between the living room and the garden, and the forest enters the interior.


At dusk the house glows with warm light
It is for the evening that the house is conceived open. At dusk the panoramic glazing turns the volumes into a succession of warm glowing vitrines: the long horizontals of the roofs float in the blue twilight, the wooden ceilings of the overhangs are lit from below, and the greenery of the roofs darkens in silhouette against the sky. The house reads as a warm lantern dissolved into the cooling forest. In winter, with snow on the roofs and the spruce boughs, the graphics sharpen: dark stone, warm wood, the gold of the windows and white snow. In every season Orizzonte holds the same thing — a calm, natural luxury without a single superfluous gesture.

Glowing horizontals
The light comes from the house itself: the glass opens the interiors, and in the evening the house becomes a source of warmth in the forest.
Winter and stone
In winter the horizontals read even more clearly: white roof-shelves, dark stone and the gold of the windows in the frozen forest.


Orizzonte is about a house that can be part of the forest rather than a clearing in it. This is an authored studio concept: we will adapt it to your plot, your way of life and your climate — and build your horizon-house with an individual layout and siting on your own land.
From the studio journal
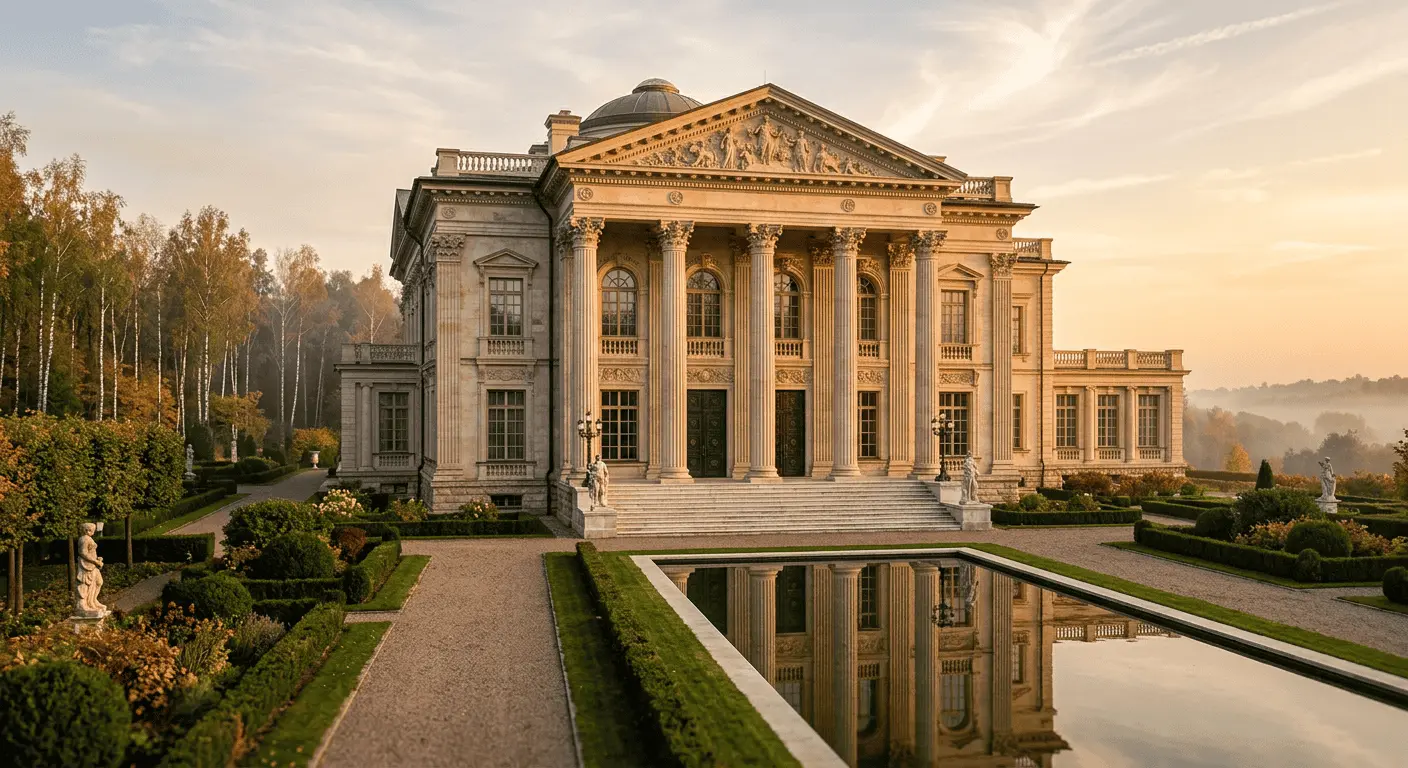
Why Russian Billionaires Are Returning to Columns: Architectural Renaissance 2026
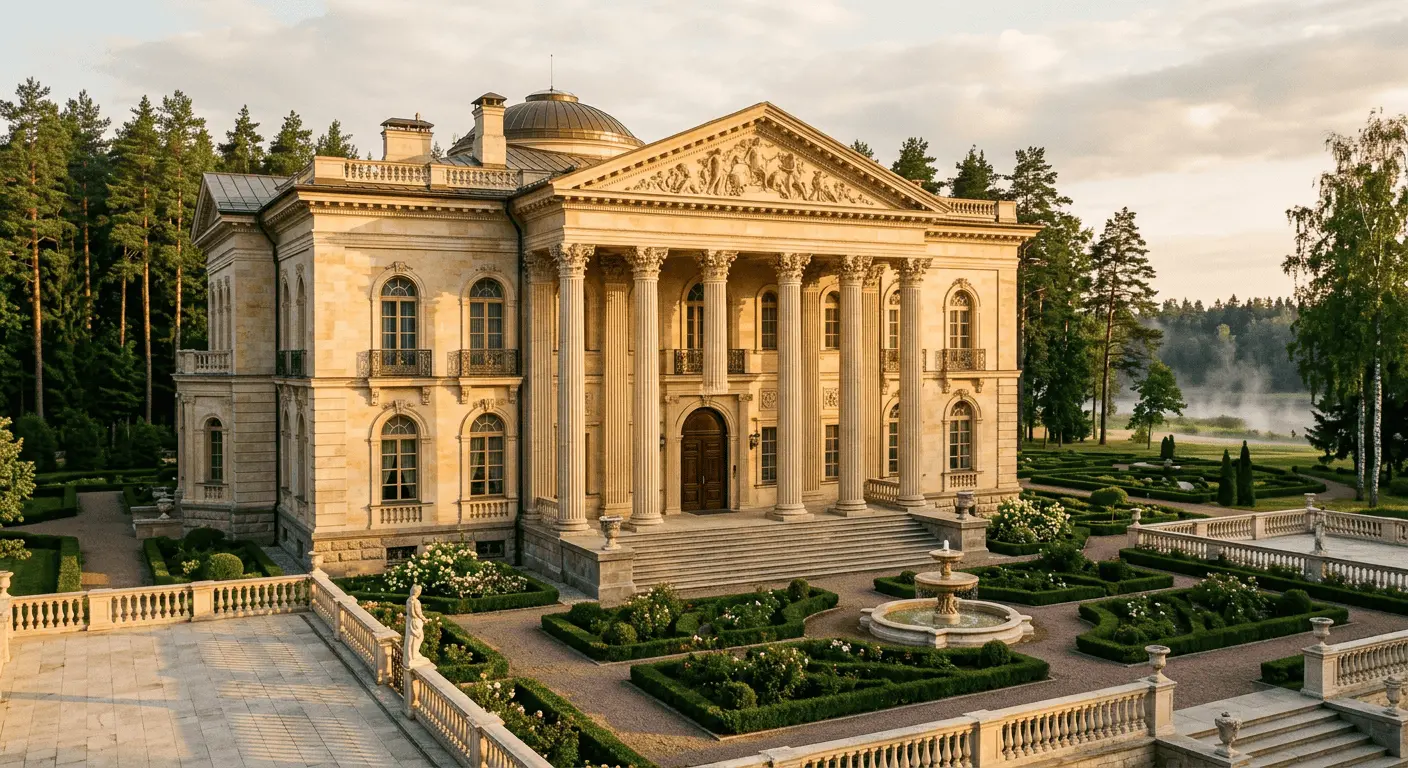
Why New Russian Billionaires Are Tearing Out Glass and Bringing Back Columns
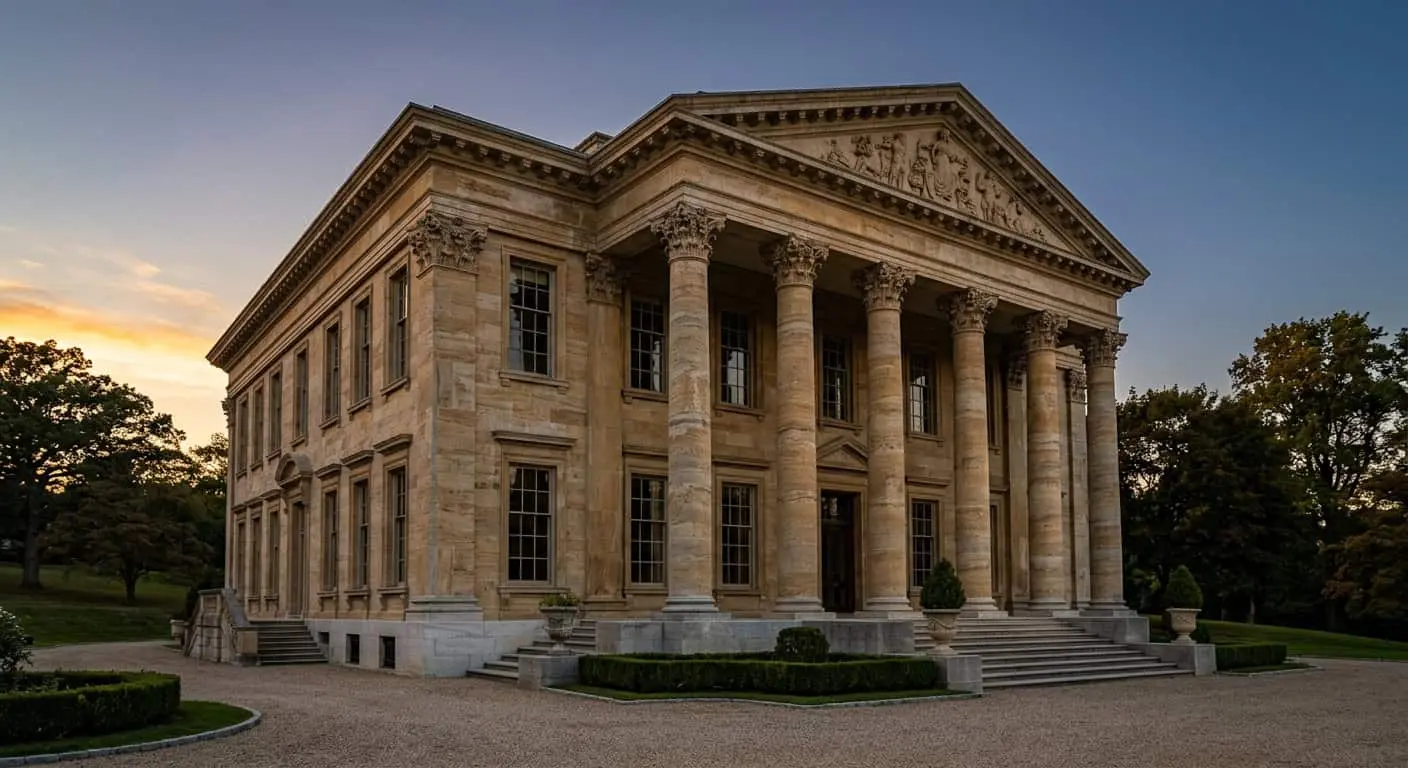
Why Concrete Columns are Gauche: An Honest Conversation About Natural Stone
Related studio service: Architectural design
Next step
Like the concept? We’ll realise it for you
Orizzonte is an authored studio concept. We can adapt it to your plot and way of life, or design a house from scratch in any style — from organic modernism to classicism. A full cycle: architecture, hands-on construction supervision, interiors and landscape — from the façade stone to the green roof.