
Portfolio · From the studio archive
Zahra
A white-marble garden majlis pavilion in the Moorish style: jali carving, arches, a reflecting pool
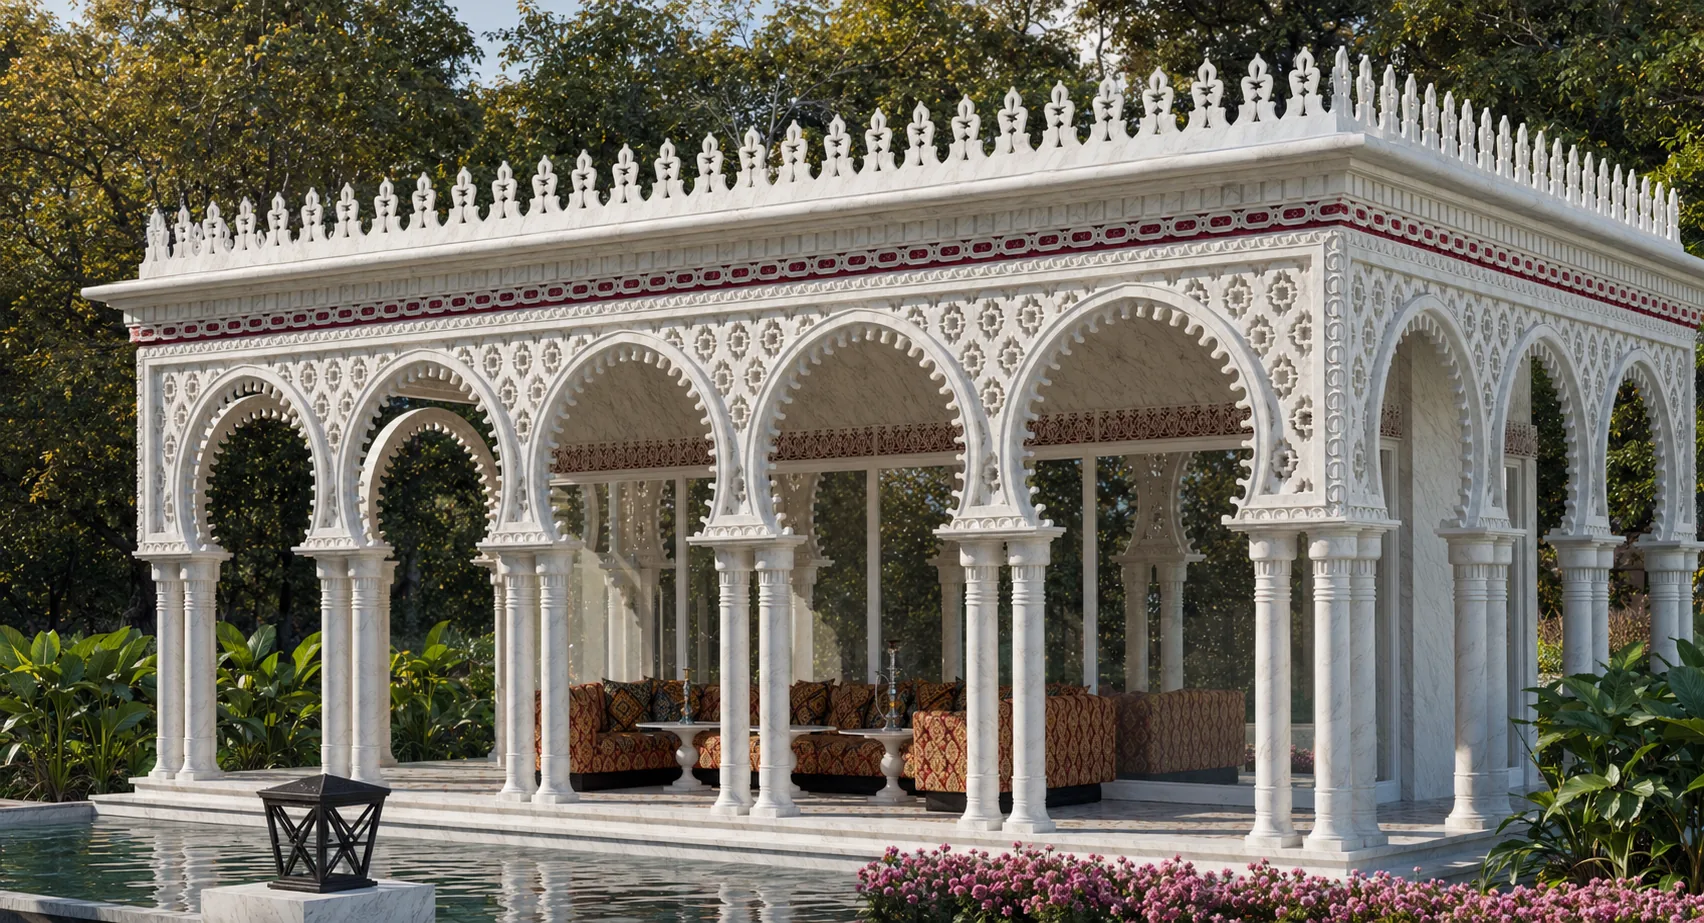
The client dreamed not of a gazebo but of a place. Of a corner of the garden where guests could be received deep into the night, by the water, beneath a carved vault, with a hookah and tea — as in Granada, in the courtyards of the Alhambra, where marble seems like lace and water holds the sky. We conceived Zahra as an open-air majlis: a white-marble pavilion pierced through with carving, set upon the mirror of a pool. Not a house but a jewel in the garden, a corner of the Alhambra on the land near Moscow.
Below is the path from idea to image to object: the lace pavilion, the arch and the jali, the matter of marble, the majlis by the water, evening and winter.
White-marble lace upon the water
The pavilion is composed as an arcade of lace. Around its perimeter run paired slender marble colonnettes, and between them horseshoe and multifoil arches with scalloped edges; the tympana above the arches are filled with pierced jali carving with stars, through which the garden shows. Above, a red inlaid frieze girds the façade, and all is crowned by a crest-parapet of close marble finials, like a coronet. The volume is low and horizontal, drawn out along the water: from any side the pavilion reads as a single carved screen between garden and sky.

The arcade and the crest
The crest of finials works like a coronet: it turns a light pavilion into a ceremonial object and holds the silhouette against the greenery.
A carved screen
There is almost no wall here — only a carved screen: the garden enters the pavilion through the arches, and the pavilion is reflected in the garden.


A multifoil arch and star carving
Up close the whole language of the pavilion is visible. The multifoil arch is bordered by a scalloped edge — a row of small marble teeth, like drops; above it the tympanum is woven with pierced jali carving, where eight-pointed stars link into an endless pattern. Below, along the line of the columns, runs a red inlaid frieze with vegetal ornament, and in the depth of the arch a dark carved timber ceiling opens — warm wood against cool marble. Slender paired colonnettes with ringed bases and capitals carry all this lace almost weightlessly. This is jewellery-work in stone, not construction.

In Moorish architecture stone does not press down — it glows through. The jali turns marble from mass into lace: light passes through it, and a heavy wall becomes the shadow of a pattern on the floor.
White marble, a red frieze and timber
The pavilion rests on a conversation of three materials. The base is white marble with soft grey veins: everything is carved from it, from the colonnettes to the jali stars and the crest finials. It is set off by the red inlaid frieze — the single bright note, composed of red stone and gilded ornament, which makes the white marble sound even purer. And in the depth of the arches the warm carved timber of the ceiling is hidden — it softens the stone and adds warmth to the pavilion. We chose dense marble that takes fine carving well and ages beautifully: over time it gains patina, and the pattern grows only deeper.


A single red frieze on the whole white pavilion — and the marble becomes even whiter. The luxury here is not in the quantity of gold but in one precisely struck note of colour amid the quiet of the stone.
Receptions by the reflecting pool
Inside, the pavilion is a majlis: low patterned sofas of red-and-gold silk run around the perimeter, at the centre marble side tables and a hookah, and above shelters the carved timber ceiling. Guests sit facing one another and facing the garden: through the arches the water and the flowers are visible, and the evening cool comes straight off the pool. The pavilion is set almost flush upon the mirror of the water — the pool embraces it on three sides, reflecting the arcade and the crest whole. A cobbled path and wrought-iron gates lead to it through the garden, past flowerbeds and marble plinths with lanterns. From above the whole idea is clear: the white pavilion, the water around it and the parterre of flowers.

The path to the pavilion
The way to the majlis is staged like a walk: gates, a path, flowers — and at the end the pavilion, mirrored in the water.
The façade by the water
The water doubles the pavilion: the jali carving folds together with its reflection, and the lace seems endless.


At dusk the carving glows and the water reflects the light
It is for the evening that this pavilion was built. At dusk concealed lighting draws out the carving from within: the arches, the jali and the red frieze ignite with warm gold, the majlis glows like a lantern, and the reflecting pool doubles all the radiance, tipping the arcade into the water. The marble turns from white to honey, and the pavilion reads as a jewel on the black velvet of the garden. In winter, with snow on the crest of finials and on the ice of the pool, the contrast sharpens: white marble, a red frieze, the warm light of the majlis and blue snow all around. In every season Zahra holds the same thing — a quiet Eastern luxury.

The lantern-majlis
The light comes from within the carving: the lighting draws out every jali star, and the pavilion becomes a glowing lace above the water.
Winter and marble
In winter the pavilion almost merges with the snow — and all the brighter glow, from within, the warm majlis and the red note of the frieze.


Zahra is about turning a garden into a palace without building a palace. A single carved pavilion by the water gives more celebration than a whole wing of a house. A pavilion like this can be built for you too — sited by the water on your own plot.
From the studio journal
Why New Russian Billionaires Are Tearing Out Glass and Bringing Back Columns
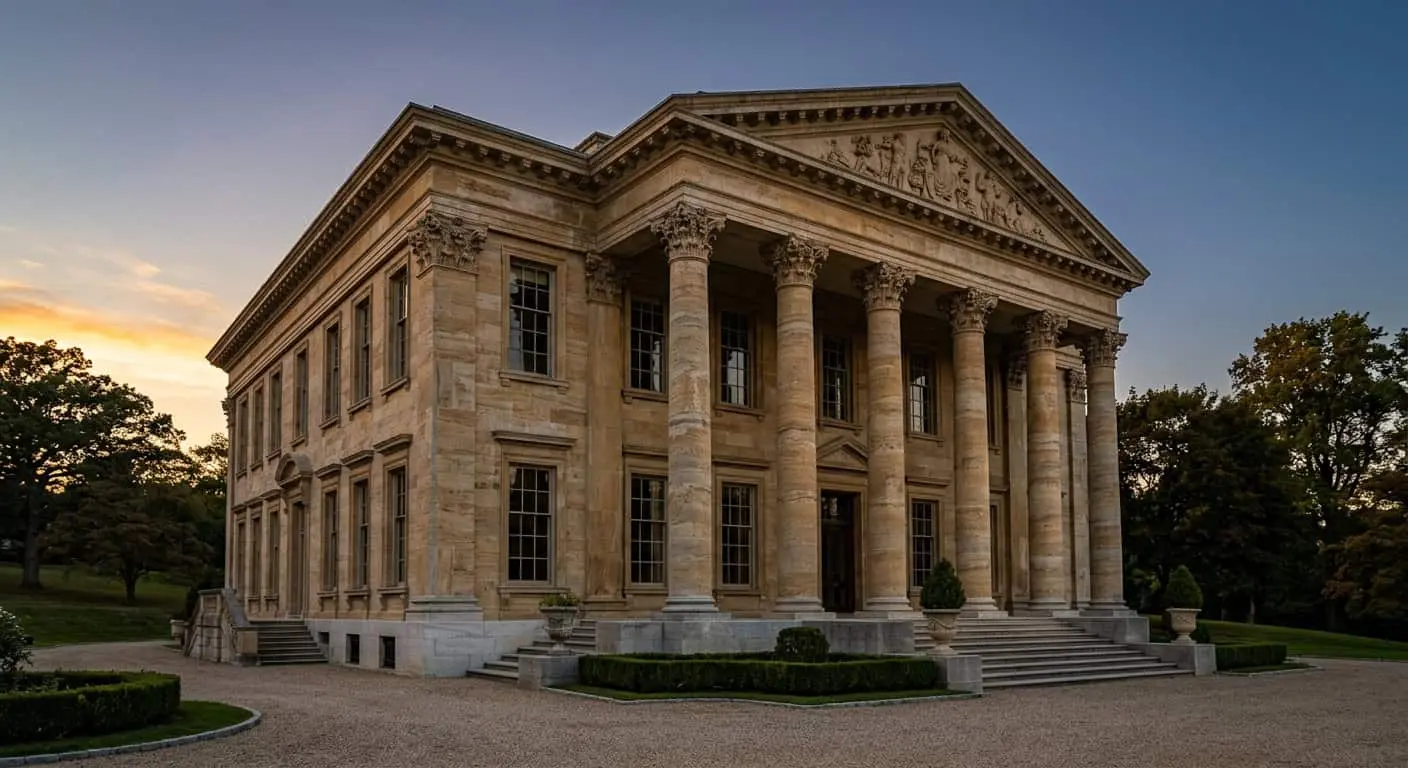
Why Concrete Columns are Gauche: An Honest Conversation About Natural Stone
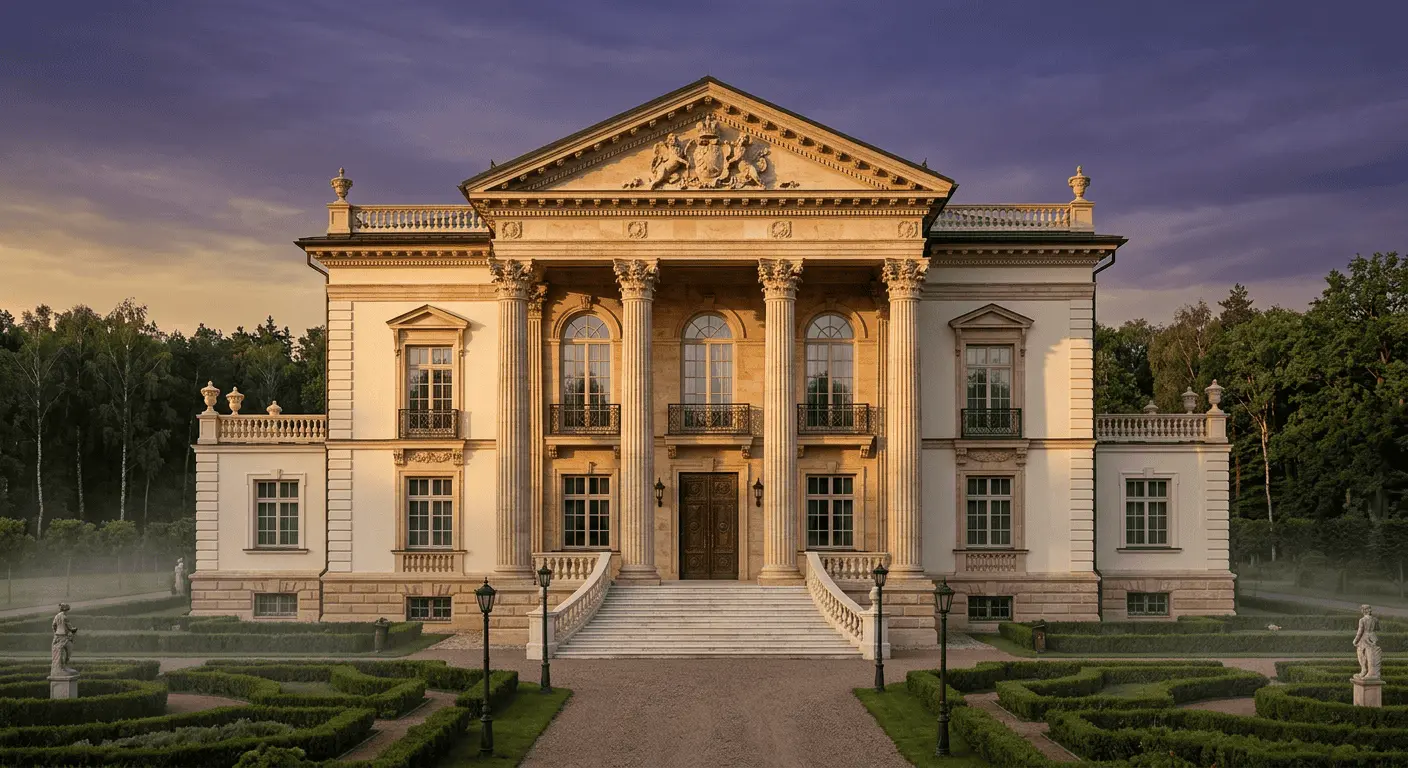
Columns for 40 Million: Why a Portico Determines the Fate of a House
Related studio service: Architectural design
Next step
A garden begins with an idea — let’s discuss yours
We design not only houses but everything that turns a plot into a garden: pavilions and gazebos, majlises and tea houses, small forms, water and light. A full cycle: architecture, hands-on construction supervision and a single hand — from carved marble to the siting by the water.