
A Grand Staircase Without Railings: When Boldness Costs 30 Million
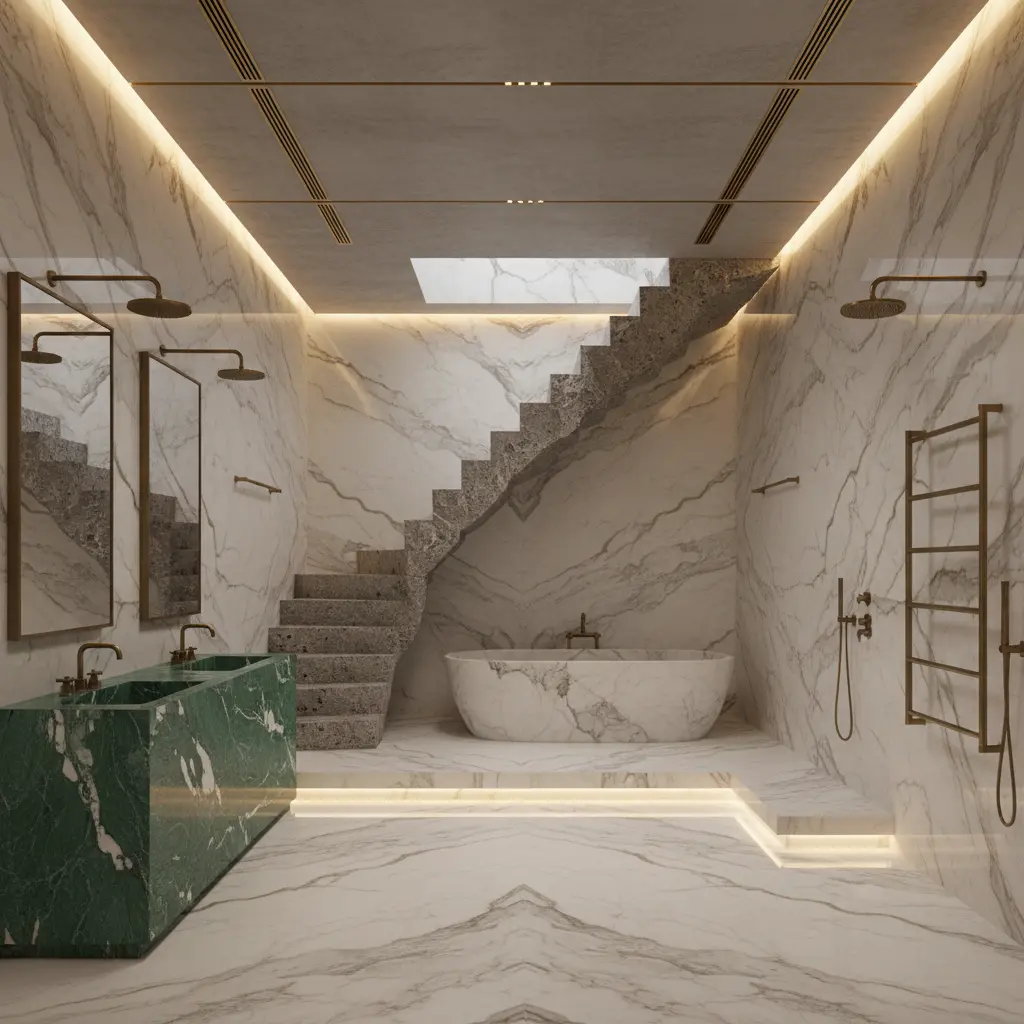
There are architectural gestures that stop being interior details and become declarations. A grand staircase-sculpture in a mansion — exactly such a gesture: it doesn’t lead to the second floor, it leads into a different emotional register. When steps hang in air without railings, without visible supports, without familiar bracing — this is no longer function, this is a statement about who lives here and how they think about space.
I’ve been watching this transformation for ten years. Clients who once demanded “classic oak with carved balusters” now come with Tadao Ando references and photos of palazzos in Antwerp, where an 80 mm travertine slab cantilevers from the wall for 1.4 meters — and nothing else. No supports. No handrails. Only stone, gravity, and engineering calculations at the level of a small river bridge.
In this article — our implementation case of such a staircase in a 940 m² mansion near Moscow, budget figures, negotiations with engineers, mistakes we’ve seen from colleagues, and the main paradox: the visually simpler the solution, the more complex and expensive what the viewer will never see.
Why the Cantilever Staircase Became a Symbol of New Wealth
In 2007 wealth in interiors was shown through quantity — gold, marble, moldings, square footage. In 2024 it’s shown through absence. Through emptiness held by invisible force.
The railing-less staircase works on the same principle as a Rothko painting in a museum: you understand the cost not through visual complexity but through knowing the context. Those who understand read instantly: behind these hanging steps stand six months of structural engineer work, calculations in SCAD, embedded elements weighing 380 kg, monolithed into the wall during concrete works. This isn’t a staircase — it’s an engineering artifact disguised as an art object.
And here’s where it gets interesting: the market is pricing the invisible for the first time in ages. Previously the client paid for what you see — Calacatta marble, bronze railings, an Italian chandelier. Now — for what’s hidden. For calculation. For precision. For the boldness of emptiness.
Grand Staircase as Sculpture: Anatomy of the Solution
Let’s break down what this object actually consists of. Externally — 14 travertine steps, each 1400×320×80 mm, fanning out of the wall at 22 degrees. Internally — a completely different story.
Load-bearing part. Into the wall to a depth of 600–900 mm goes a steel cantilever from a 30 mm sheet, welded in a “comb” form. Each tooth of the comb is a seating point for a step. The comb attaches not to the wall itself but to a separate reinforced concrete pillar, designed and poured simultaneously with the house monolith. The pillar is reinforced separately, with calculation for bending moment and overturning.
Steps. The stone doesn’t simply sit on the cantilever — it’s mounted on steel pin-spikes protruding from the comb and filled with epoxy compound with microfiber. After polymerization the “steel-stone” bond becomes stronger than the stone itself.
Tolerances. Here’s what separates our approach from hack work. The permissible deflection at the end of a step under design load of 250 kg — no more than 2 mm. If 5 mm — the staircase “moves,” the person feels it in their body, the monolith magic disappears. Stone begins working in bending and cracks over time.
Case: Moscow Region Mansion, 940 m², Staircase Budget 31.2 Million
The client — a collector of postwar European painting. The first-floor enfilade is laid out like a route: entry — hall with Polyakov — stairwell — library. The staircase had to be not a transit zone but a climax.
We went through three options with the architectural bureau. First — glass and steel, rejected as “too restaurant.” Second — a solid oak monolith with machined edge, rejected as “too warm, clashes with the paintings.” Third, which we built — Navona travertine, light, with open cavities, not filled with resin. Stone with biography. Stone echoing the texture of the 1960s canvases.
Timeline and figures for the project:
— Structural design: 4 months, two independent engineers (one ours, one external audit)
— Embedded elements into monolith: installation at formwork stage on the 3rd floor, geometric deviation no more than 3 mm
— Steel comb fabrication: plant in Tula, 6 weeks, control assembly in the shop
— Stone cutting and finishing: quarry near Tivoli, personal block selection, another 9 weeks
— Installation on site: 11 days, team of 4 plus engineer with load cells
— Final testing: static load 400 kg on extreme step, held 72 hours
Of the 31.2 million, about 6.8 million went to visible stone. The rest — engineering, metal, approvals, testing, risk insurance. Pure paradox: 78% of the budget is what no one will ever see.
Grand Staircase in a Mansion: Where Most Projects Collapse
Over the last five years I’ve analyzed at least a dozen other projects where the cantilever staircase either cracked, noticeably deflected, or was dismantled a year after delivery. The patterns repeat.
Error one: the staircase is designed after the house. This is a death sentence. Embedded elements for the cantilever must be led into the monolith at the rebar stage. If the house is already built and the architect brings “let’s hang a floating staircase here” — the honest answer: either redo the wall with diamond-wire cutting and chemical anchors (which reduces load capacity 2–3 times), or change the concept.
Error two: economizing on metal. I saw a project where the comb was welded from 12 mm sheet instead of calculated 25 mm. Eight months later the outer steps sagged 7 mm. The staircase became “breathing.” Stone cracked in the third year.
Error three: stone without selection. Travertine, marble, onyx — materials with natural anisotropy. Strength along the layer and across it differs 1.5–2 times. If the mason sets the slab “wrong across the grain,” the step can split from a dropped object. Blocks need to be selected at the quarry, personally, with a flashlight and understanding of geology.
Error four: illusion of safety. A railing-less staircase is a serious conversation with the client about children, elderly parents, pets, champagne consumed. We always discuss: either we accept the aesthetics and acknowledge the risk, or we design a hidden handrail — say, brass recessed in the wall with backlighting. Not a compromise, a mature solution.
Our Approach: How the Studio Treats Staircase-Sculpture
Briefly — we treat such a staircase as a small engineering structure, not as a finishing element. This changes everything: the team, the sequence, the documentation, the responsibility.
Double calculation. Any cantilever staircase project passes through two engineers independently. If their figures diverge more than 8% — we sit and work through why. Costly at the design stage, cheaper over two decades of operation.
Shop prototype. Before site installation we assemble a fragment (usually 3 steps) in factory conditions, load it, measure deflection. Only then do we greenlight the final stone.
Weekly architectural supervision. Not “when they call,” but on schedule. A cantilever staircase doesn’t forgive “we moved the embedded element over a bit, no big deal.”
50-year documentation. The client gets not just reports but a design volume, test protocols, steel and stone passports. In 30 years, if the object is being sold, the new owner can open the folder and understand what he’s buying.
Is the Boldness Worth Its Money
The question I hear from every other client: “Sergey, is it worth it? Can’t we make a beautiful staircase with railings for 6 million?”
You can. And in 80% of cases — that’s exactly what you should do. A staircase-sculpture isn’t for every house or lifestyle. It requires specific architecture around it — high ceilings, a long enfilade, light that works with the shadow under the steps. In a standard 300 m² cottage with 2.9 m ceilings a cantilever travertine will look like a Bentley in a courtyard garage — technically possible, aesthetically pointless.
But if the house architecture is conceived as a statement, if the enfilade is structured toward climax, if the owner understands he’s buying not a staircase but an engineering artifact — then 30 million becomes an expense transforming into an asset. Such objects disproportionately boost home capitalization. A mansion with a unique floating staircase sells not as “a 940-square-meter house” but as “the house with that staircase.”
In ten years, I think we’ll see a reappraisal of everything built in the 2000s private home architecture. Most of the mass gold and molding will age morally and financially. But a well-calculated staircase-sculpture will remain — as Aalto’s staircase remained in the Culture House in Helsinki, as Scarpa’s console remained in Castelvecchio.
We build not for ten years. We build for fifty. And each time a client agrees to boldness, we add to the city one more object that architecture students of the next generation will come to see.
If you have a project where a staircase can be the main hero — come talk. Not for a commercial proposal, but for a substantive conversation: is this possible in your architecture, what does it need, is it worth it at all. Sometimes the right answer is “not worth it.” But you can only learn that through dialogue.
Next step
Discuss your project
An hour at the studio with Oleg Reznikov: your site, your brief and relevant studio projects.