
Stage 08 of 08 · Design
Security design of your house
Protection you cannot see. Perimeter, CCTV and access control — designed with discretion: the house remains a home, not a fortress. Behind the calm and the privacy stands a considered system, not «cameras just in case».
01 — What it is
Privacy is part of luxury
Our clients value privacy: part of the studio's portfolio is closed at their request — we show those houses only in person. The same principle runs through our designs: perimeter protection, CCTV, access control and alarm scenarios are designed together with the architecture — effective and invisible. Only someone who knows where to look will spot a camera.
- The perimeter: fencing, lighting, sensors, intercoms
- CCTV without blind spots — and without cameras in the interior's view
- Access control: family, staff and guests with different rights
- Alarm scenarios and integration with the security service

02 — Three lines of defence
Security works in layers
Reliable protection is not «cameras in the corners» but several lines that back each other up: first the perimeter stops and lights, then CCTV watches without blind spots, then access control decides who goes where. We design these lines together with the architecture and the smart home — so they act as one system and never turn the house into a fortress.
- Line 1 — perimeter: fencing, lighting with no dark zones, motion sensors
- Line 2 — surveillance: overlapping cameras, recording and secure remote access
- Line 3 — access: gates, wickets, intercoms, rights for family, staff and guests
- Alarm scenarios «Home / Away / Night» and a link to the security service
- Everything integrated with the smart home — one interface, not five boxes

03 — Invisible protection
Perimeter, surveillance, access
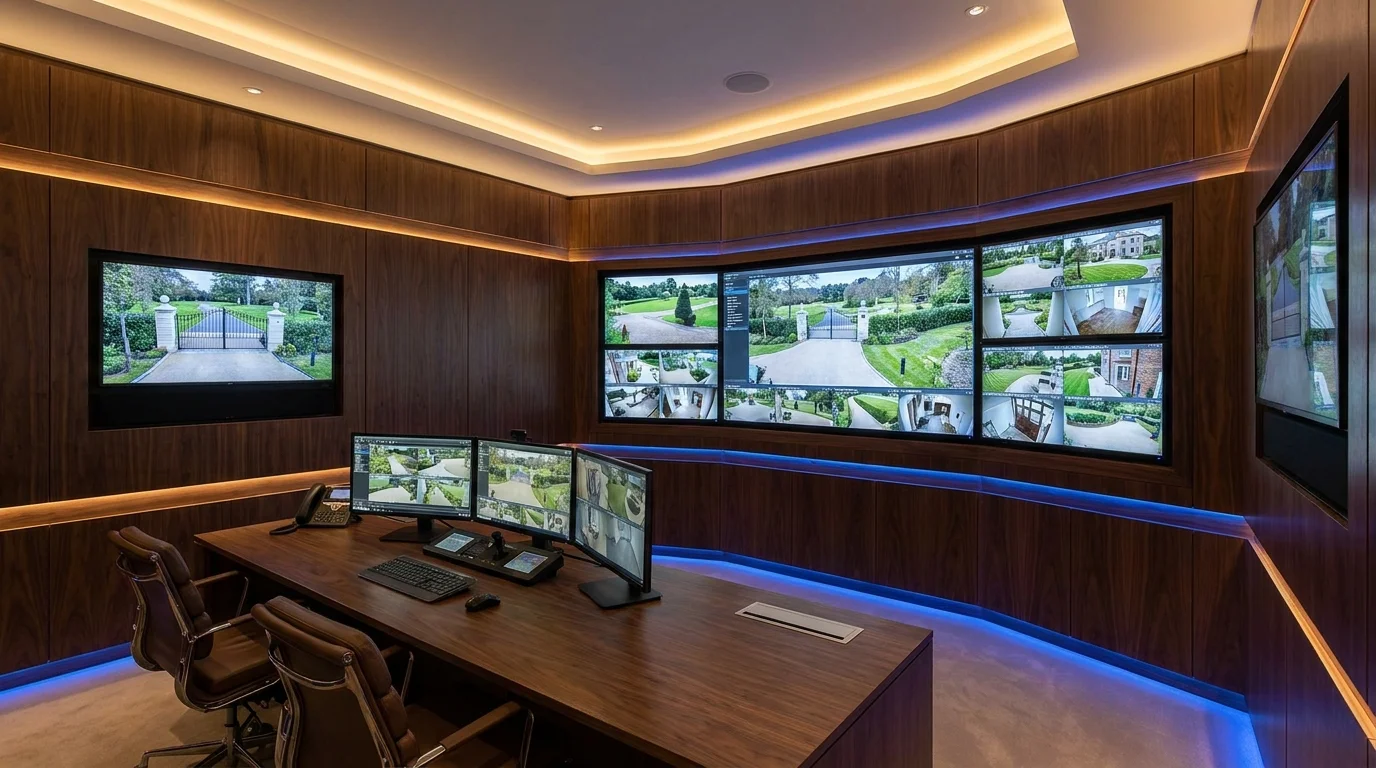
Three lines in metal and equipment: an elegant protected perimeter, the surveillance server room and the entrance with access control.


04 — From the working drawings
Not a single blind spot — on paper
We do not place cameras «by eye». The project has a camera-coverage plan with fields of view, a perimeter plan with sensors and an access-control plan: blind spots are seen and closed before installation.


05 — How the stage goes
Discreetly — from a conversation to protocols
Security is the most confidential section of the project. We discuss it in person and keep the details as safely as our private portfolio.
The risk model
A discreet conversation: what we protect, from what, and which family habits to respect.
Perimeter and access
Fencing, gates, wickets, intercoms, access control — the boundary under control.
Surveillance
Camera placement without blind spots; recording storage and secure remote access.
Scenarios
The «Home», «Away» and «Night» modes; integration with the security service and the smart home.
06 — What you receive
Peace of mind by design
- The perimeter, lighting and entrance protection design
- A CCTV plan with fields of view and blind-spot analysis
- A recording-storage and secure remote-access scheme
- Access control for family, staff and guests
- Zoned intruder and panic alarms
- The security server room and low-voltage routes
- Integration with the smart home and the security service
- Equipment specification and operating protocols
07 — The project path
Eight stages — one author
Each stage can be commissioned separately. But the true value is the whole path: a house led by one author from the idea to a finished turnkey residence, with nothing lost between stages.
Why us
Why clients trust us with security
We design security as architects, not as camera vendors: first the family's way of life and the beauty of the house, then discreet but reliable protection, built into the project from the very start.
Invisible protection
Cameras and sensors are fitted into the architecture: security never turns the house into a guarded facility.
Privacy is our culture
We have kept our clients' secrets for years: part of the portfolio is shown only in person.
Protection by plan, not by eye
Camera fields of view and blind spots are calculated on paper — no dark corners left on the grounds.
Three lines, not one box
Perimeter, surveillance and access back each other up — the system holds even if one line is bypassed.
One system
Security is integrated with the electrics, light and smart home — not living in a separate box.
All in one hand
Security is made in the same studio as the architecture and services — the lines are set already in the walls and routes.
Portfolio
Houses lived in with peace of mind — in the portfolio
Delivered residences, façades and interiors. Some projects stay private at our clients' request — we show them in person at the studio.
Visit the studio
Let's meet at the studio on Mosfilmovskaya
We'll show projects and models and discuss your site over a cup of coffee. Visits by appointment; we work across Russia and abroad — and can come to you.
- 74B Mosfilmovskaya St., Moscow
- +7 (495) 198-71-70
Let's start
Tell us about your future house
Leave your details and a few words about the site and brief — we reply within a business day, show relevant projects and suggest a meeting at the studio.