
Stage 04 of 08 · Design
Structural design of your house
Strength calculated down to the joint. Foundation, walls, floors and roof — the reliability of your residence proven by numbers, not promises. More than two hundred houses have been built to our calculations.
01 — What it is
Reliability you cannot see — but everything stands on it
If the architectural project is responsible for the look of the house, the structural one answers for its strength, durability and safety: load calculations, choice of materials, schemes of the load-bearing structure. Quality construction is impossible without it.
A well-executed structural design prevents construction errors, minimises material costs and guarantees the building is safe to live in.
Oleg Reznikov

02 — What classics stand on
Classics have their own laws of strength
A classical house is heavier than a modern one: stone façades and balustrades, moulded decor, tall ceilings and wide spans of formal halls. So the structure of classics is a craft of its own: block walls are tied with monolithic belts, beams and lintels are calculated for large spans, the foundation is designed for the geology of your particular plot. We have done this for 30 years — and know where classics need a reserve and where it only inflates the budget.
- Monolithic and distribution belts — walls never crack under a heavy roof
- Beam and lintel sections sized for the wide spans of formal rooms
- The foundation follows the site geology: the slab build-up comes from surveys, not habit
- The weight of stone decor, balustrades and mouldings is in the calculation, not added later
- A roof structure designed for heavy roofing — tiles, standing seam, copper
- Every joint coordinated with the architecture: belts and beams never break façades or ceilings

03 — The calculation and the result
Houses that stand for decades
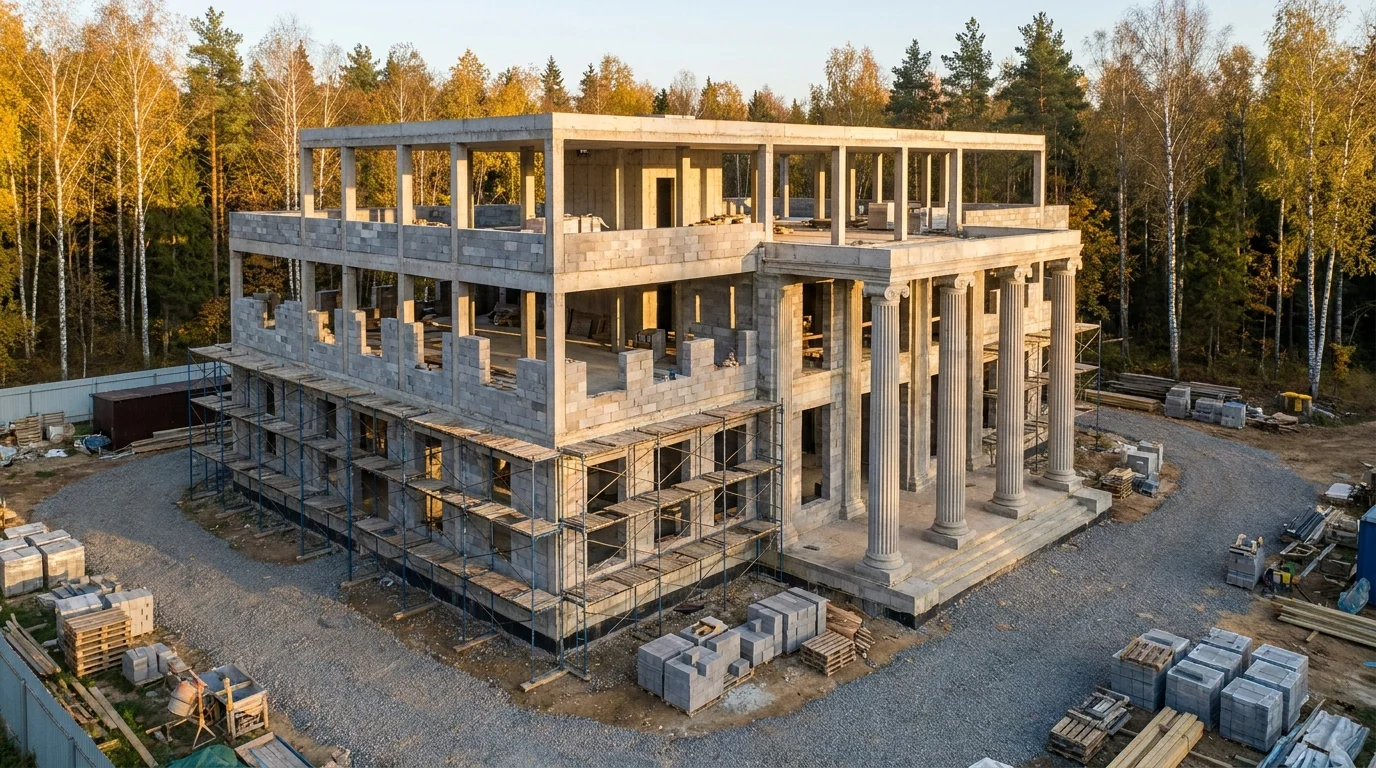
Three moments where the strength of a house is born — bottom to top: the foundation slab, the monolithic belts, the roof structure.


04 — How the stage goes
From loads to construction technology
The structure is designed for this specific house and site — from soil geology to snow load on the roof.
Load analysis
We count everything: the weight of stone façades and floors, snow and wind loads.
The foundation
Site geology plus base calculation: the foundation is designed for the actual soil.
The frame
Walls, floors, columns and the roof; reinforcement schemes, joints and fixings.
Technology
Recommendations on materials and sequencing — builders never have to improvise.
05 — What you receive
The complete structural set
- Foundation drawings based on site geology
- Schemes of walls, floors and the roof structure
- Monolithic and distribution belts, beams and lintels
- Load calculations and material specifications
- Reinforcement schemes, joints and fixings
- Construction build-ups coordinated with the architecture: terrace, roof, foundation
- Recommendations on construction technology
- A guarantee of the house's durability and safety

06 — The project path
Eight stages — one author
Each stage can be commissioned separately. But the true value is the whole path: a house led by one author from the idea to a finished turnkey residence, with nothing lost between stages.
Why us
Why clients trust us with the structure
We do not only calculate — we build our houses ourselves. An engineer who visits the site designs differently: without «reserves out of uncertainty» and without joints that cannot be built.
We calculate, not guess
Every joint is confirmed by calculation: the house is safe by numbers, not by eye.
Classics are our speciality
For 30 years we have calculated heavy stone façades, mouldings and wide formal spans — classics have their own laws.
Savings without risk
Precise calculation optimises materials: you neither overpay for over-caution nor risk strength.
Structure befriends architecture
The structure and the architecture are made in one studio: belts and beams never cut cornices or break façades.
We answer on site
Author's supervision: the engineer comes for reinforcement and pours — joints are built exactly as calculated.
Construction without halts
A complete structural set rules out errors and rework on site — construction stays on schedule.
Portfolio
Houses that have already stood the test of time
Delivered residences, façades and interiors. Some projects stay private at our clients' request — we show them in person at the studio.
Visit the studio
Let's meet at the studio on Mosfilmovskaya
We'll show projects and models and discuss your site over a cup of coffee. Visits by appointment; we work across Russia and abroad — and can come to you.
- 74B Mosfilmovskaya St., Moscow
- +7 (495) 198-71-70
Let's start
Tell us about your future house
Leave your details and a few words about the site and brief — we reply within a business day, show relevant projects and suggest a meeting at the studio.