
Portfolio · A family estate
Belvedere
A red-brick manor in an old park — beneath a copper lantern-dome
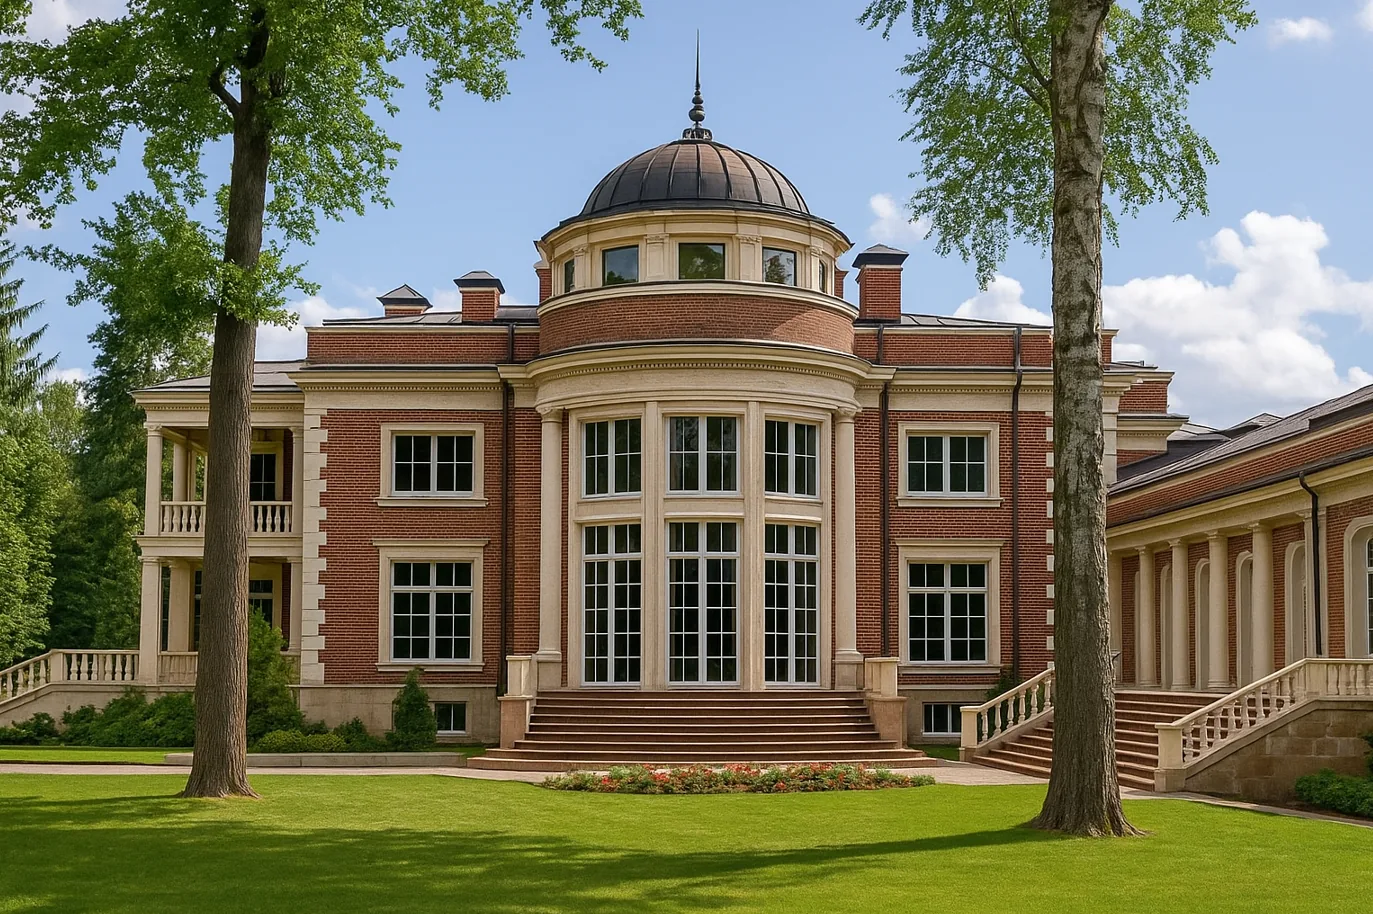
The client dreamed not of a new house but of a family estate — a manor that seems to have stood in this park for a century already, one that can be passed on to the children. Not a show mansion, but a house with roots, history and a soul. So Belvedere was born: warm red brick with light stone, and above it all a copper belvedere dome — the lantern of the house, visible from deep within the park.
Below is the path from idea to image to house: brick and white stone, the bay and the belvedere, the ceremonial stair into the garden, the light of day and of a winter evening.
A manor that seems a century old
The composition is arranged like a true estate: a central block with a semicircular bay, a two-storey portico with a balustrade gallery and a low colonnaded wing reaching into the park. Warm red brick holds a dialogue with light limestone — rusticated corners, cornices, window surrounds and balustrades draw the house nobly and in detail. The house does not look new: it seems to have grown up with the old trees around it.

Portico and bay
Brick and stone are in balance: the warmth of the red-brick planes and the nobility of the light detailing make the house at once homely and ceremonial.
The balustrade gallery
The colonnaded wing carries the house into the park, while the rusticated light stone at the corners keeps the whole composition gathered and steady.


A portal of brick and stone
The main entrance is a compressed portrait of the whole house. A light limestone portal with a moulded cornice frames a dark panelled wooden door; to the sides, rusticated light stone and warm red brick, wrought-iron lanterns. Above the entrance opens the tall bay with its white glazing bars. Here, in a single junction, all the materials of the estate are gathered.

Brick gives the house warmth, stone gives it dignity. We led them in dialogue, not in argument: the warm plane and the light detail need one another, like walls and light.
Brick, limestone and copper
The house rests on three materials, each of which ages nobly. Warm red brick is the body of the estate; light limestone is its bones and the lacework of its detail; the dark copper of the dome will take a patina in time and grow deeper still. Morning light reveals the texture of the brick and the shadow of the cornices — the façade reads in living detail.


A true estate must age beautifully. We chose brick, stone and copper not for a momentary shine but for how they will look in thirty years — beneath these same trees.
A fan of steps into the old park
The garden façade opens to the park with a wide fan-shaped stone stair — a ceremonial gesture that leads from the bay straight onto the lawn. Mature deciduous trees, clipped shrubs, stone balustrades and flower beds make the grounds not a yard but a true park. House and park are designed together: the architecture descends into the greenery in steps and balustrades.

The garden side
Balustrades, terraces and stairs bind the house to the ground softly and ceremonially — the passage from interior to park is natural.
The old park
The mature trees work for the house: they give shade, scale and that very sense that the estate has stood here for a long time.


By evening the belvedere lights up as a lantern
The domed belvedere is conceived as the lantern of the house. By day it is a lookout into which light pours; by evening it and the tall bay light up in warm amber, and the estate is seen from deep in the park. In winter, with snow on the dome and warm light in the windows, this image reads at its strongest — a lantern-house among the bare trees.

A glow at dusk
The lighting follows the architecture: it reveals the columns, cornices and balustrades, and the house stays solemn and warm.
Winter and warm light
Snow reduces the park to graphics, and what remains is the essential: the warm light of the bay, the silhouette of the dome and brick against white.

We wanted a house recognised from afar — by the warm light beneath the copper dome. Belvedere is a lantern-manor: by day it opens to the park, and by evening it glows to meet it.
From the studio journal
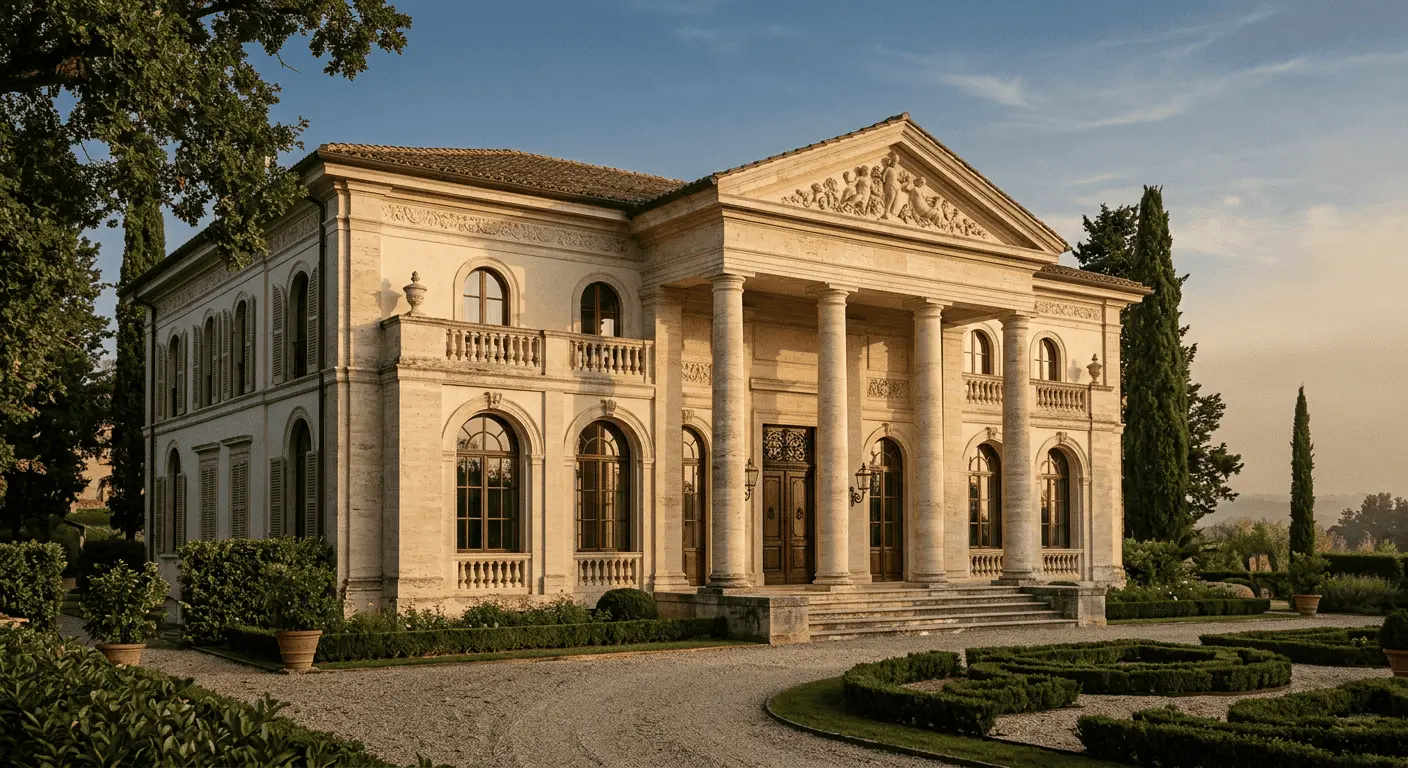
Why Columns Are Returning: Neo-Classicism as New Quiet Luxury
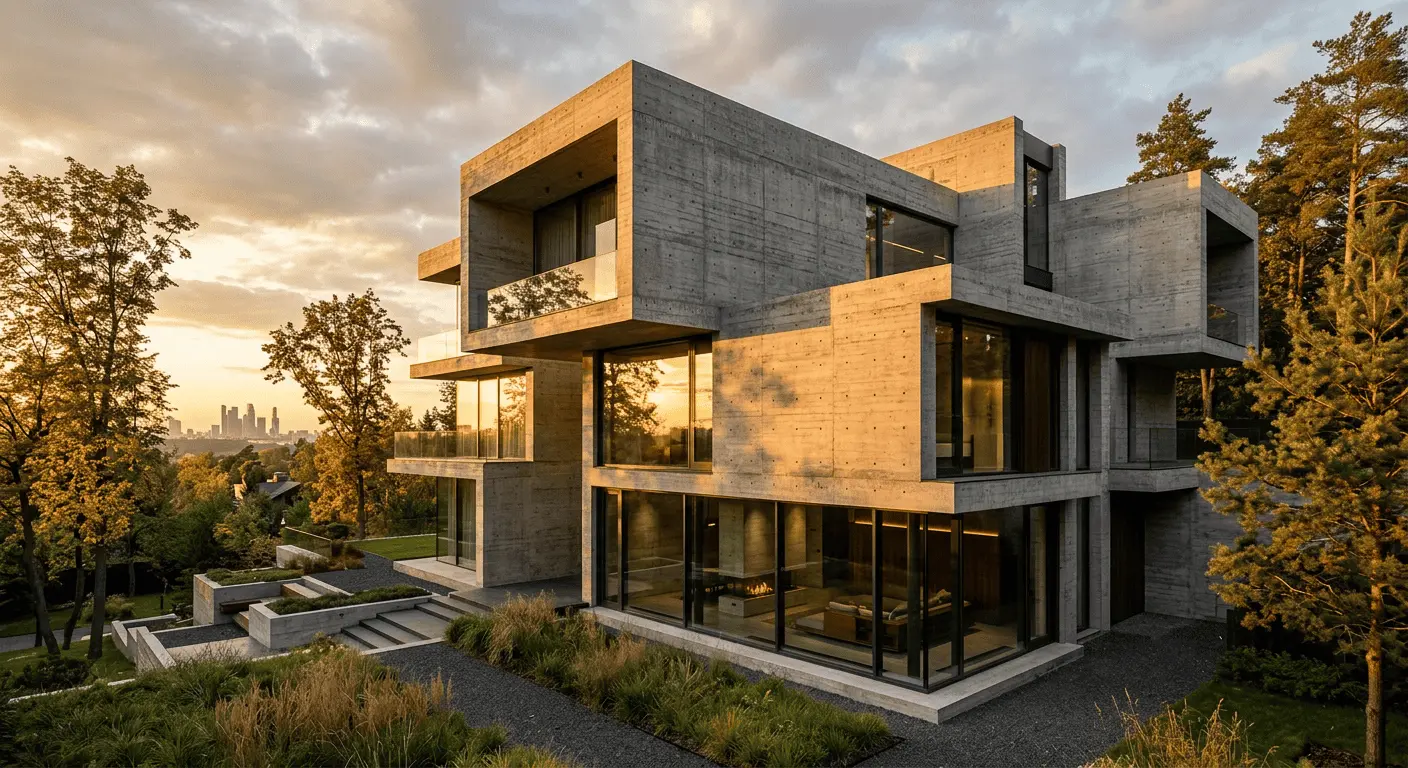
New Brutalism in Private Architecture: How Monolithic Concrete Became a Status Symbol in 2026
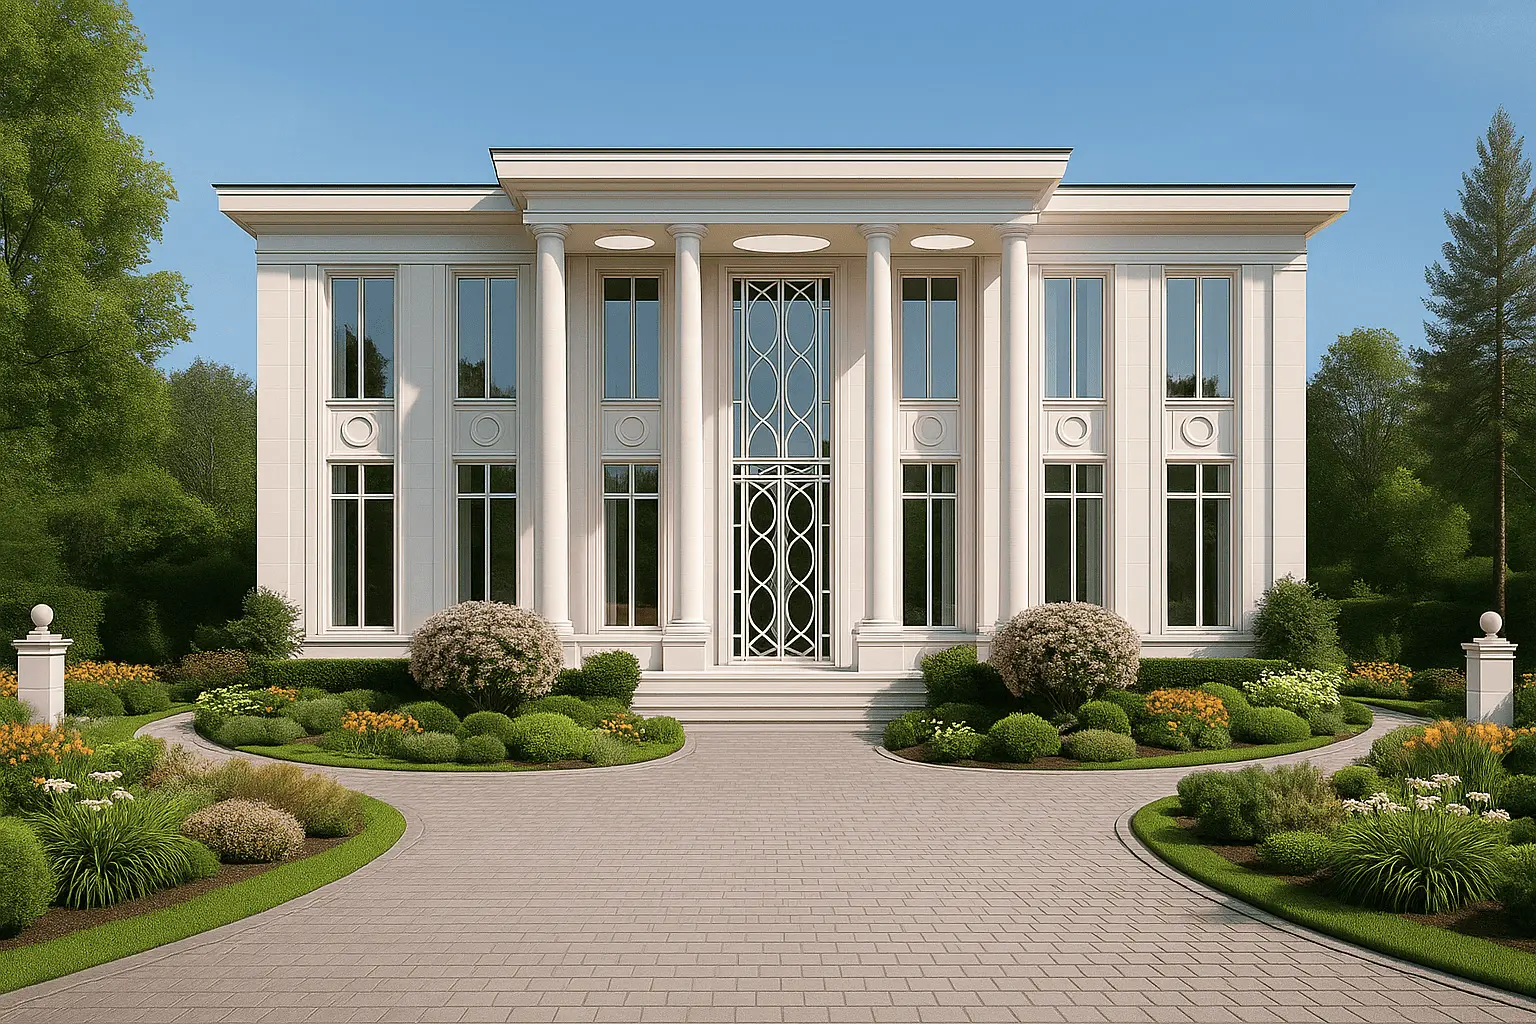
Neo-Classicism 2026: How Premium Architects Rethink Columns and Portals in Private Residences
Related studio service: Architectural design
Next step
A home begins with an idea — let’s discuss yours
We create houses that become a family legacy — with history, character and soul. A full cycle: architecture, hands-on construction supervision, interiors and an old park around it — from the first image to the light in the bay on a winter evening.