
Portfolio · From the studio archive
Corinzia
French neoclassicism: a paired Corinthian portico, limestone, an attic with a cartouche
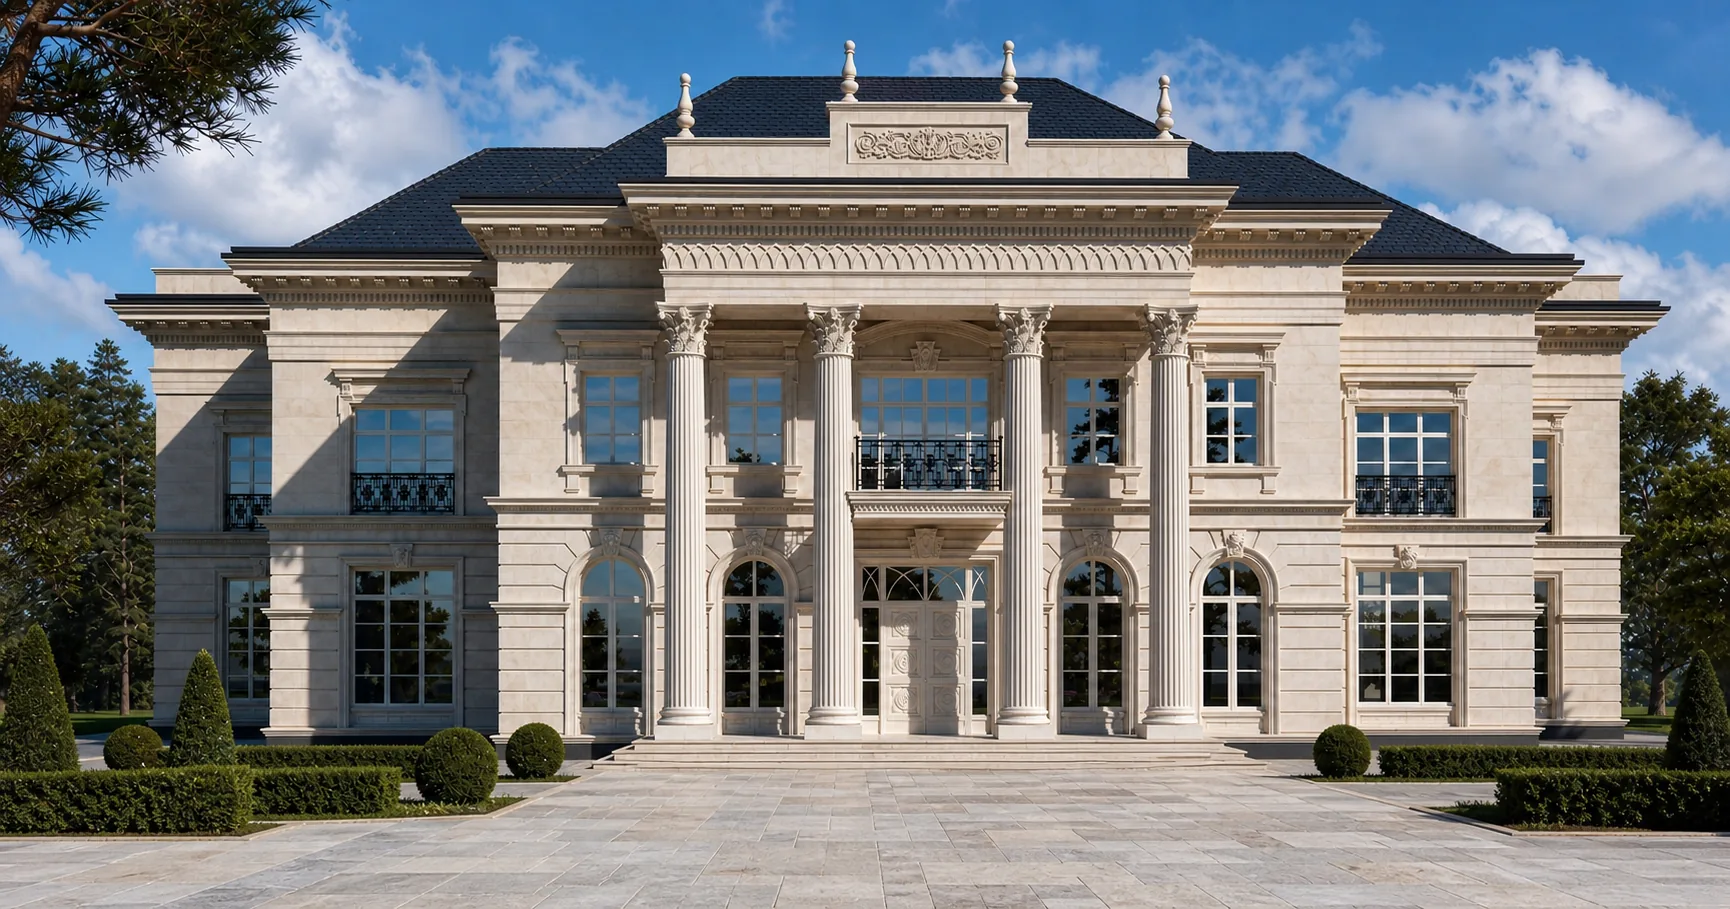
The client fell in love with the Parisian mansions — those hôtels particuliers of the Eighth Arrondissement, where pale limestone, an order portico and a graphite mansard fold into a quiet, impeccably bred luxury. He wanted such a house, but near Moscow, and with a “signature” of its own. We turned to French neoclassicism and Beaux-Arts: the centre of the façade is held by a portico of paired giant Corinthian columns, the cream limestone argues with the dark hipped roof, and above the cornice, in the attic, a carved cartouche crest is set — the house’s personal mark. So Corinzia appeared: a Parisian mansion reimagined, placed deep in a court of honour.
Below is the path from idea to image to object: the ceremonial façade and the cartouche, the portico and the entrance, the matter of limestone, the court of honour and the garden, evening and winter.
The paired Corinthian portico and the cartouche crest
The façade is built strictly symmetrical, in the French canon. At the centre a portico of paired giant Corinthian columns: doubled fluted shafts the full height of the house carry an entablature with a rich carved arcature frieze and a modillion cornice. Above it, in the attic of the dark hipped roof, the main accent is set — a carved cartouche crest in a frame, the house’s “signature”, flanked by stone urn-finials. The wings are laid in cream limestone: rectangular second-floor windows in architraves, arched ground-floor windows with keystones and lion mascarons, fine wrought-iron balconettes. The pale stone sounds especially pure against the graphite roof.

The portico and the wings
The doubled columns give the portico a French plasticity: it reads not as a flat screen but as a deep, rich volume.
Carving in stone
The whole façade is covered in fine carving: the arcature of the frieze, the mascarons, the keystones, the capitals — Beaux-Arts lives in the details.


Beneath the paired Corinthian columns
Up close the whole language of Beaux-Arts unfolds. The paired fluted shafts stand on moulded bases and finish in lush Corinthian capitals of acanthus leaves; above them runs a carved arcature frieze — a row of pointed archlets — and a cornice with close modillions. Behind the colonnade the ceremonial entrance opens: a glazed door with a filigree fanlight, above it a balconette on a wrought-iron grille and a tall arched window crowned by a keystone with a cartouche-mascaron. To either side of the entrance, arched ground-floor windows with rusticated archivolts. The limestone here is a warm cream tone, dense and fine-grained, holding carving perfectly. Between column and wall falls a deep French shadow.

The cartouche in the attic is at once the architect’s signature and the house’s coat of arms. The French mansion always knew: a house, like a person, must have a name and a face. Corinzia wears its name on the frontispiece.
Cream limestone and a graphite roof
The house rests on a contrast of two materials. Cream limestone — a warm, fine-grained stone with a living porous texture — clads the whole volume: from it are carved the columns and capitals, the architraves, the keystones, the mascarons, the arcature of the frieze and the cartouche. Against it stands the dark, almost graphite hipped roof of natural slate: it gathers the silhouette, sets off the pale stone and gives the house a French severity. Fine notes of black — in the wrought-iron balconettes and grilles — thread the façade with graphics. We chose dense limestone that takes carving well and ages beautifully: over time it gains a warm golden patina, and the relief of the capitals and mascarons grows only deeper.


Pale limestone against a graphite roof — that is all of Paris in two tones. The luxury here is not in gilding but in the nobility of the stone and the precise proportion of light and dark.
The court of honour and the rose parterre
The mansion stands deep in the plot, and the way to it is staged in the French manner. Wrought-iron gates open the vista onto the portico; from them a cobbled drive leads through the court of honour — a ceremonial cour d’honneur framed by clipped box and conical cypresses. The rear, garden façade is softer than the front: the same order plasticity, but opened onto a formal garden with a rose parterre, a terrace and arched French doors over which lion mascarons look down. From above the whole idea is clear: the cream mansion with its graphite hipped roof, the court and the parterres, and beyond the park the sheet of a great water and a pine forest. The house is set strictly on axis, as befits a French hôtel particulier.

The gates and the court
The gates set the axis: from the first step the guest sees the centre of the house — the portico and the cartouche — and the whole path leads to them.
The garden façade
To the garden the house opens more softly: French doors and a terrace lead straight into the rose parterre, erasing the border of house and garden.


At dusk the limestone is warm and the windows gold
In the evening the mansion finds its chief image. At dusk the tall windows ignite with warm gold, concealed uplighting draws out the flutes of the paired columns and the carving of the capitals, and the cream limestone flushes rose against the blue sky; the graphite roof all but dissolves into the twilight, and the portico steps forward like a ceremonial wing. The house reads as a glowing lantern deep in the court of honour. In winter, with snow on the roof, the urns and the parterre, the contrast sharpens to its limit: the pale limestone all but merges with the snow, the dark roof turns graphic, and the warm light of the windows and the gold of the arched doors sound especially clear. In every season Corinzia holds one thing — a bred French luxury.

The lantern-mansion
In the evening the house becomes a stage: light comes from the windows and from below the columns, and the portico with its cartouche steps out of the blue like a ceremonial wing.
Winter and limestone
In winter the pale limestone all but merges with the snow — and all the brighter the graphite roof and the gold of the tall windows hold the image.


Corinzia is about the French school being alive when it has measure and a signature. The paired portico, limestone against graphite, the cartouche in the attic — that is enough to turn a house into a mansion. A mansion like this can be built for you too — with an individual layout and siting on your own plot.
From the studio journal
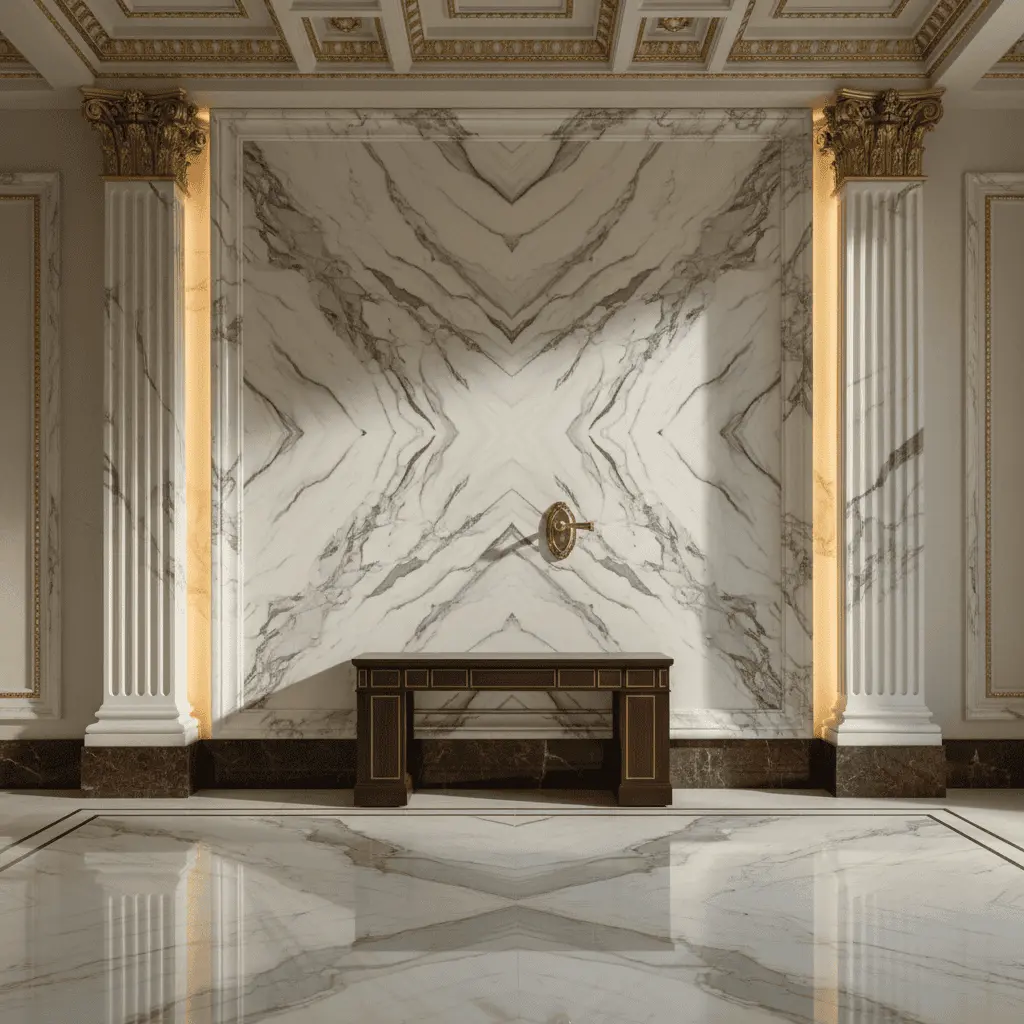
Calacatta or Portoro: Which Marble Will Outlast Fashion
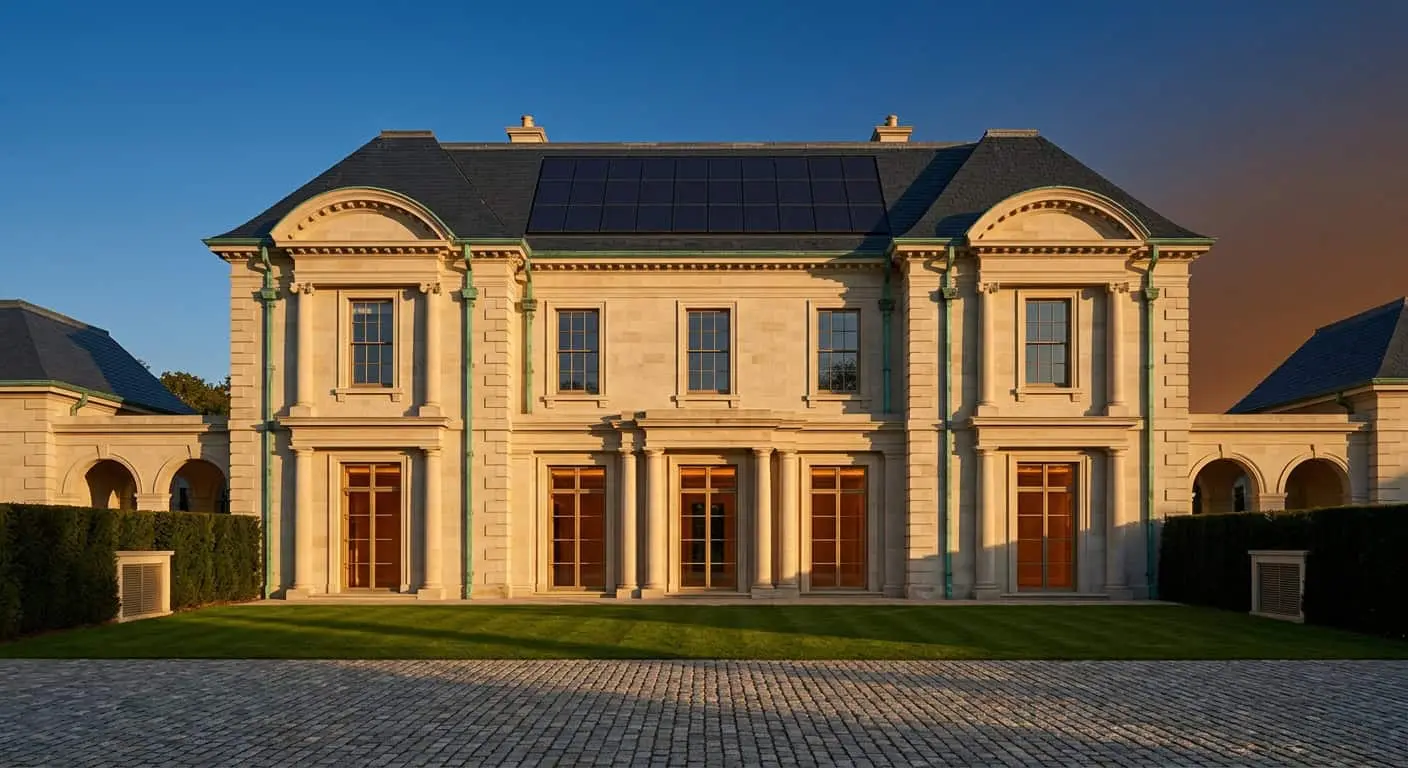
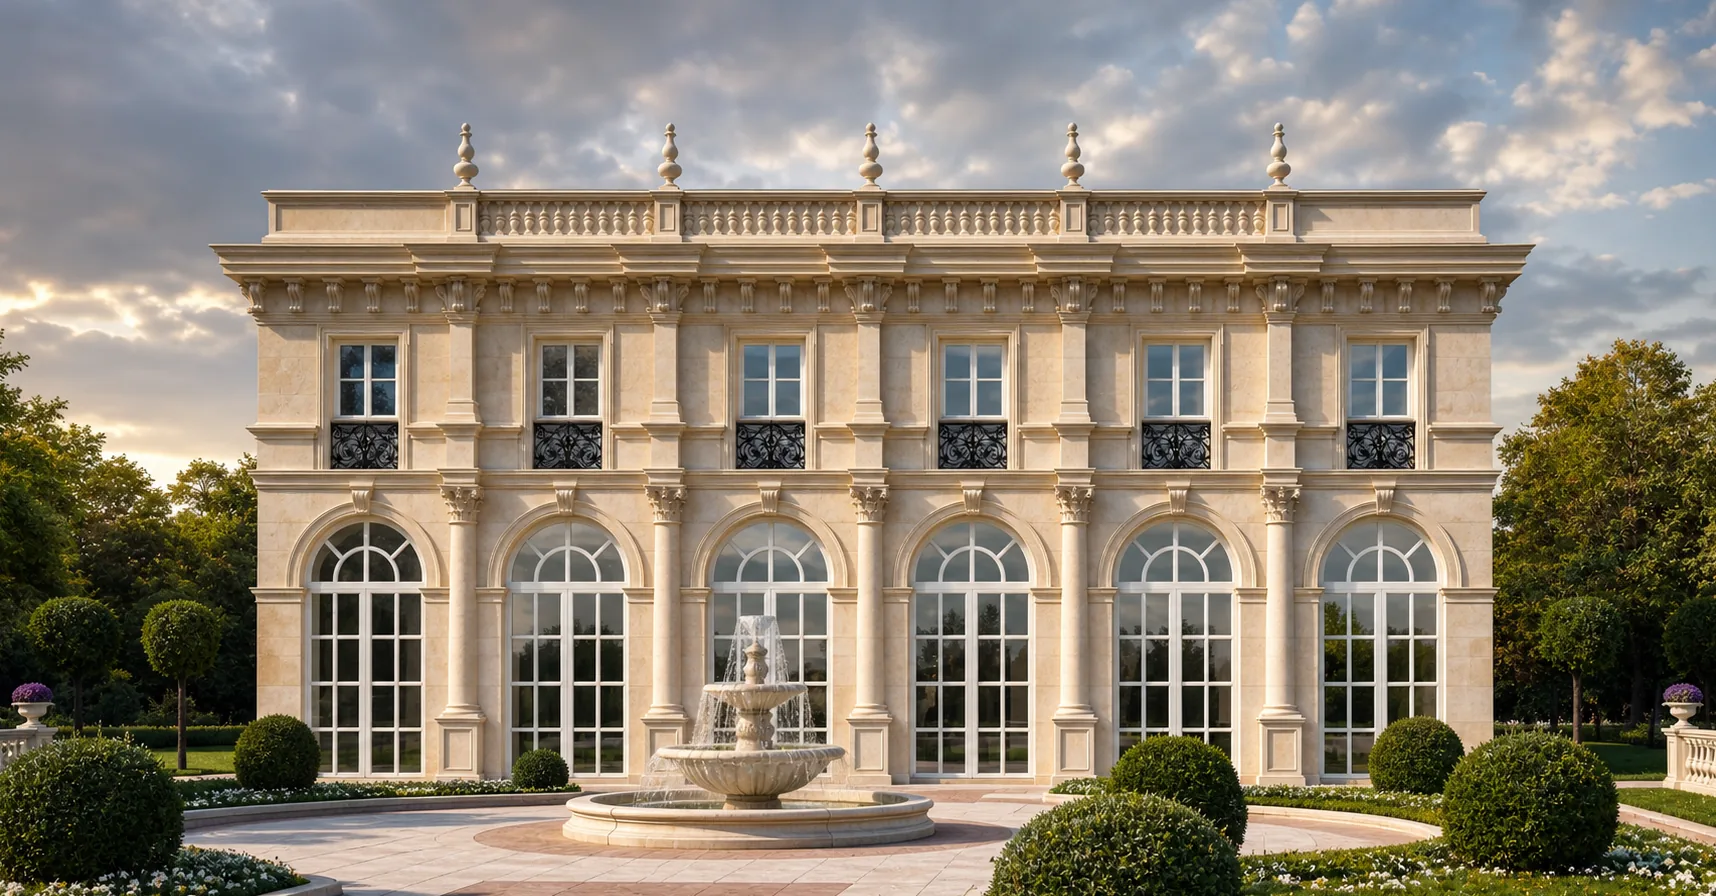
Autonomous Estate: When Disconnecting from Networks Costs More Than Connecting
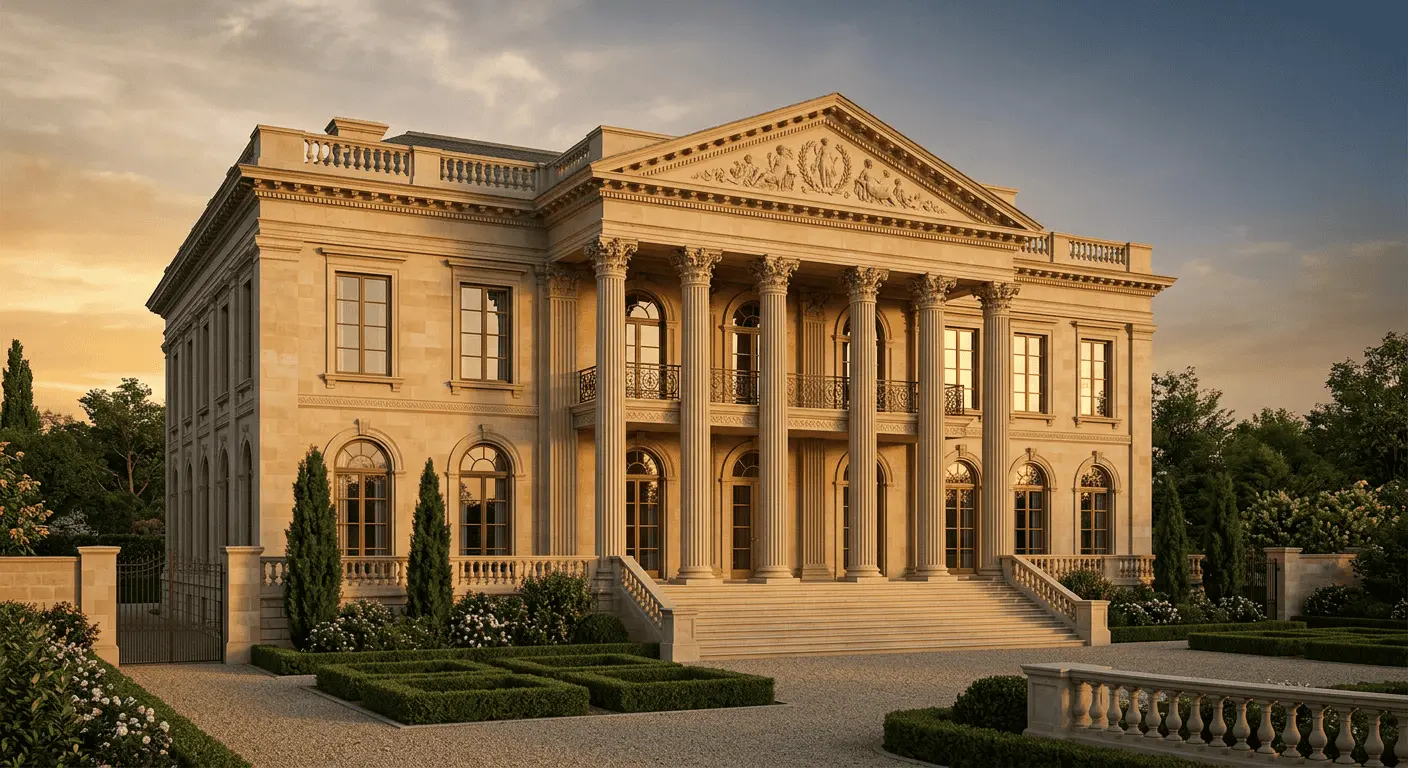
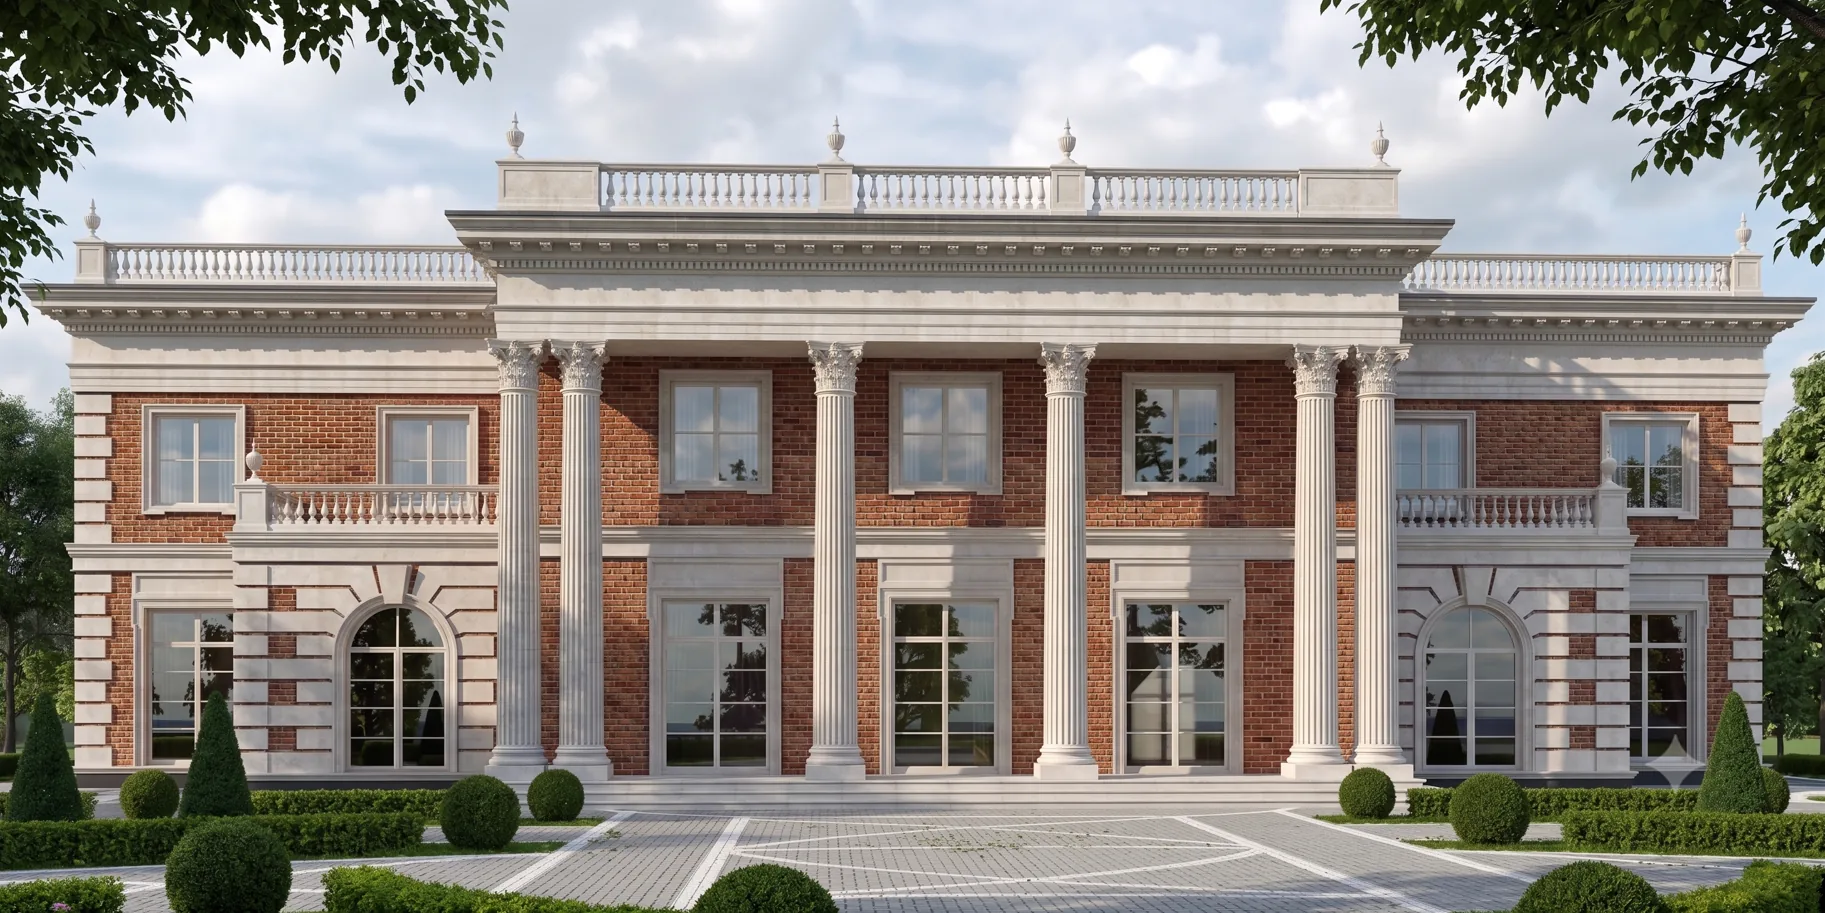
Neoclassicism 2026: Why Columns Return to Fashion After the Minimalism Era
Related studio service: Architectural design
Next step
Want a mansion like this? Let’s discuss
We design French neoclassicism of the full cycle: the order portico and the ceremonial façade, fine carving in limestone, interiors and park. A full cycle: architecture, hands-on construction supervision and a single hand — from the attic cartouche to the parterre of the court of honour.