
Portfolio · From the studio archive
Pineta
French neoclassicism in a pine forest: white stone, a mansard, arched windows
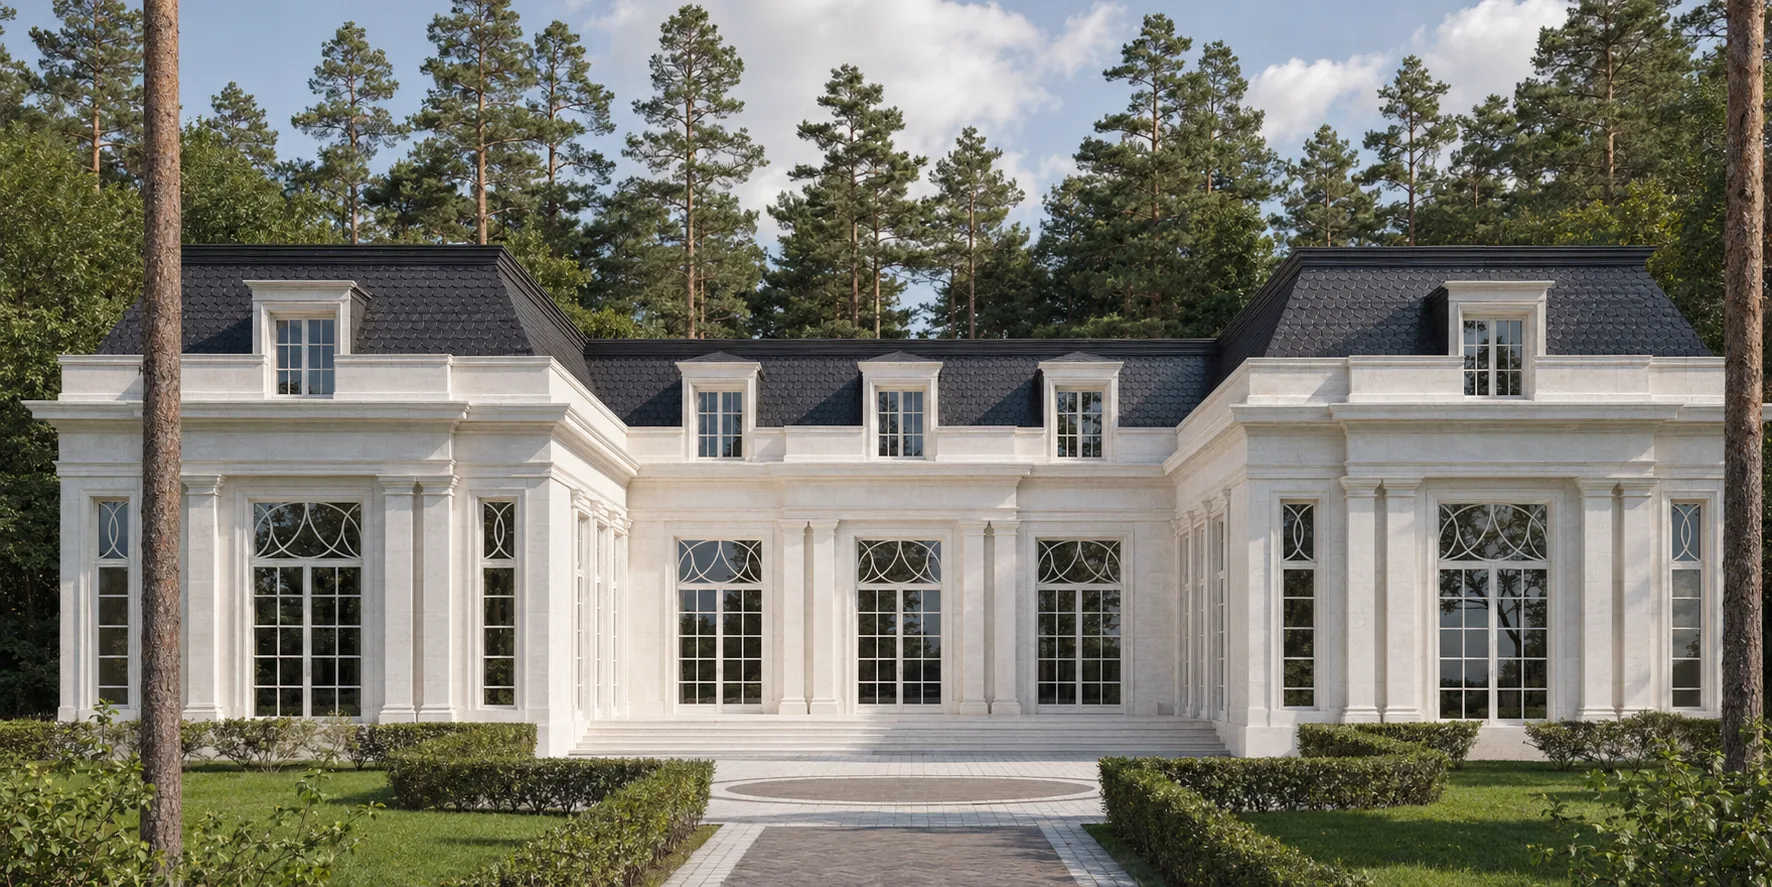
The site was a gift and a challenge at once: tall ship-pines, sandy soil, northern light — a landscape more Scandinavian than central-Russian. To build a heavy palace here would have been a mistake. We conceived Pineta as a pavilion in the pinewood — an intimate French villa of a single formal storey with a habitable mansard, white and light, which does not argue with the pines but stands among them like one more slender tree. So Pineta was born — the French school in a Scandinavian landscape.
Below is the path from idea to image to house: the pavilion in the pinewood, the loggia, the matter of stone, the parterre and the pines, evening and winter.
A single formal storey beneath a mansard
The house is composed as a classical pavilion. A single tall formal storey of warm white limestone is led by flat pilasters; at the centre the façade steps back into a recessed loggia, and on either side it is held by two symmetric projecting pavilions with large arched windows. Above the cornice rises a dark fish-scale slate mansard with lucarnes — the habitable second level is hidden within it. The proportions are deliberately horizontal and low: the house spreads along the ground between the pine trunks rather than towering over them. White stone, a dark roof, green needles — three colours and nothing more.

Pavilion and mansard
The two pavilions hold the centre like two spines holding an open book: between them the loggia reads as a shaded pause in the façade.
The symmetry of the pavilion
The house is strictly symmetric and deliberately low — French classicism here sounds intimate, in a half-voice.


A recessed portico as garden↔house threshold
The heart of the house is not a columned ceremonial entrance but a quiet recessed loggia. The façade steps back, opening a covered portico-niche: slender pilasters frame three tall arched window-doors, and above them the signature circular glazing — a fine pattern of intersecting arcs, like a fan of light lines in the stone. Low stone steps raise the guest from the parterre to the loggia and on, through the glass, into the house. It is not a barrier but a gentle threshold: outside, pines and light; within, shade and calm; and the loggia holds them hand in hand. In summer there is shade in the heat, in the between-seasons shelter from the rain.

The loggia is a door the size of a façade. It does not separate the house from the garden but binds them: such a house has no “outside” and “rooms”, only one continuous passage from the pines to the quiet.
White limestone, timber and glazing
Up close the house is about three materials and their conversation. White limestone is laid in even ashlar with a warm, slightly porous surface: not a cold white but cream, living, beautifully yellowing in the setting sun. The deep projecting cornice is lined with warm timber — a rare detail that softly answers the pine trunks. And above all, the glazing: fine white muntins draw a circular pattern of intersecting arcs within the arches, filigree, like lace. We chose stone with character that ages beautifully: over time the limestone gains patina, the timber of the cornice darkens, and the house grows only deeper into the pinewood with the years.


The secret of this house is in its glazing. The same stone everywhere; but where others set columns, we drew a fan of arcs in the glass — and a light line made the façade worth more than any carving.
A formal parterre among ship-pines
The house is set like an estate, but we left nature untouched. The arrival is staged like a visit: wrought-iron gates on white stone piers open the view exactly onto the axis of the loggia, a gravel forecourt gives way to a paved path, and at the centre of the court lies a round stone medallion — the calling-point of the house. Before the façade spreads a strict formal parterre: clipped boxwood bosquets, low hedges, stone paths. And beyond the parterre, the pinewood at once: tall ship-pines stand so close that the French geometry of the garden and the wild vertical of the forest meet without a fence, face to face. From above the whole idea is visible: the white pavilion, the parterre with its medallion and the wall of pines around it.

Gates → medallion → loggia
The gates frame the house: the leaves open and the pavilion stands centred in the opening, between the pine trunks.
The parterre by the loggia
The parterre serves as a plinth to the house: its geometry leads the eye to the loggia and holds the pavilion in a frame of greenery.


At dusk the loggia glows and the stone warms
The house is beautiful at any hour. At dusk the white limestone turns to warm amber, the dark mansard dissolves into the bluing sky, and the recessed loggia ignites from within with warm light — three arched windows glow through the twilight like a lantern beneath the shelter of the portico, and the pavilion reads as a source of warmth in the cooling pinewood. In winter, with snow on the mansard and the parterre, the contrast sharpens to graphics: white stone, the dark scale of the roof, the black trunks of the pines and the gold of the windows against the white snow. In every season Pineta holds the same calm dignity — intimate and quiet.

The lantern-loggia
Light gathers in the loggia: the recessed portico works like a lampshade, and the house glows softly from within, without a single floodlight.
Winter and pines
In winter the house almost vanishes into the white — only the dark scale of the roof, the black trunks and the gold of the loggia remain.


Pineta is about classicism that needs no size. A single white storey, a loggia and a mansard, set exactly between the pines, give more calm than any palace. A house like this can be built for you too — with an individual layout and siting on your own plot.
From the studio journal
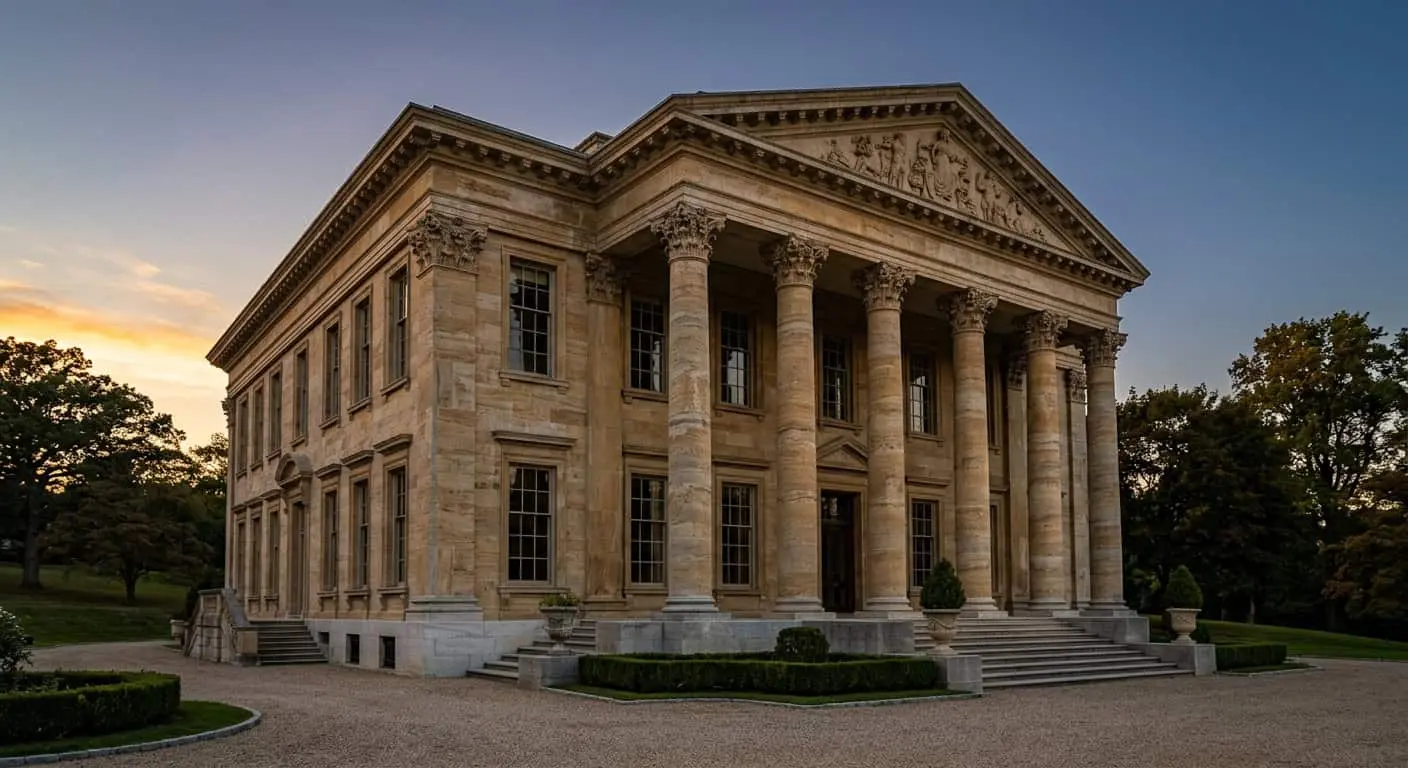
Why Concrete Columns are Gauche: An Honest Conversation About Natural Stone
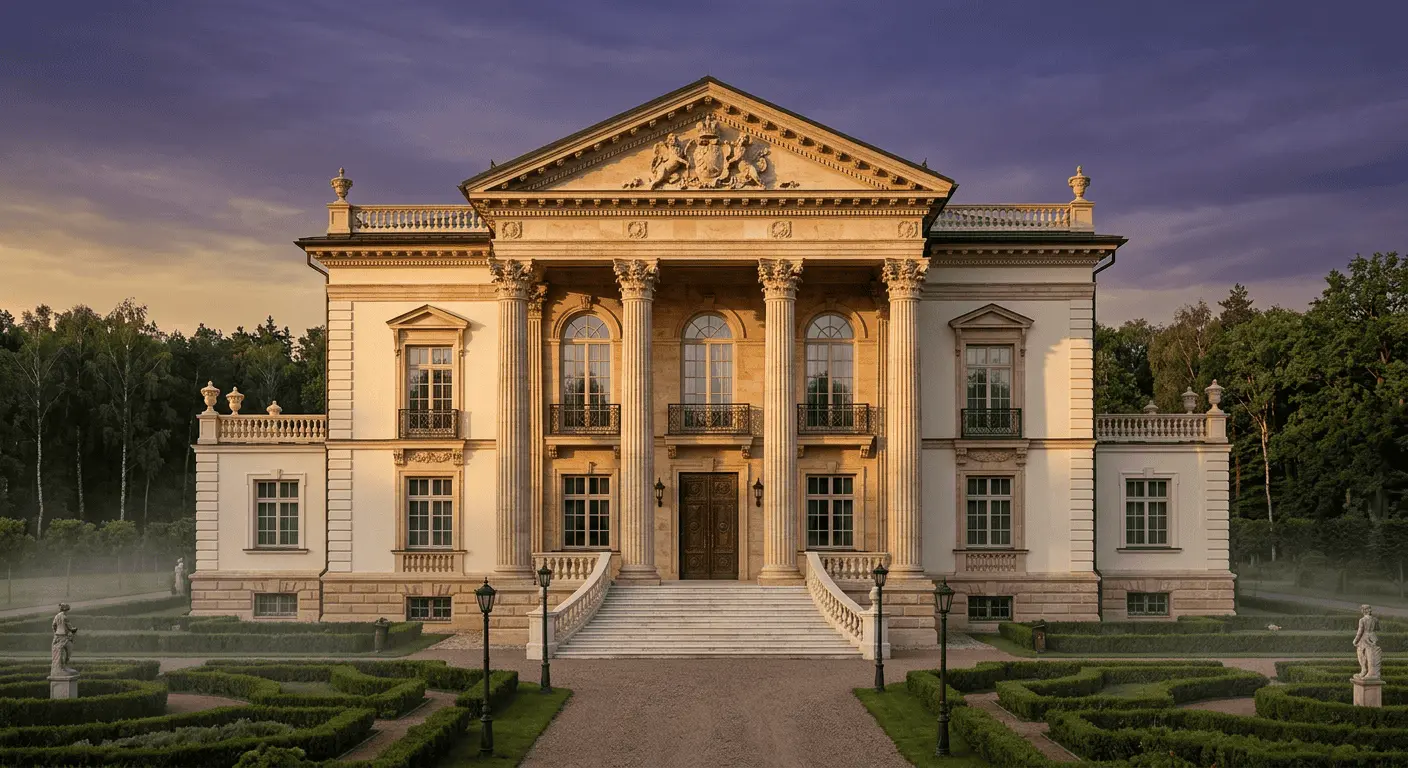
Columns for 40 Million: Why a Portico Determines the Fate of a House
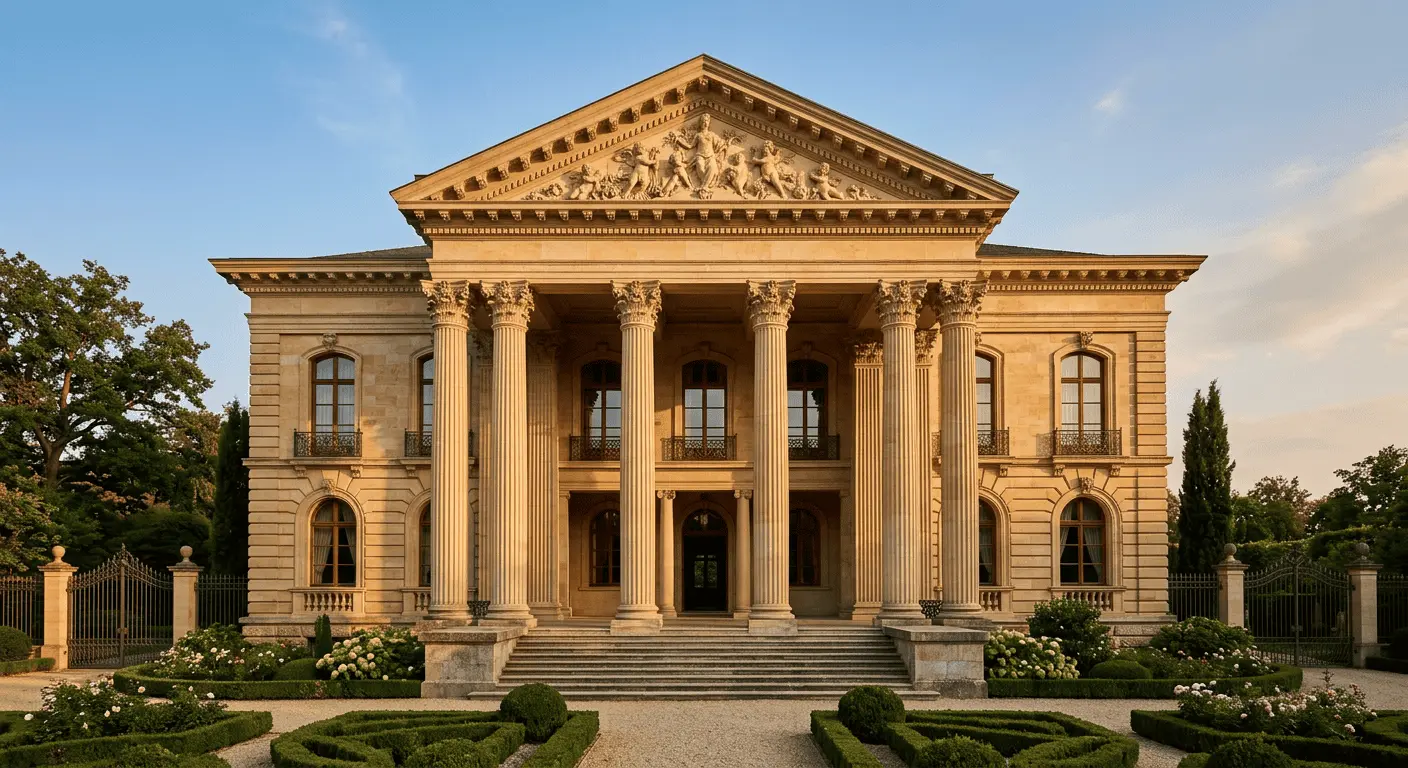
Columns for 40 Million: Why Real Neoclassicism Doesn’t Tolerate Shortcuts
Related studio service: Architectural design
Next step
A home begins with an idea — let’s discuss yours
We create houses with character — from French and Georgian classicism to Baroque and contemporary architecture. A full cycle: architecture, hands-on construction supervision, interiors and a formal garden — from the stonework to the loggia, the mansard and the siting of the house in a natural landscape.