
Portfolio · Country house
Villa Lavande
A French château in warm limestone — neoclassicism by the law of symmetry
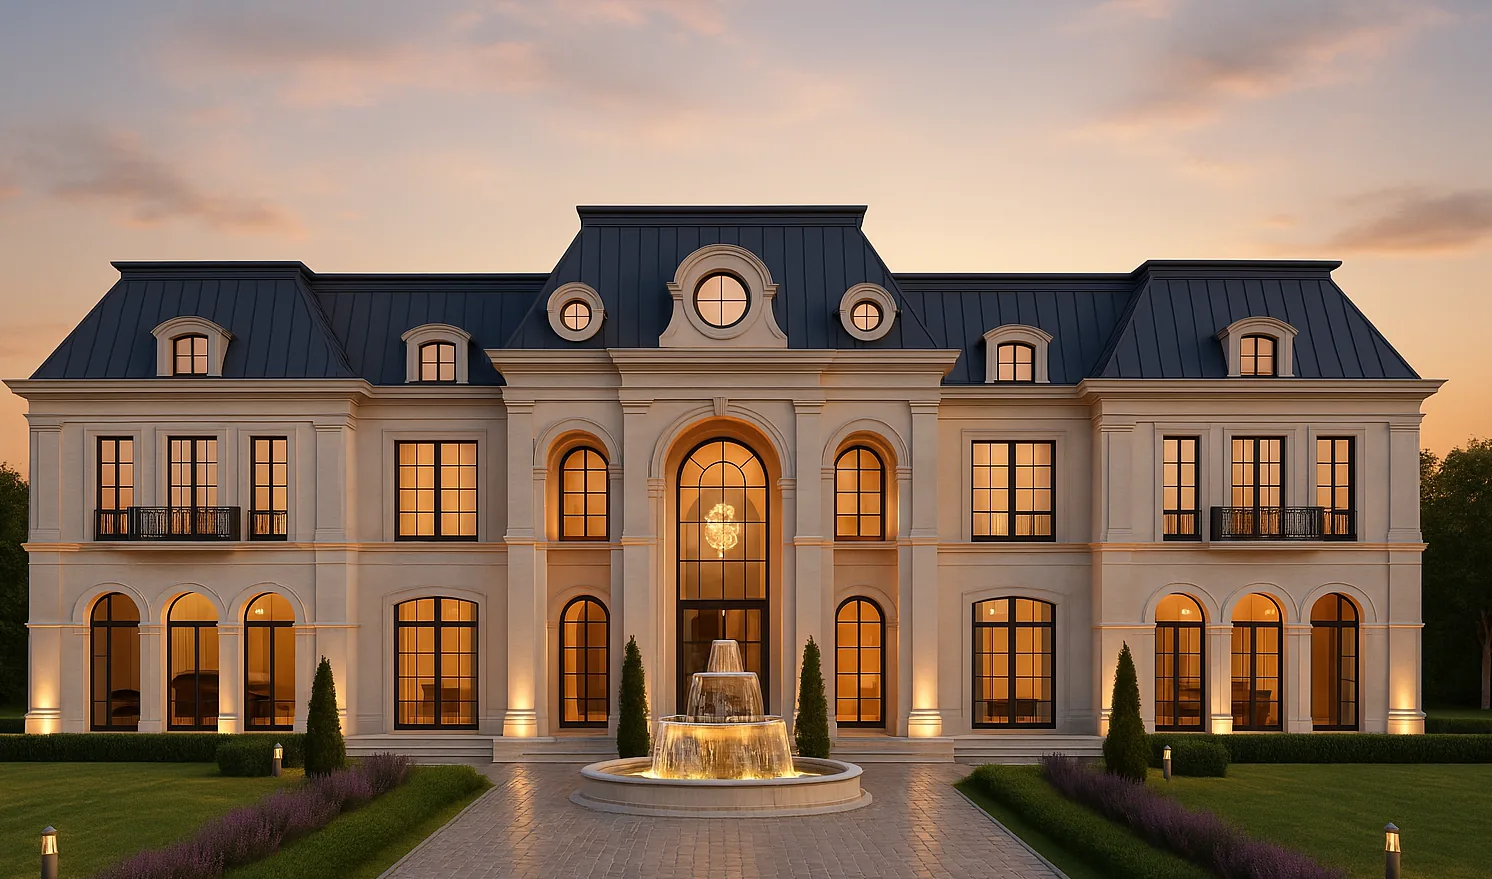
There are houses you want to read symmetrically — from the central axis out to the mirrored wings. Villa Lavande is exactly this: a French château built to a strict classical law. Warm cream limestone, tall arched windows and a steep dark mansard compose the calm, assured image of an old European estate — but with the precision and clarity of contemporary work.
Below is the path from idea to image to house: symmetry, light, noble stone and a formal French parterre.
A house gathered around an axis
The governing law here is symmetry. A central risalit with a double-height arched entrance holds the axis, and two wings answer each other in mirror. Rustication at the base, pilasters and cornices set a classical rhythm; the limestone ashlar is drawn large and calm. Nothing is accidental — every line works toward balance.

A classical rhythm
The proportions are set by classical rules: a rusticated base, a piano nobile with its order, a crowning cornice. The house reads as calm and monumental at once.
Mirrored wings
Wrought-iron balconettes and the thin black steel of the window frames bring graphic line to the warm stone — classicism without heaviness.


A double-height ceremonial entrance
The heart of the façade is the central risalit: a double-height arched entrance in a thin black steel frame, framed by pilasters. Above it, in the mansard, a round oculus and paired lucarnes. It is a classical device: the entrance gathers the whole façade to itself and makes the scale of the house ceremonial.

Warm limestone and thin black steel
The palette is noble and honest. Warm cream limestone — rustication, ashlar, the profiles of the surrounds — ages beautifully and resonates in the sun. Tall French windows are held by a thin black steel frame: it brings contemporary precision and line to the classical stone. The dark standing-seam mansard completes the image.


True classicism is not in the stucco but in the proportions. We chose living stone and precise steel so the house would look noble a century from now — like a fine European estate.
A formal French garden on the house’s axis
The garden carries the architecture of the house into the ground. The formal French parterre is laid out on the same axis: symmetric boscages, clipped boxwood, rows of lavender and a round fountain at the centre, a stone forecourt and bollards along the paths. The geometry of the garden repeats the symmetry of the façade — house and park read as one.

Arrival on axis
The approach obeys the axis: fountain, forecourt and entrance align in a single line, and bollards mark the rhythm of the walk.
Boscages and lavender
The parterre is designed in the tradition of Le Nôtre: clear geometry, clipped forms and the colour of lavender make the garden a continuation of the house.


At sunset and blue hour the house lights up from within
At sunset the limestone warms and turns golden, and the tall windows light up from within. In the blue hour the façade reads graphically: the warm light of the openings against the dark mansard and deep sky. In winter, over the snow, the house becomes especially solemn and quiet.

Blue hour
The lighting follows the architecture — it draws the pilasters, cornices and arches, and the house reads in full volume even in the dark.
Winter over the snow
Snow reduces the garden to pure geometry, and what remains is the essential: the symmetry of the façade, the warm light and the silhouette of the mansard.

A house should be expressive but not loud — noble classicism, not showy luxury. Villa Lavande underscores the dignity of its owner, not his status.
From the studio journal
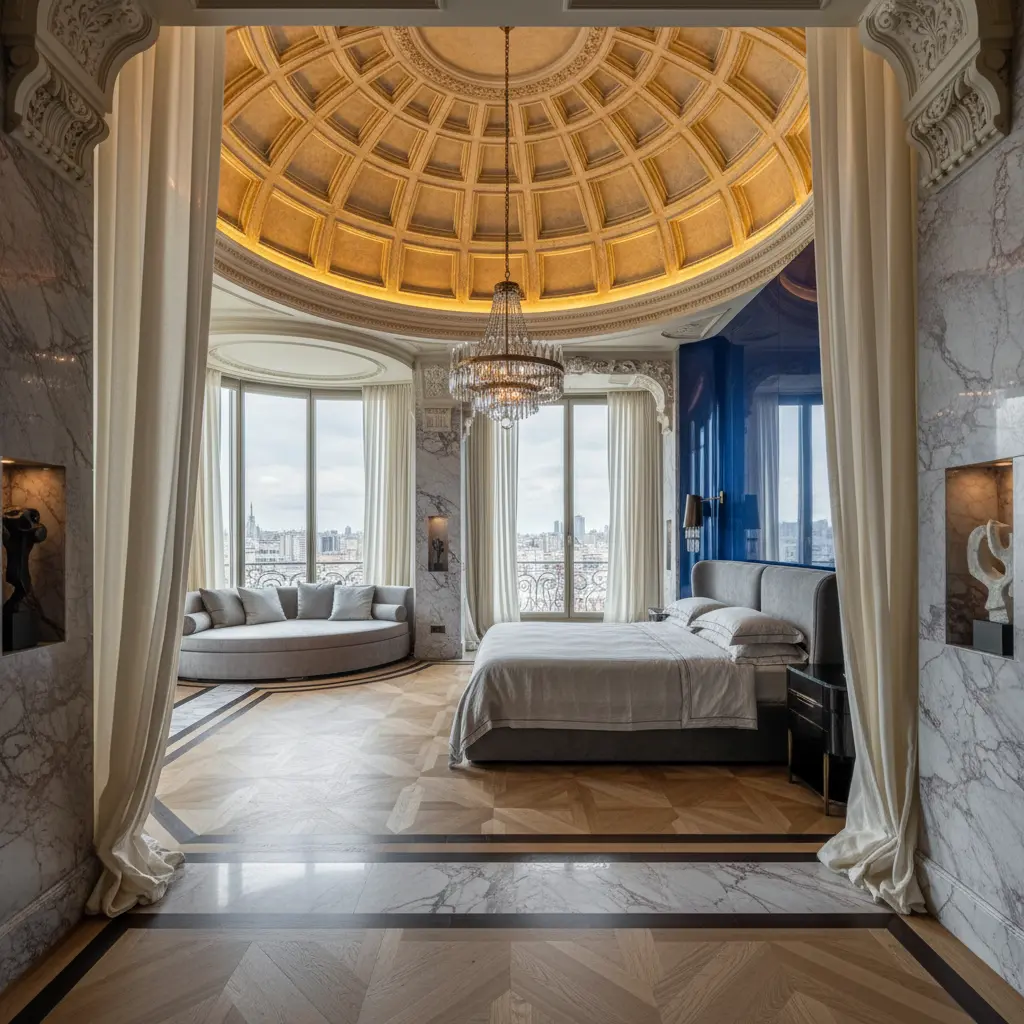
A Dome Over the Living Room: Architectural Gesture or Engineering Nightmare?
A 60-Million-Ruble Guest House: Separate Object or Architectural Mistake?
Columns That Carry Meaning, Not a Roof
Related studio service: Architectural design
Next step
A home begins with an idea — let’s discuss yours
We design and build genuine classicism — with true proportions, living stone and attention to every detail. A full cycle: architectural design, hands-on construction supervision, interiors and a formal garden — from the first image to the fountain on the parterre’s axis.