
Portfolio · Country house
House in the Pines
A two-storey house in a pine forest — organic modernism with prairie horizontals
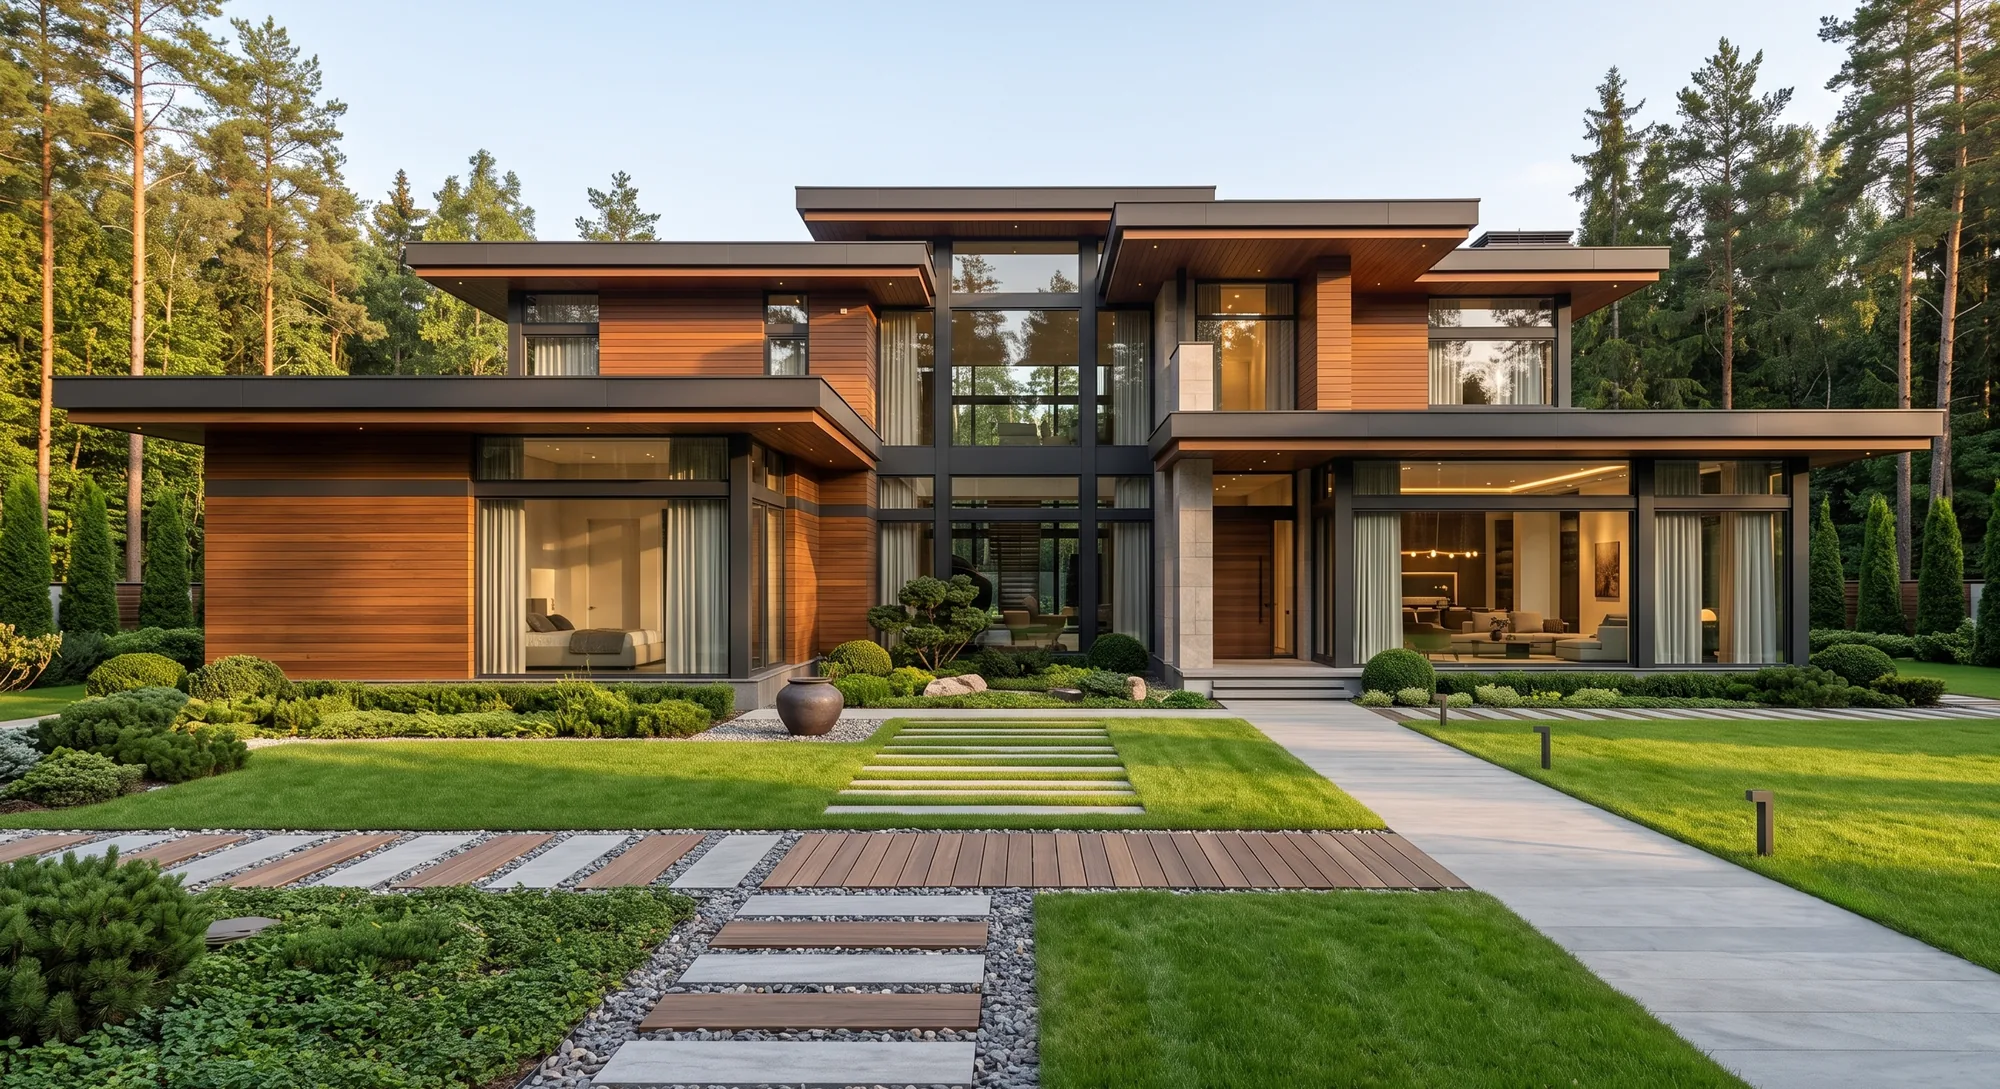
There is architecture that stands against the forest — and architecture that lies down into it. House in the Pines is the second kind. The site is a pine wood, and the house does not argue with it: instead of a vertical contending with the trees, there are long prairie horizontals, flat cantilevered roofs with deep overhangs and thin black fascias, like one more tier of the forest canopy.
Below is the path from idea to image to house: how the horizontals, the light and the materials bind the house to its pine-forest plot.
The house lies down, it does not stand up
The leading device is the horizontal. Flat roofs reach far beyond the plane of the walls on deep cantilevered overhangs; their edge is underscored by the thinnest black fascia. The house stretches along the ground, echoing the calm rhythm of the forest — and so it seems always to have stood here.

Prairie horizontals
Not a single needless vertical: the mass is gathered by long horizontal lines — cladding boards, roof edges, ribbons of glazing. The house reads as a series of calm, elongated volumes.
A thin black fascia
The deep overhangs are not only an image but a defence: they shade the panoramic glazing from the summer sun and keep the wood dry. Here form works together with the climate.


A double-height hall — a clearing of light through the house
The mass of the house is split by a double-height, fully glazed central hall — a bright band through which the forecourt flows into the forest beyond. The matte-black aluminium profile of the glazing draws the glass into a large, calm grid; the floor-to-ceiling glazing is softened by light curtains.

Warm wood, rough stone, the black bronze of the profile
The palette is natural and honest. The wings are dressed in warm horizontal iroko cladding; at the entrance the house rests on pylons of rough, light natural stone — as if on the boulders around which the forest itself grew. Matte-black aluminium holds the glass and draws the lines. Three materials, not one gesture too many.


Wood ages beautifully, stone lives for centuries, black metal disappears. We chose the materials not for their shine but for how they will look in twenty years — in the shade of these same pines.
The landscape carries the architecture into the ground
The approach is already part of the design. A naturalistic zen landscape echoes the wood: clipped conifers answer the wild pines, grasses sway along paths of natural stone and wood set in gravel, and in the evening warm bollards mark the way. The house’s horizontals continue in the paving and the decking — house and plot read as one.

The approach
Paving in large slabs matches the scale of the house, while strips of wood and gravel soften the geometry — strict order without dryness.
A zen landscape
The landscape is not decorative but considered: every plant and every path works to bind the house to the forest and to keep the plot private.


By evening the house becomes a warm lantern
As the sun sets, the horizontals dim and the glass lights up from within — the house becomes a warm lantern glowing with its interior through the panoramic glazing. In winter, over the snow and against the dark wood, the effect reads at its strongest.

Light in the windows
The lighting does not argue with the architecture but reveals it — the overhangs, fascias and cladding lines stay dominant even in the dark.
Winter over the snow
Snow reduces the landscape to graphics, and what remains is the essential: the house’s horizontals, the warm light and the verticals of the pines around it.

We wanted the house not to be seen or heard but felt — like a clearing you step into out of the wood. By day it dissolves into the pines; by evening it quietly glows to meet them.

Next step
A home begins with an idea — let’s discuss yours
We create houses that settle precisely into their site and live in harmony with nature. A full cycle: architectural design, hands-on construction supervision, interiors and landscape — from the first image to the last bollard in the garden.