
Cornice on a Classical House: Why Thin Looks Cheap
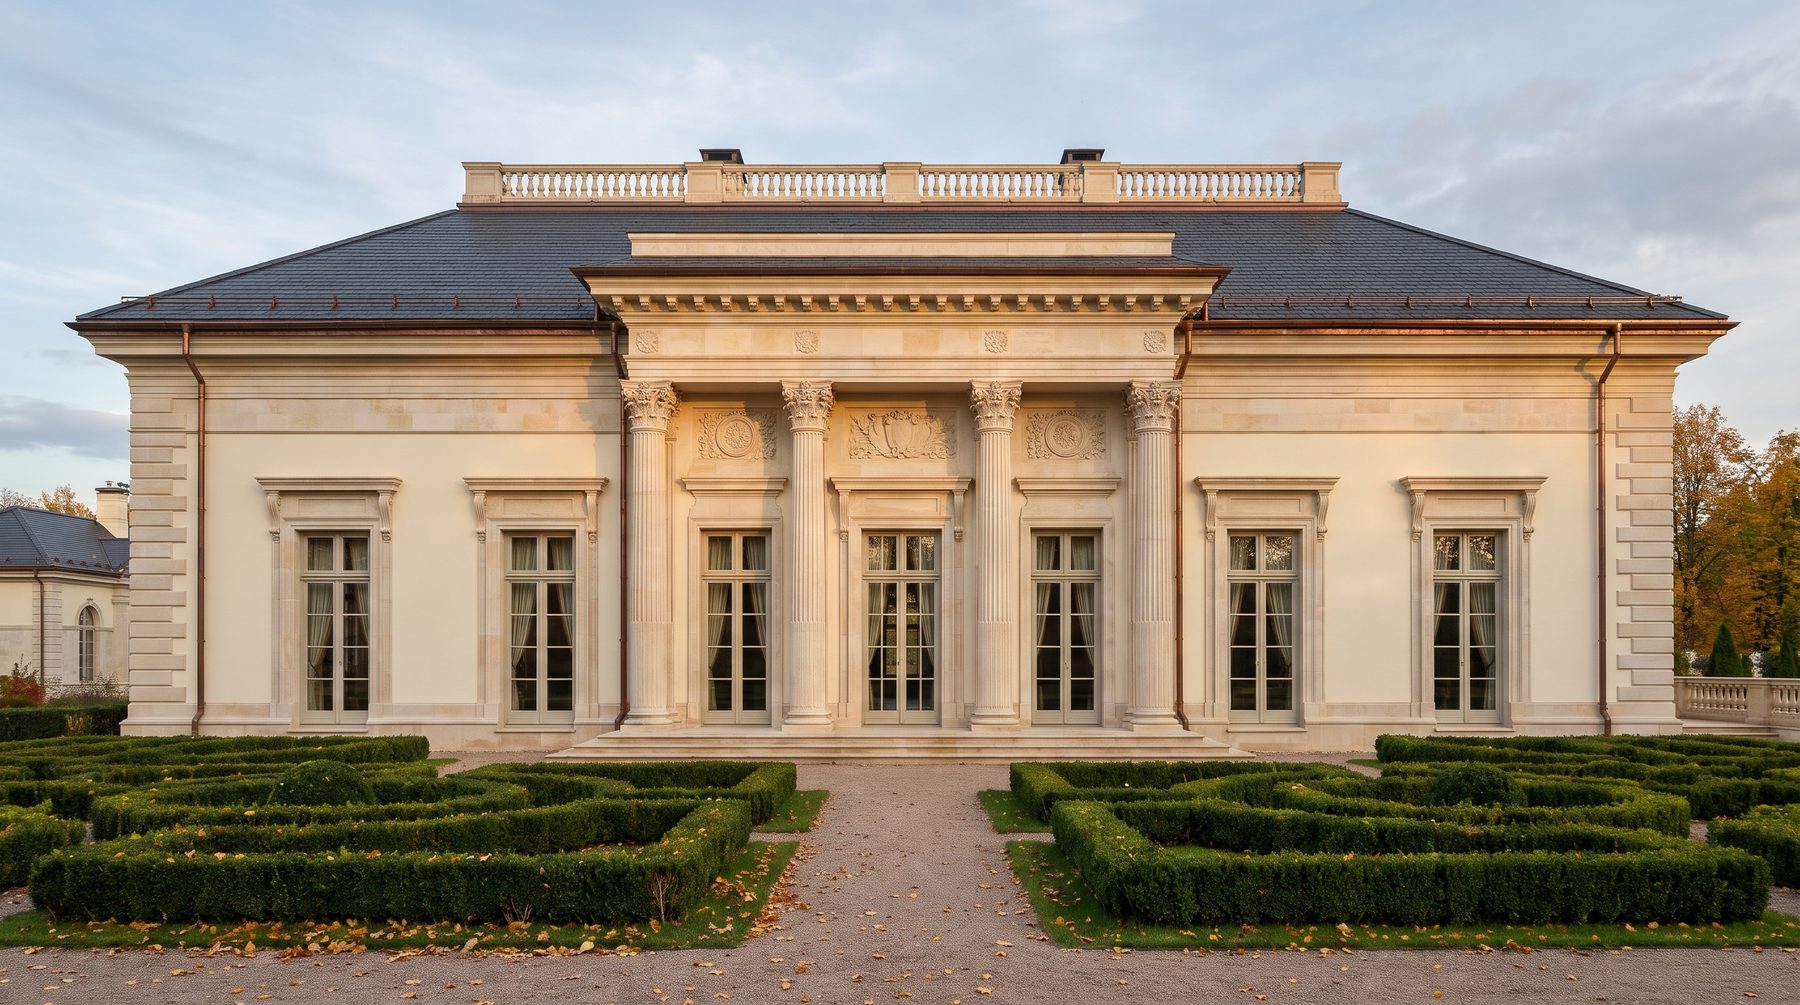
A cornice on a classical house facade is the line that tells you, in one second and from the street, whether the building was built with care or trimmed to a budget. A thin strip under the roof reads as a box with a lid. A deep, layered cornice throws a shadow on the wall and makes the same house read as architecture. The price difference is small next to the cost of the whole house. The difference in impression is a whole category.
What the cornice actually is
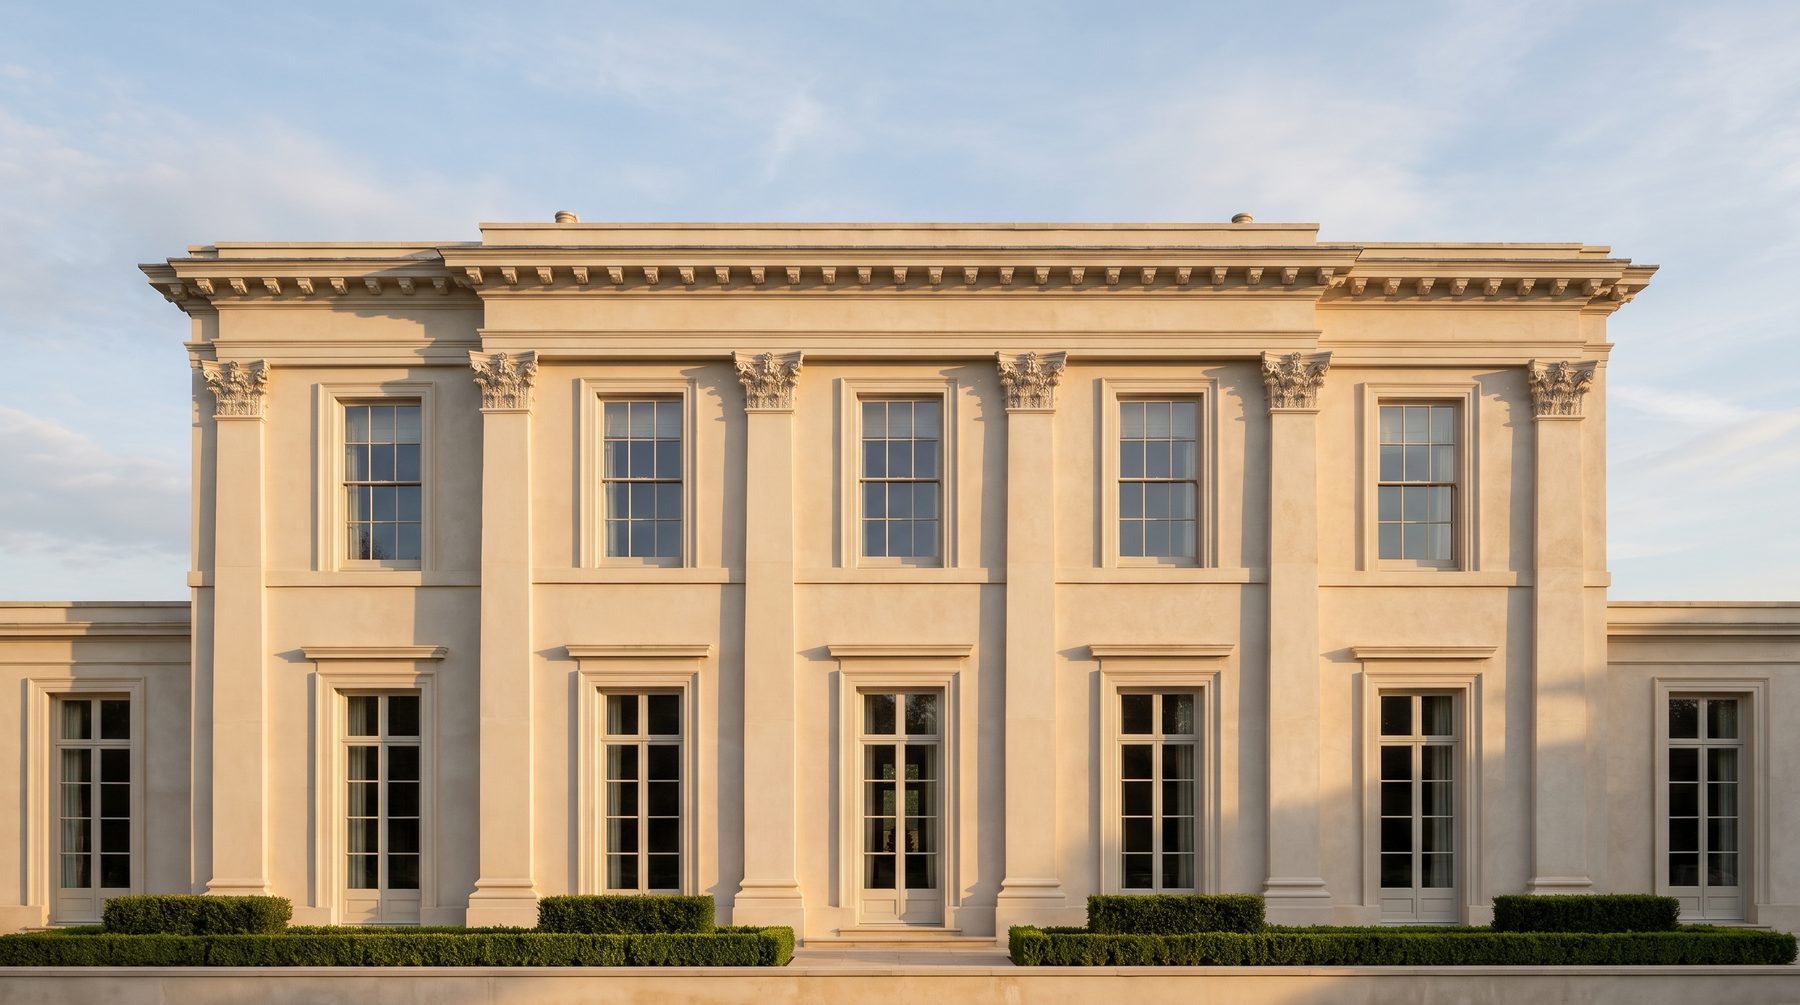
In the classical system, the entablature rests on columns or pilasters and has three parts: architrave, frieze and cornice. The cornice crowns the stack. It sets the overhang, the shadow and the silhouette. Proportion is not a matter of taste here. In Vignola’s Roman orders the entablature is roughly a quarter of the column height. In his Doric, with column diameter D, the entablature is 2D: cornice 3/4 D, frieze 3/4 D, architrave 1/2 D. Another traditional rule divides the entablature into ten parts, with four going to the cornice. Classical architects gave the cornice the heaviest share on purpose. Vignola was even criticised for cornices that were too weighty. Today we have the opposite problem: houses with no cornice at all.
Why a thin cornice makes a house look cheap
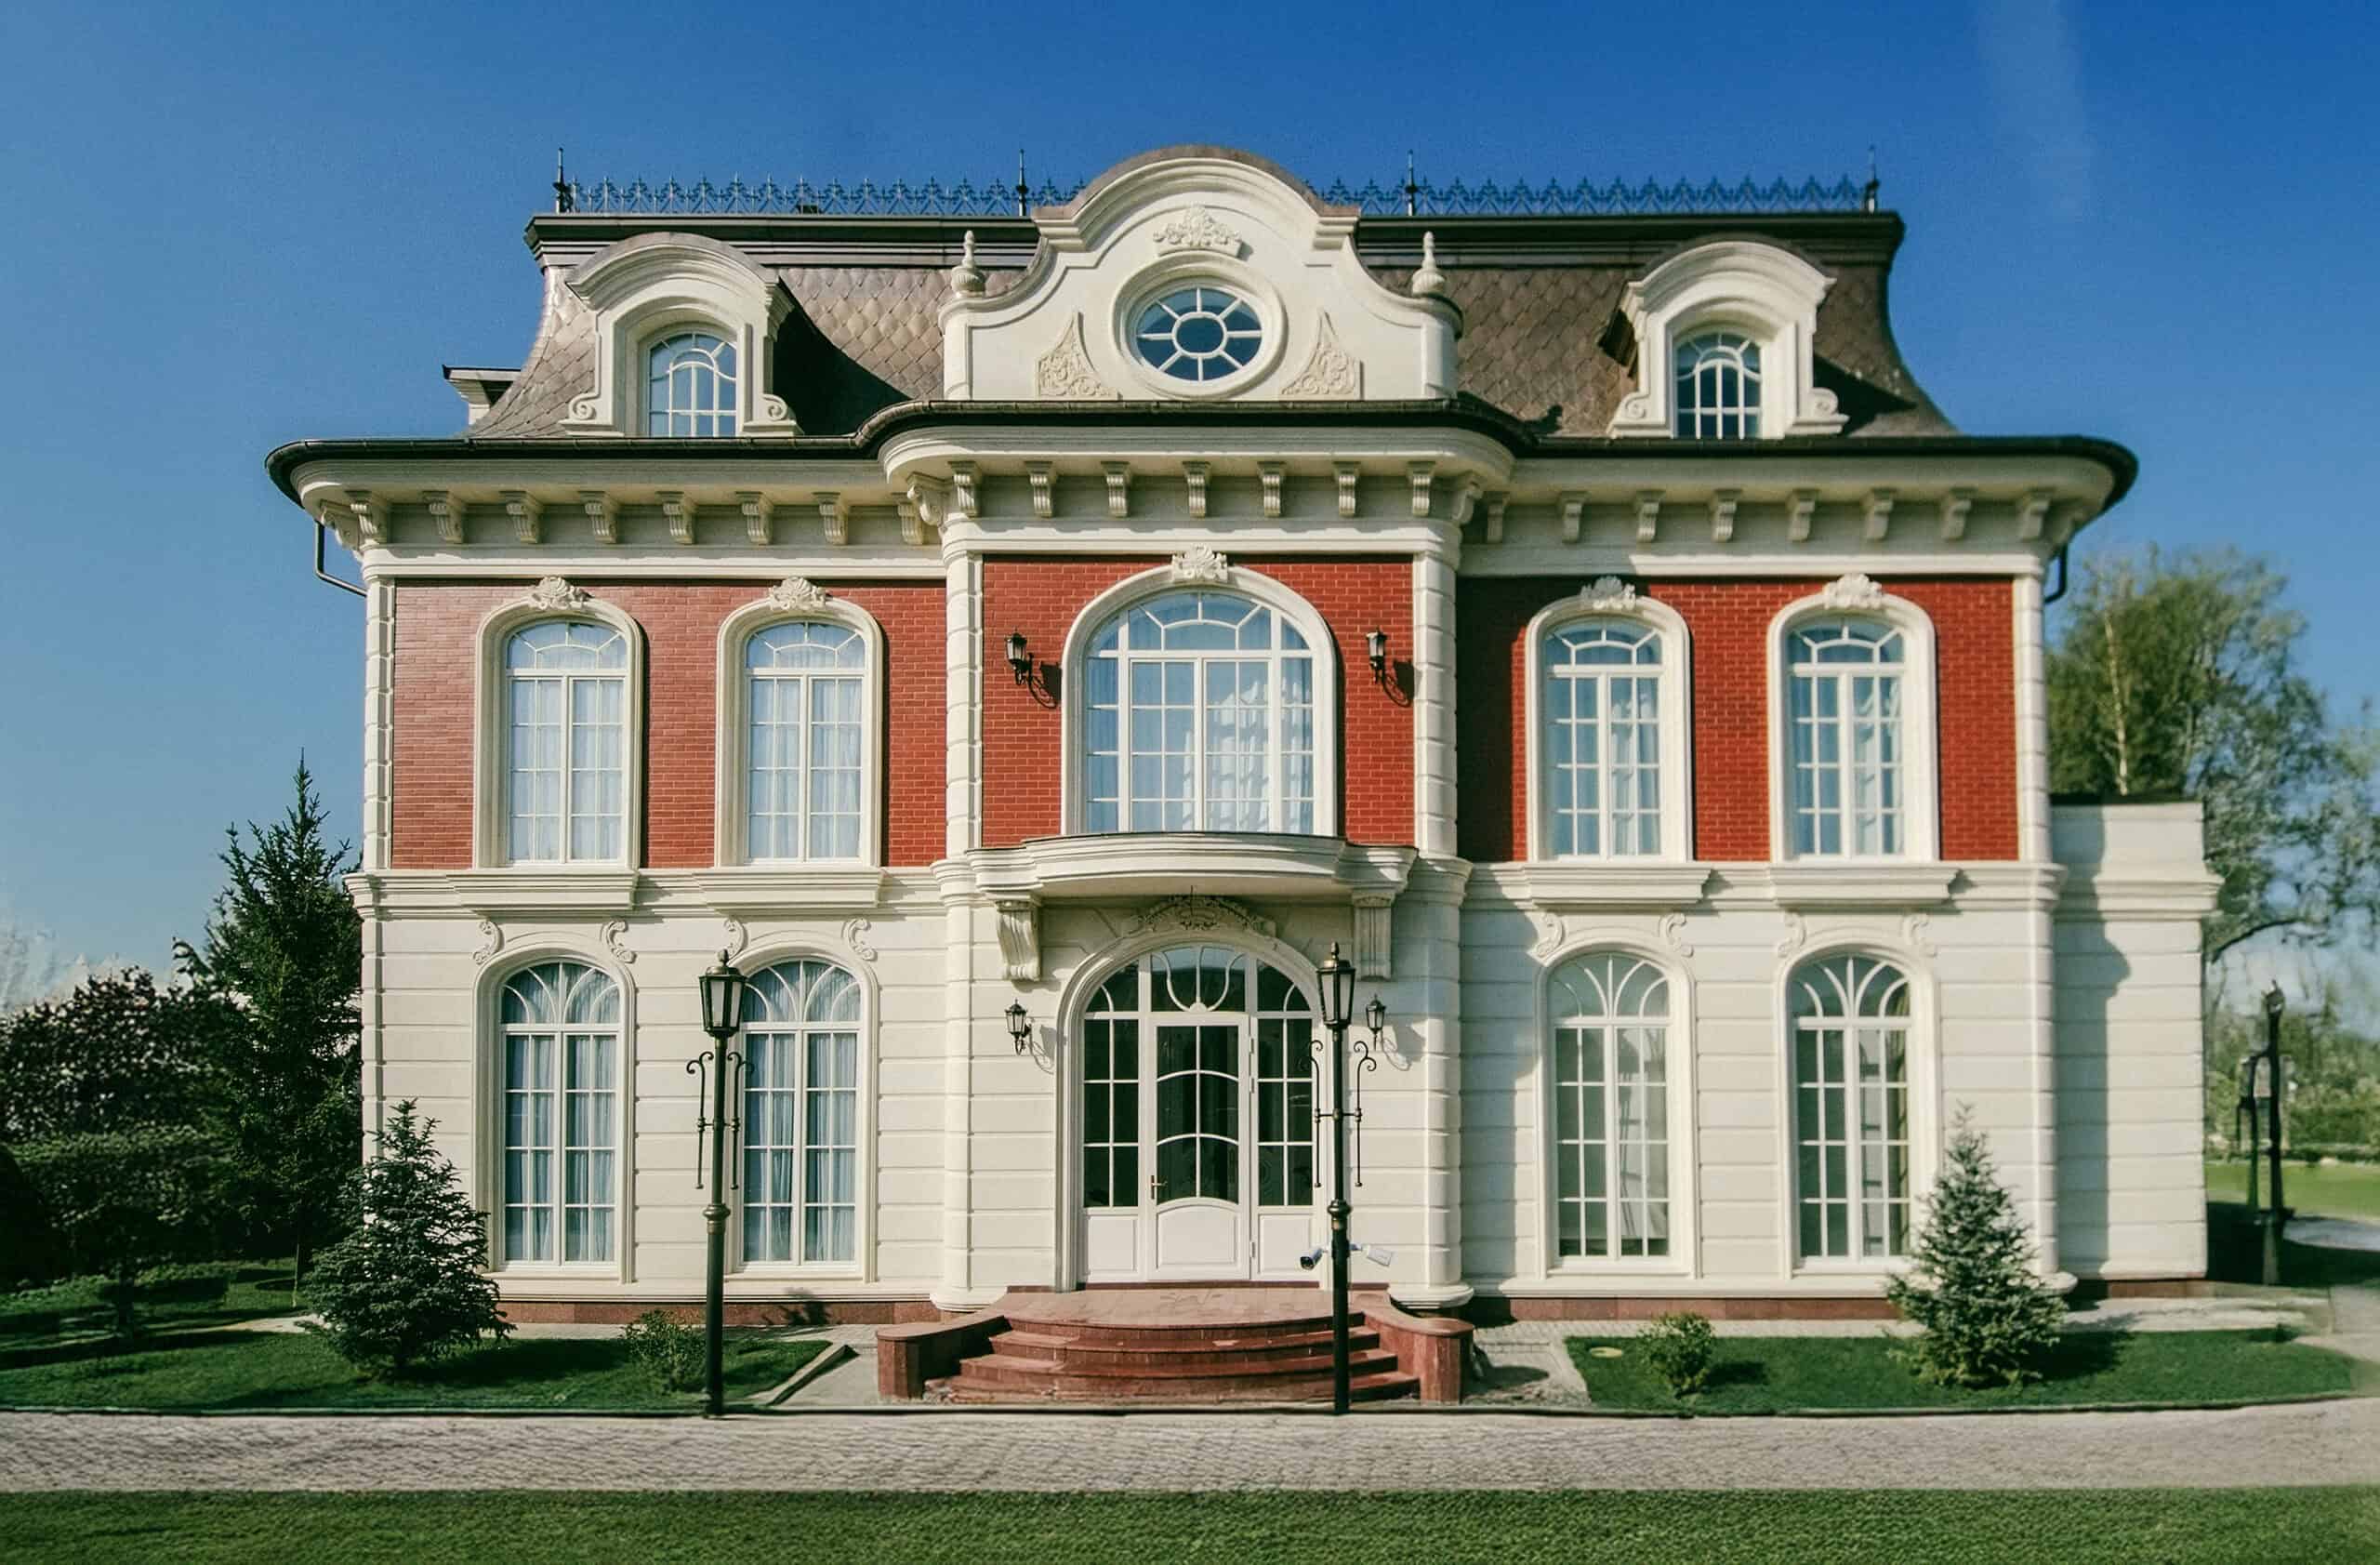
Three reasons. First, shadow: a projection of 30 to 40 cm draws a band of shade that moves through the day. A flat strip casts none. Second, scale: manufacturers of facade mouldings suggest a cornice of roughly 1.5 to 2.5 per cent of the facade width, so about 120 to 200 mm on an 8 m house. On a 30 m mansion the same logic gives half a metre and more. A catalogue profile that suits a cottage disappears on a large house. Third, completion: American building writers point out that when the soffit meets the window heads and leaves no room for a frieze, a classical house feels thin and cheap. We see the same in new builds everywhere.
Anatomy of a good cornice
Dentils. A row of small blocks sets the rhythm and tells the eye how big the building is.
Modillions or brackets. They visually carry a large overhang. Without them a deep projection looks as if it hangs in the air.
The drip edge. The cornice exists first of all to throw rainwater away from the wall. A drip groove on the underside is part of the design, not an afterthought.
Transition mouldings. Small beads and fillets between the major elements create the gradations of light that make a cornice look expensive.
Materials
Natural stone and cast limestone last longest but are heavy and need structural design for brackets and anchors. GRC (glass fibre reinforced concrete) is the usual choice for large projections: accurate profiles, moderate weight, decades of service. Polyurethane and coated foam are light and affordable and fine for small houses or secondary elevations, but they hold a deep projection poorly and age faster in strong sun. We will not quote a price per metre: it depends so much on profile, volume and supplier that a number without a drawing misleads.
Common mistakes
The myth that a modern house needs no cornice: it needs one, only in a different language, a single clean profile with a generous overhang. The catalogue cornice chosen by picture rather than by scale. A cornice that does not meet the gutter and roof build-up, so the profile is cut on site. Saving at the top of the budget, which owners regret within a year.
How to check your own project in ten minutes
Find the cornice section on the drawings. If there is none and the cornice is a single line, you have an intention, not a design. Check three things: does the overhang exceed the cornice height, is there room for a frieze between the window heads and the cornice, and is the junction with the gutter and the insulation drawn. If any answer is no, fix it on paper. It takes a week before construction and a season, at twice the cost, after.
Our approach
We start with the silhouette, not the catalogue. Wall height, storeys and window rhythm define the module, the module defines the entablature, and only then do we draw the profile at full scale and choose a material that can carry the overhang. Details of how we build a facade from the order are on our English pages.
FAQ
How far should a cornice project?
As a working rule the top slab projects roughly as far as the cornice is tall, and the cornice height is about 1.5 to 2.5 per cent of the facade width on a small house. On large houses derive it from the entablature, which Vignola sets at a quarter of the column height.
Does a modern house need a cornice?
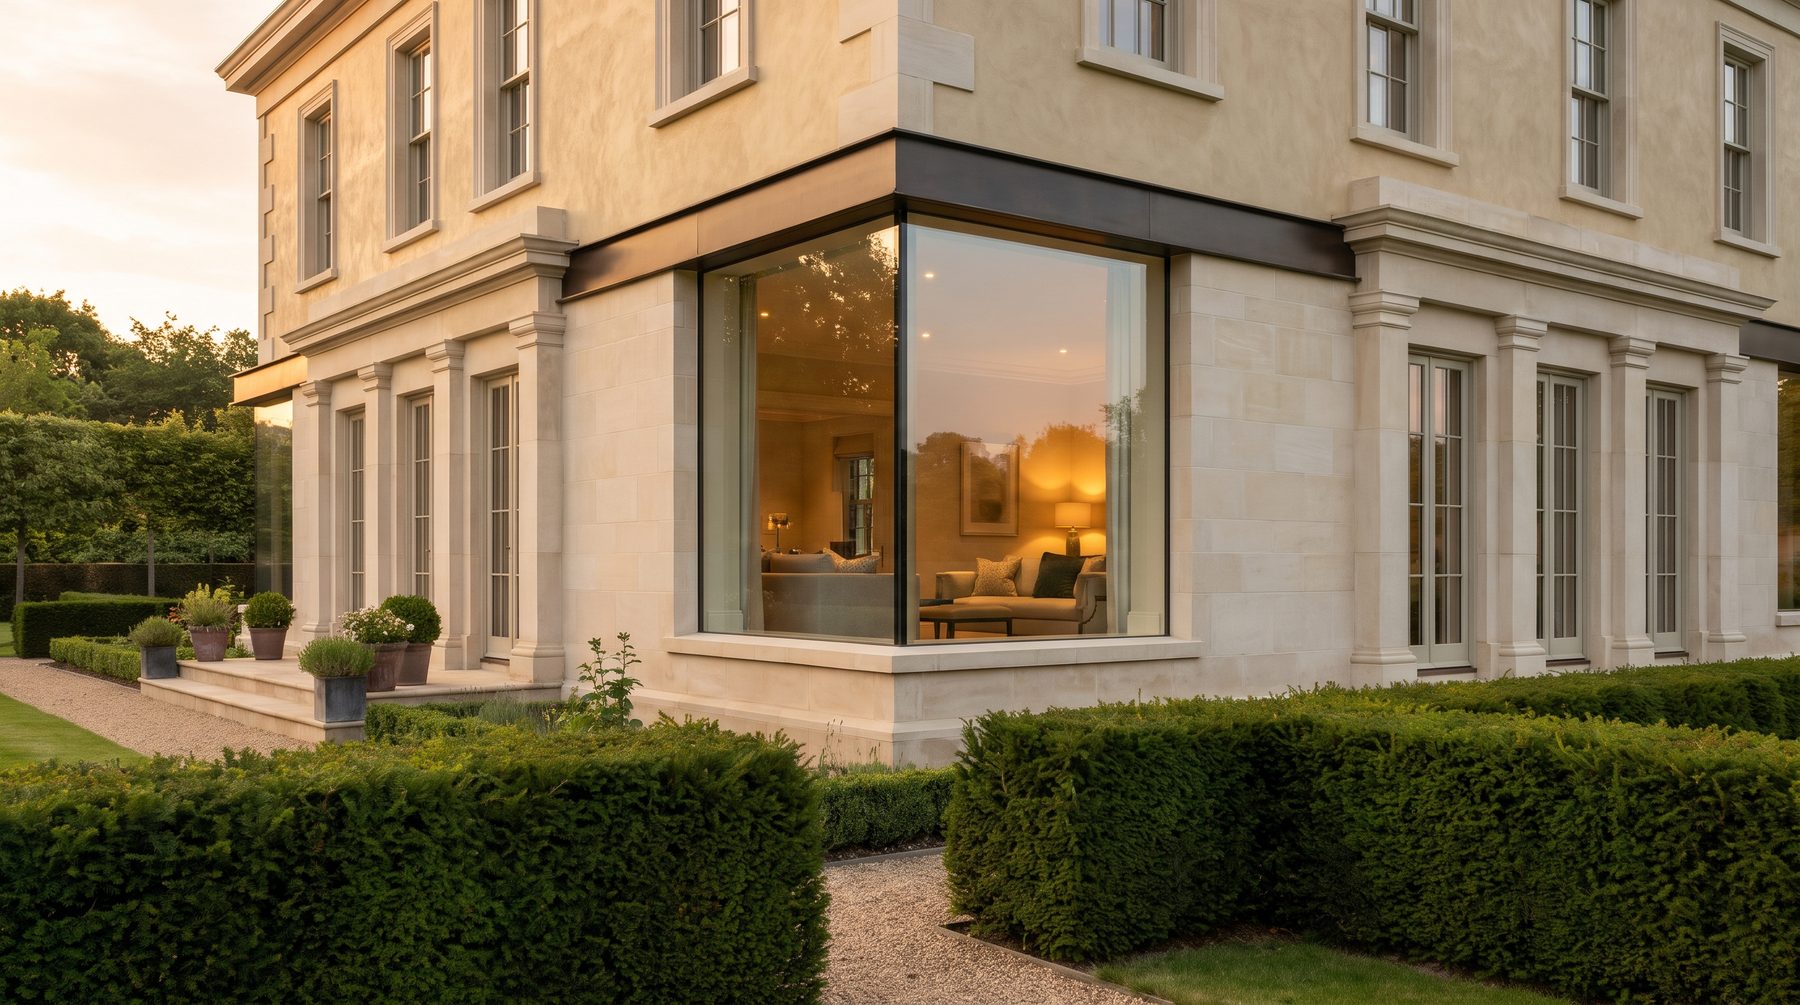
Yes, in another form. A minimalist facade solves the same task with one clean profile, a visible overhang and a crisp shadow line. The cornice also keeps water off the wall, so removing it needs a structural alternative.
What is the best material for a crowning cornice?
Stone, cast limestone or GRC for deep projections and long life. Polyurethane suits small houses and secondary elevations. Choose the material after the profile is drawn and bracket loads are calculated.
Why does a thin cornice make a facade look cheap?
It casts no meaningful shadow and does not scale with the building, so the top of the house looks flat. Classical orders give the cornice the biggest share of the entablature, and the eye is trained to read that completeness as quality.

Author
Next step
Discuss your project
An hour at the studio with Oleg Reznikov: your site, your brief and relevant studio projects.