
The Grand Staircase That’s Impossible to Photograph
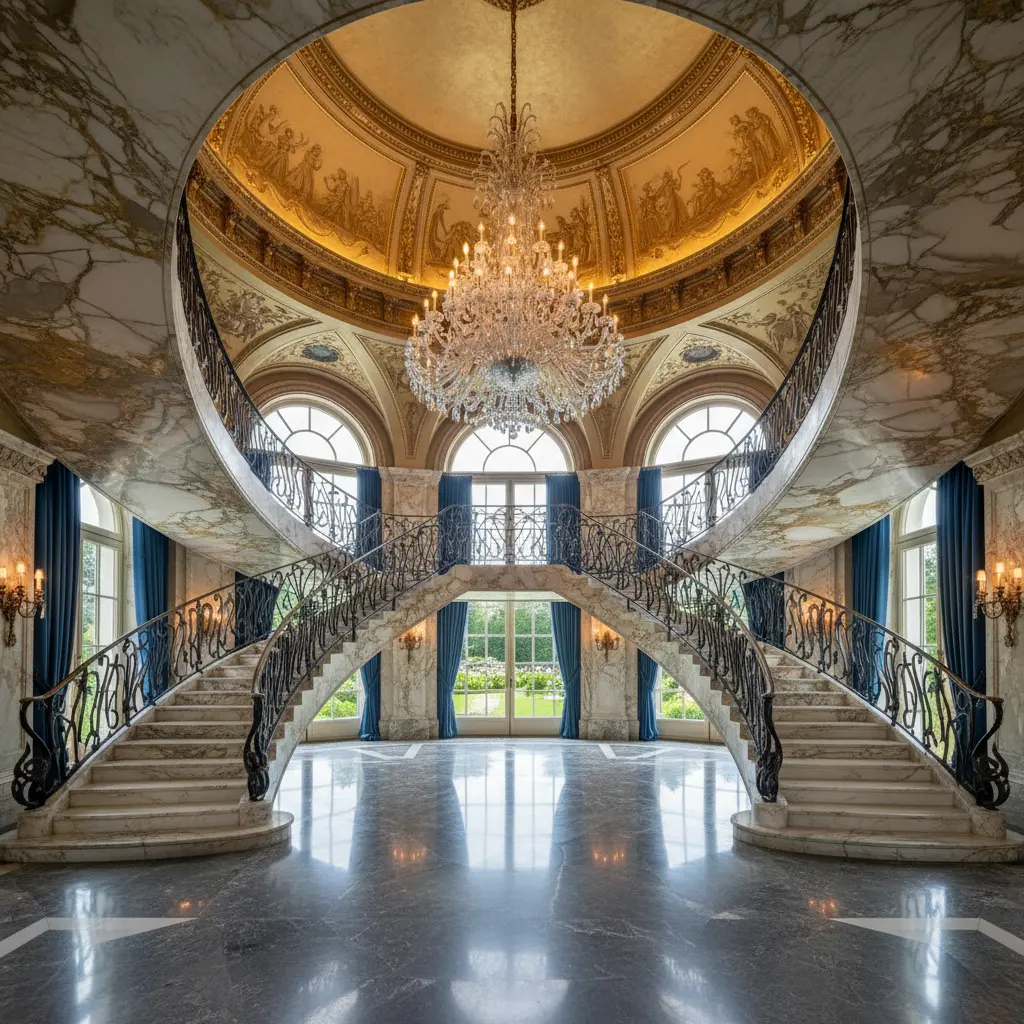
A client of ours sent me a photo of his staircase half a year ago. Actually—ten photos, taken in sequence, from different angles, in different light. With a note: “Sergey, no single frame captures what I see in person. Is that normal?” I answered with one word: “Yes.” And added: a grand staircase as sculpture in an estate—that’s exactly the object that fundamentally resists the camera. If your staircase fits perfectly into an Instagram frame—I have bad news for you.
Architecture changes faster than we think. Ten years ago, a client with a 1200 m² home wanted “a beautiful marble staircase with wrought-iron railings”—and that was enough. Today, a client with a 100+ million budget isn’t buying a staircase. He’s buying an event that happens between the first and second floor. A manifesto of the house. A point worth going down more slowly.
In this article—three completed projects, an analysis of why the best staircases “break” photography, typical mistakes of large-budget clients, and our approach to designing what is no longer a “transition between floors.”
Why the Staircase Stopped Being a Staircase
There’s a moment in the history of residential architecture when function dissolves into meaning. For grand staircases, this happened around 2018–2019—in our projects, at least. Before this, we counted steps, calculated angle of incline, chose balustrade material. After—we started designing the trajectory of the gaze.
The difference is fundamental. A staircase-function answers the question “how to go up.” A staircase-sculpture answers “what do I feel going up.”
In a 1200 m² estate, the staircase has a privilege no other element has: it works in three dimensions at once. It’s visible from below, from above, from the side, through the second-floor opening, via mirror surfaces on the floor in the hall. It exists in all angles simultaneously—and that’s precisely why it can’t be “reduced” to a photograph plane. Any frame will be a lie. Not because the photographer is bad—but because the object is designed against two-dimensionality.
Three Objects Where the Staircase Became the Main
Object One: Spiral of Patinated Bronze
An estate near Moscow, 1400 m², client—a Scandinavian design collector. The staircase is designed as a continuous spiral without visible supports: four turns, the central axis hidden in the shaft, oak steps, thickness of the tread 80 mm, edges wrapped in sheet bronze with hand patina.
What happens to the photo? The camera sees either the geometry from above (then loses the light on the bronze), or a side angle (then loses the spiral). The eye—sees both. The staircase works like a kinetic sculpture: you move, and it moves with you. The client joked that it’s the only object in the house you can’t “put up on social media”—and therefore loves it more than everything else.
Object Two: Monolith Hovering Above Water
An estate in the Moscow region, 1100 m². The staircase—a single monolithic volume of Navona travertine, routed to a 3D model on CNC in Italy, assembled from 14 elements with 0.3 mm tolerances. Below the lower flight—a mirror of water, 40 cm deep, with a dark bottom.
The grand staircase as sculpture works through reflection here: half the object exists in water. The camera can shoot either the stone or the reflection—never both with correct exposure. The eye does it automatically.
Object Three: The Staircase That’s Almost Not There
The most radical project. An estate 1300 m², client asked for “a staircase that doesn’t dominate.” We designed cantilever steps of black basalt, cut into the wall, no railings on the open side—only thin steel fishing line stretched from floor to second-floor ceiling. Nine meters high.
The effect: you see black plates floating in air. Photography turns them into a flat pattern on the wall. In person—a path that’s scary to walk the first two times and impossible to stop walking after.
Grand Staircase as Sculpture: What Sets It Apart from “Expensive Staircase”
This is where most get it wrong. An expensive staircase ≠ a sculptural staircase. You can spend 15 million on Calacatta marble and hand-forged railings—and end up with a premium functional element. Beautiful. Expensive. But not sculpture.
Sculptural quality begins where the staircase:
— stops obeying the logic of “flight–landing–flight” and becomes a single gesture;
— interacts with the void around it (second light, water, glazed portal) as with an equal material;
— changes so much depending on observation point that from different floors it seems like different objects;
— exists in dialogue with the light source—natural or placed—and loses half its meaning without this light.
The last point is key. In one of our projects, the staircase is lit by a slot skylight that lets direct sun only from 11:00 to 13:30. The client knows the time when his staircase “turns on.” That’s architecture of the future: not a thing, but an event in time.
Typical Mistakes of Large-Budget Clients
In the last seven years I’ve seen every possible mistake. I’ll list the ones that repeat with people with serious money and bad consultants.
Mistake One: choosing material before choosing idea. Client comes with “I want onyx with backlighting.” Onyx is consequence, not cause. First—what should the staircase do to a person. Then—what material can do that. In reverse order you get expensive kitsch.
Mistake Two: saving on the hall height. A grand staircase in an estate needs a second light minimum 6.5 meters. If the architect agreed to 4.2—the staircase has already lost. No material will save a cramped volume. We’ve declined several projects for exactly this reason: no height—no manifesto.
Mistake Three: railings as “an add-on.” Railings are designed last, often by another contractor, often from a catalog. Then a sculptural staircase gets a balustrade from a neighboring mall. Railings are the contour of the sculpture, its graphics. They’re either part of a single gesture, or you’ve killed the object.
Mistake Four: trying to show everything at once. Client wants the staircase visible from the entrance, from the living room, from the dining room, from the pool. Result—a staircase visible from everywhere and working nowhere. Sculpture requires one main angle of revelation. One right moment when you see it first—and it’s yours for life.
Our Approach: We Design an Impression, Not an Object
In the studio we start work on a staircase not with a drawing or mood boards. We write a scenario. Literally—a half-page text: what happens to a person when they enter the house, turn their head, take three steps, see the staircase for the first time, go up, turn on the landing. Where they slow down, where they stop, what they feel through the sole of the shoe on the first step.
Only after the scenario—geometry. After geometry—material. After material—light. After light—structural and engineering calculation. Railings—at the very end, as the final stroke of a drawing.
This order seems obvious, but 90% of projects in the premium segment are done the other way: from structure to scenario. And then spend all their lives explaining to the client why “it didn’t work out like on the reference.”
And here’s why this matters: a staircase in a big house is the only element you can’t walk past. You can skip the living room. You can delegate the kitchen. Guests see only the bedroom. Everyone sees the staircase every day. It shapes how your house will live in the memory of your guests, your children, you yourself in thirty years.
Why “Unphotographable” Is a Sign of Quality
Back to the beginning. When a client complains that they can’t photograph the staircase—it’s the highest compliment to the architect. It means: the object doesn’t work in plane space, but in real space. It requires the observer’s body, movement, time, light of a specific hour.
In 10 years, I’m convinced, in premium architecture there will be a final split: things “for the camera” and things “for life.” The first—for social media, hotel lobbies, showrooms. The second—for homes where people live with the understanding that the main thing isn’t shown.
We’re on the threshold of architecture that’s becoming private again. Not closed—private. Accessible only to those who are physically here. And the grand staircase is its first and main gesture.
—
If you’re now at the design stage of a house from 800 m² and thinking about what your staircase will be—write us. Not to order a project tomorrow. To talk about the scenario. Everything else will follow.

Author
Next step
Discuss your project
An hour at the studio with Oleg Reznikov: your site, your brief and relevant studio projects.